1020 Brownell Avenue
SEE ALL PHOTOS
1020 Brownell Avenue
Courtesy of Janet McAfee Inc., Andrea Maddock Listing Contact: 314-997-4800 
Coming Soon

1020 Brownell Avenue

1020 Brownell Avenue, St Louis, MO 63122

$1,100,000

Features & Amenities

Interior

  • total bedrooms5
  • Total bathrooms4
  • full bathrooms3
  • half bathroom1
  • Flooring Carpet, Ceramic Tile, Luxury Vinyl, Wood
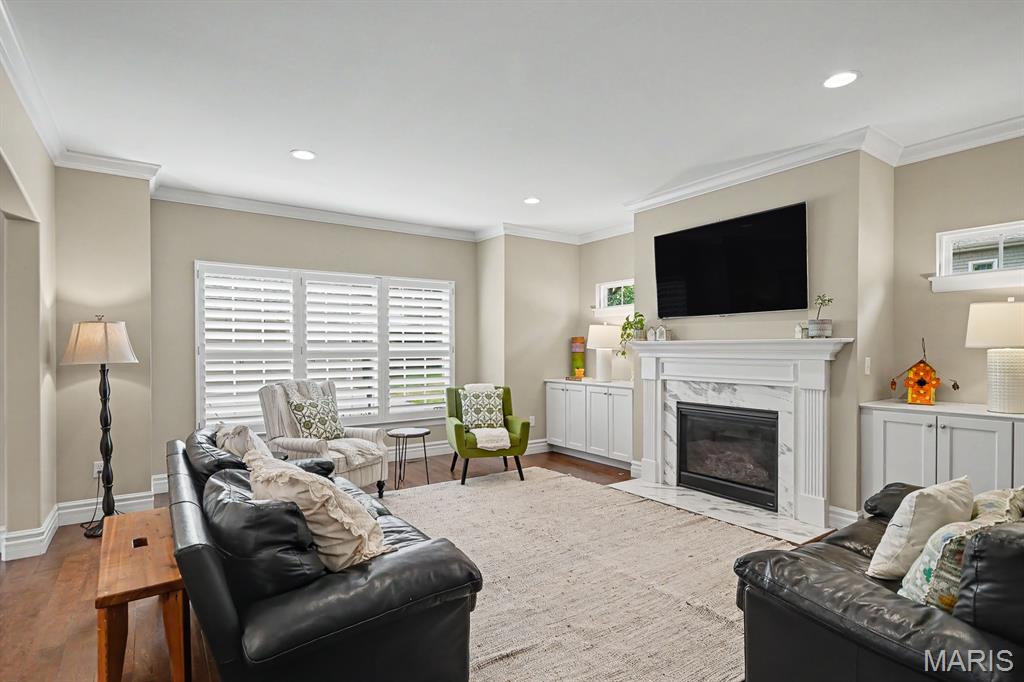
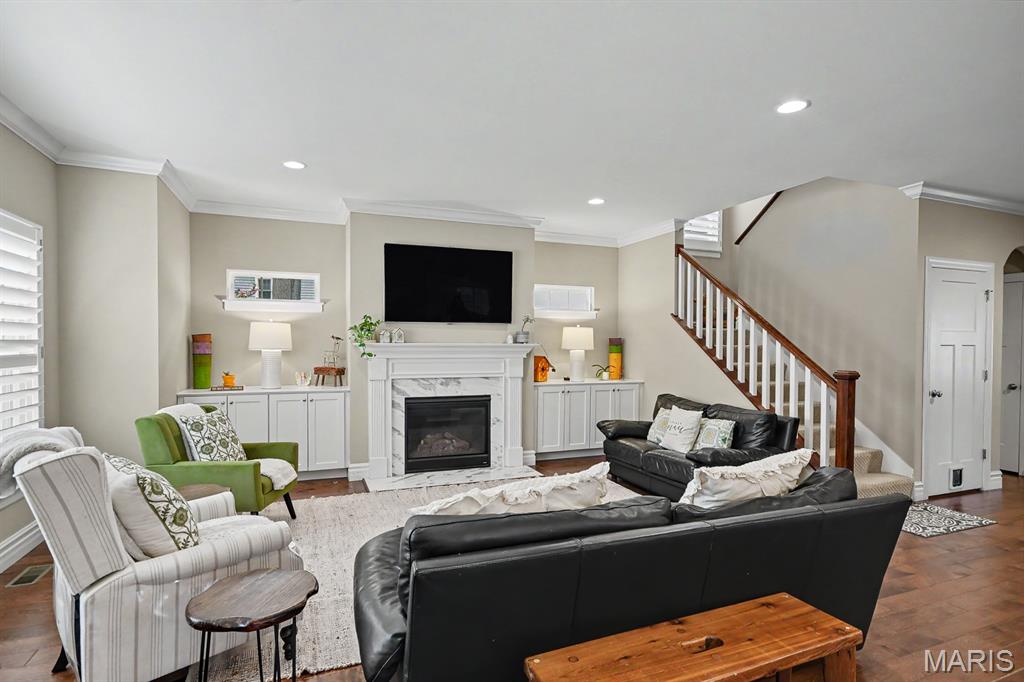
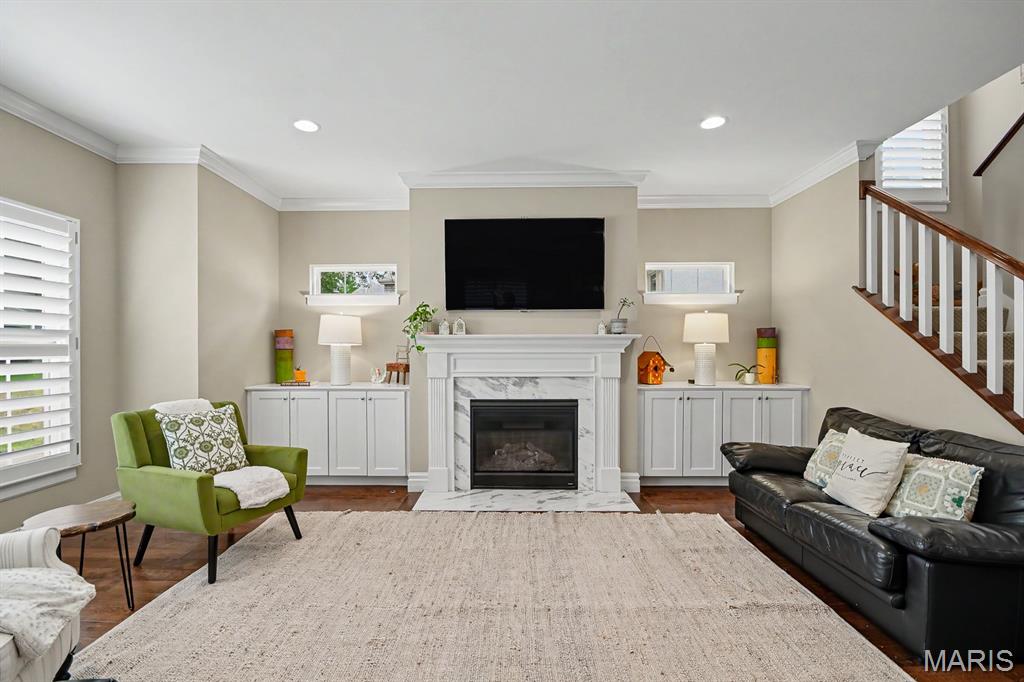
  • Fireplace Family Room
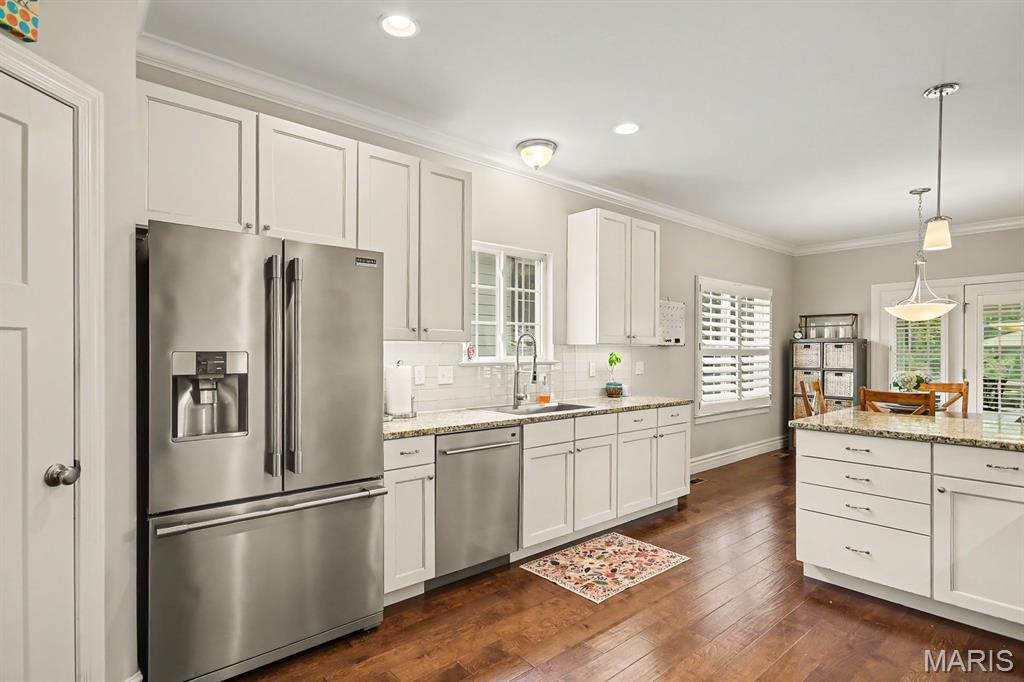
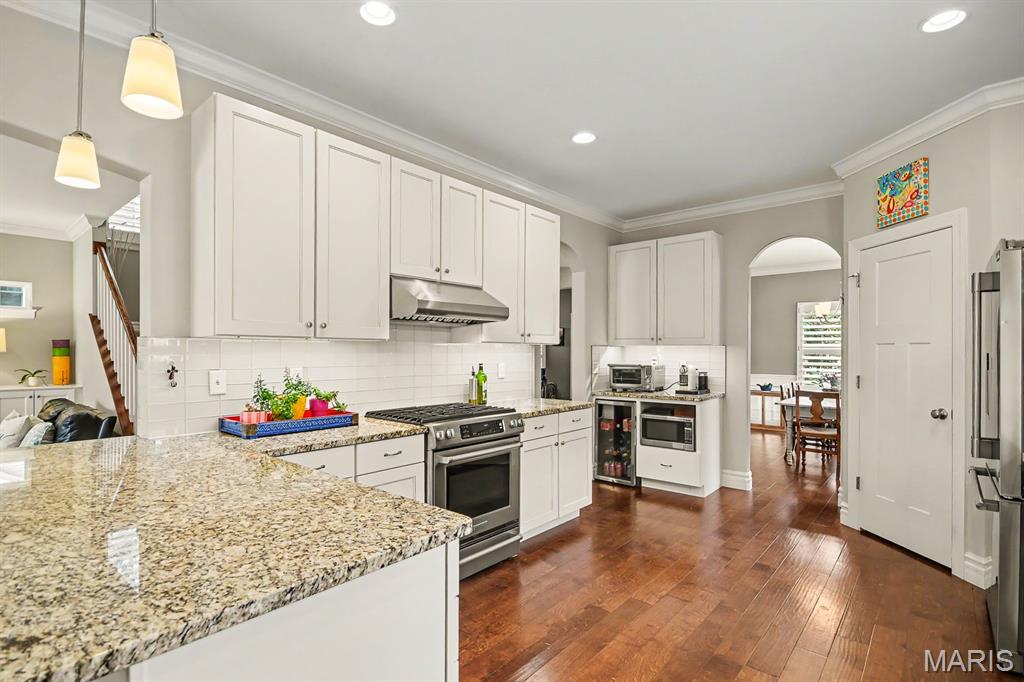
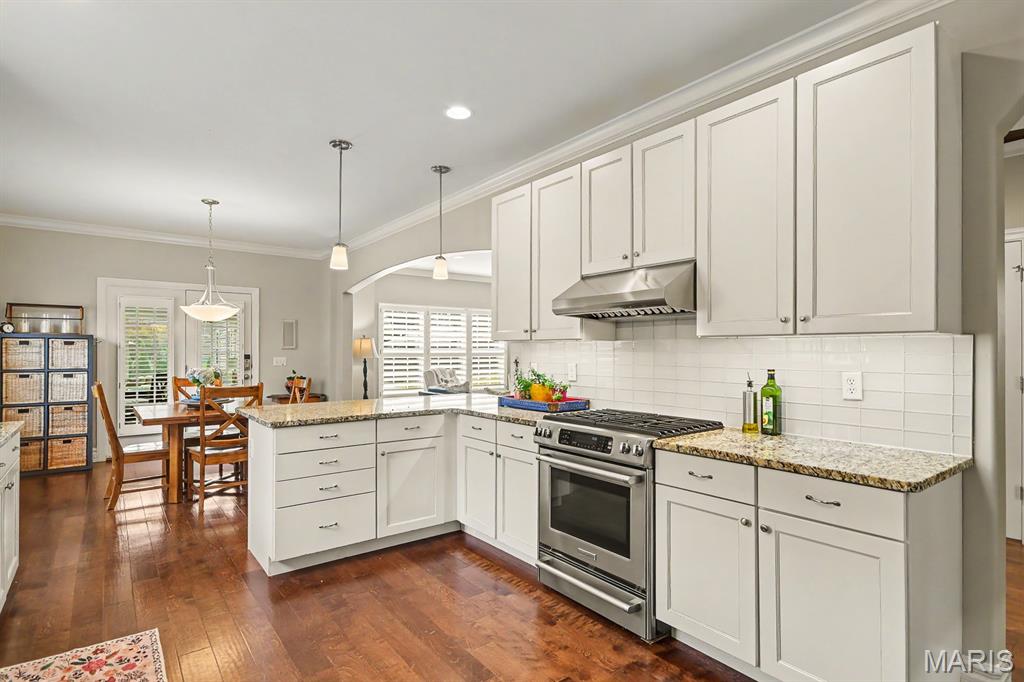
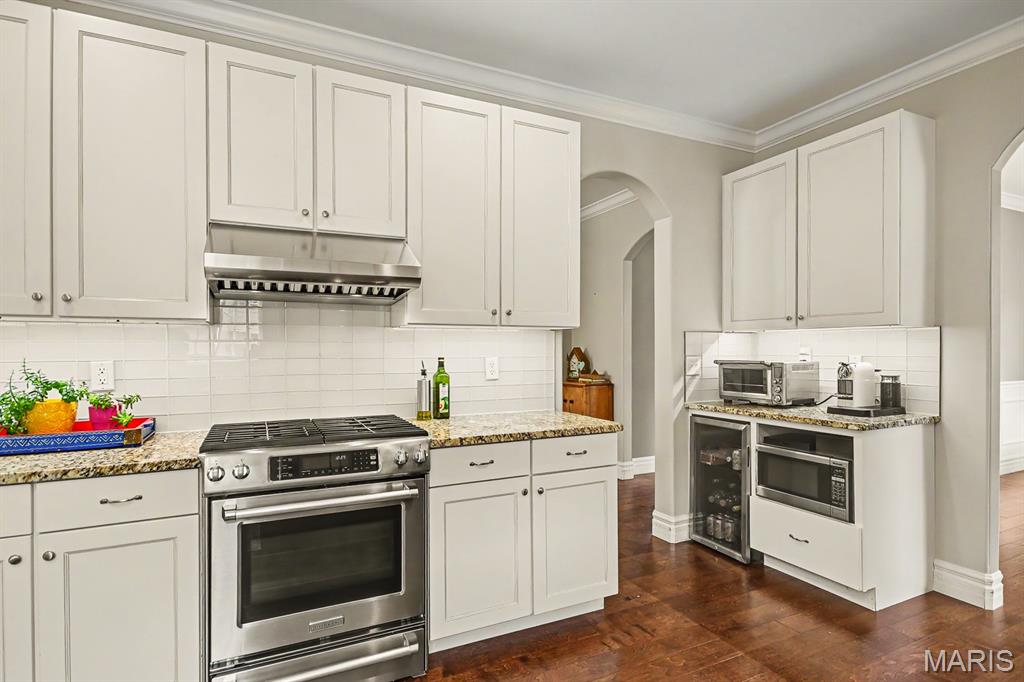
  • APPLIANCES Stainless Steel Appliance(s), Gas Cooktop, ENERGY STAR Qualified Dishwasher, Disposal, Dryer, Humidifier, Microwave, Gas Oven, Range Hood, Refrigerator, Washer, Gas Water Heater, Wine Refrigerator

Area & Lot

  • Status Coming Soon
  • OPEN HOUSE

    9/12/2026 1:00PM - 3:00PM CDT

  • Living Area4,040 Sq.Ft.
  • Lot Area7,501.03 Sq.Ft.
  • MLS® ID26034873
  • TypeResidential
  • YEAR BUILT2015
  • NeighborhoodGlendale
  • Architecture StylesTraditional
  • Elementary SchoolNorth Glendale Elem.
  • Middle SchoolNipher Middle
  • High SchoolKirkwood Sr. High
  • School DistrictKirkwood R-VII

Exterior

  • STORIES2
  • Garage Space2.0
  • water SourcePublic
  • utilitiesCable Connected, Electricity Connected, Natural Gas Connected, Sewer Connected, Water Connected
  • roofArchitectural Shingle
  • lot featuresBack Yard, Interior Lot, Landscaped, Level, Some Trees
  • parkingDetached, Driveway, Garage, Garage Door Opener
  • HEAT TYPEForced Air, Natural Gas
  • AIR CONDITIONINGCentral Air, Electric
  • sewerPublic Sewer
  • SubstructureConcrete Perimeter

Financial

  • Sales Price$1,100,000
  • Real Estate Tax $9,299/yr
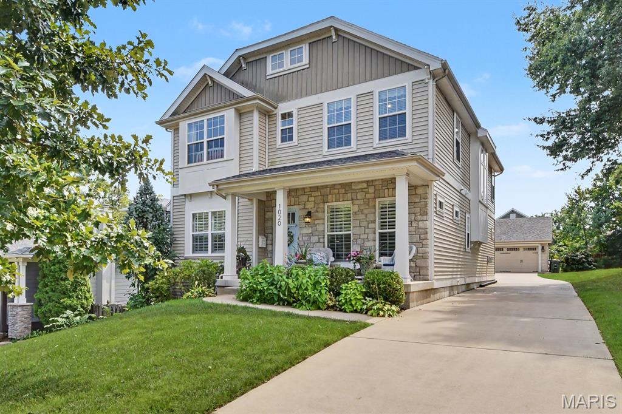
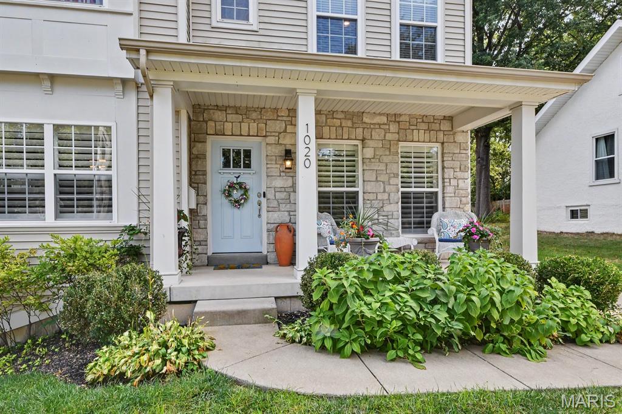
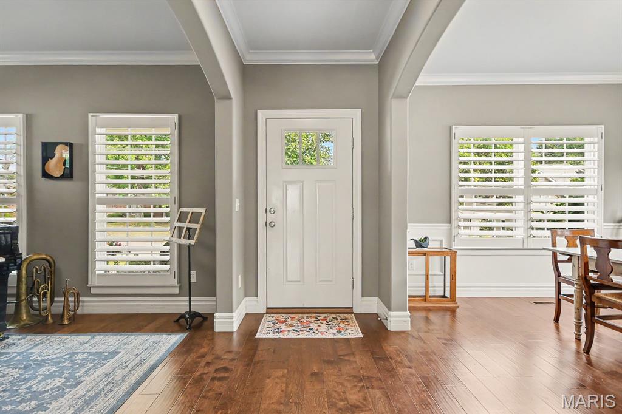
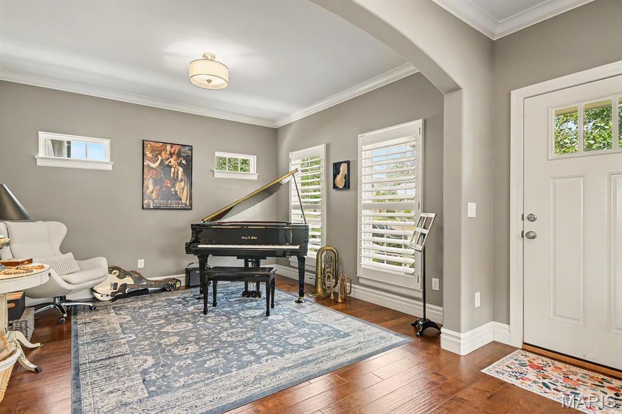
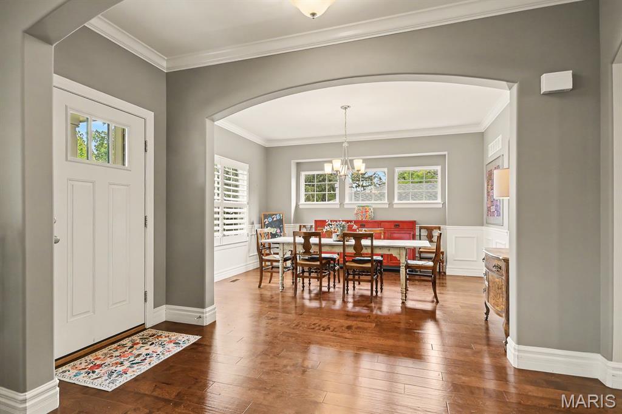
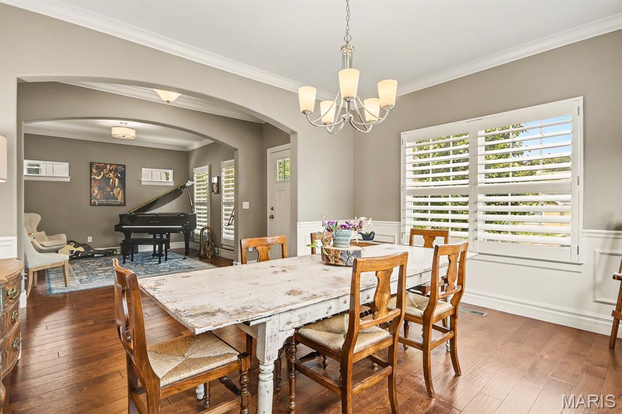
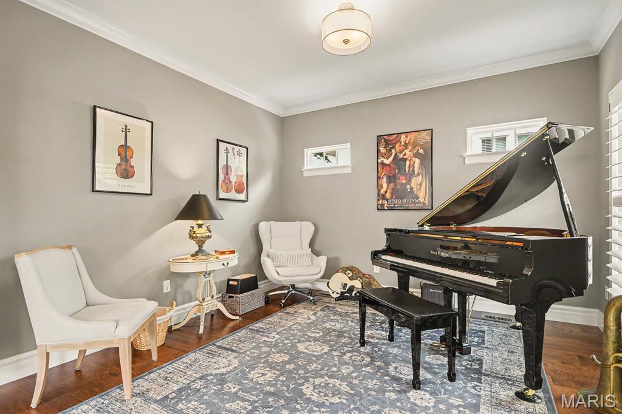
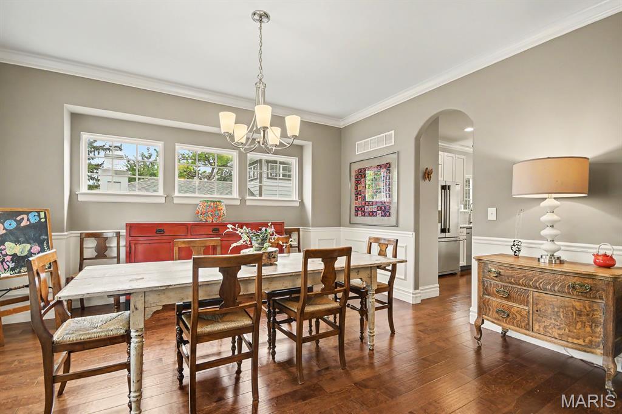
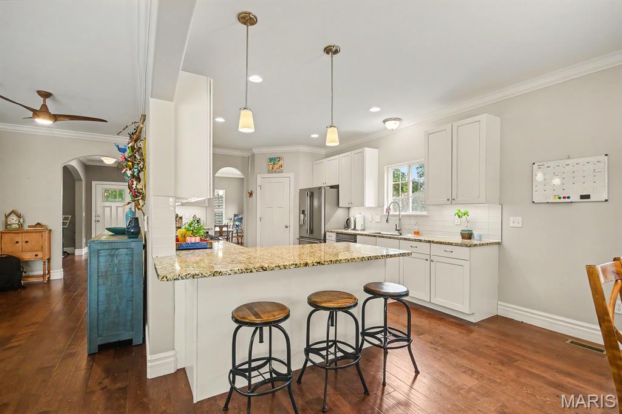
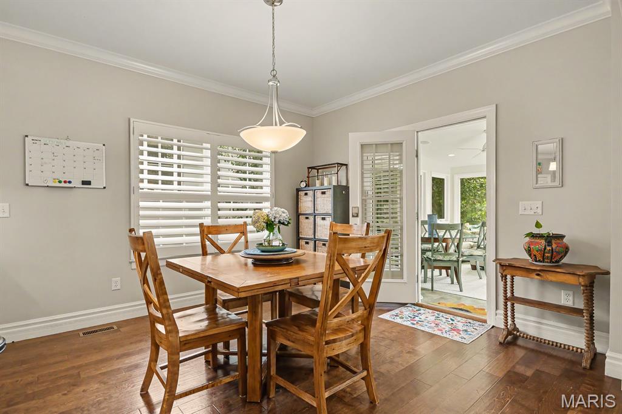
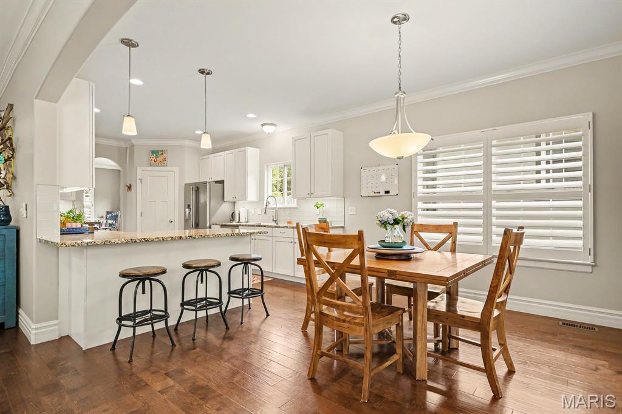
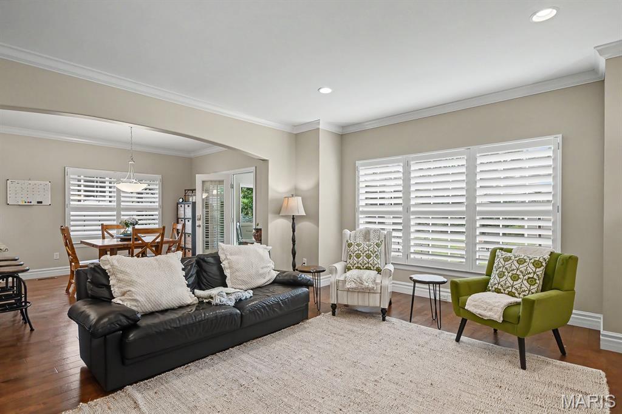
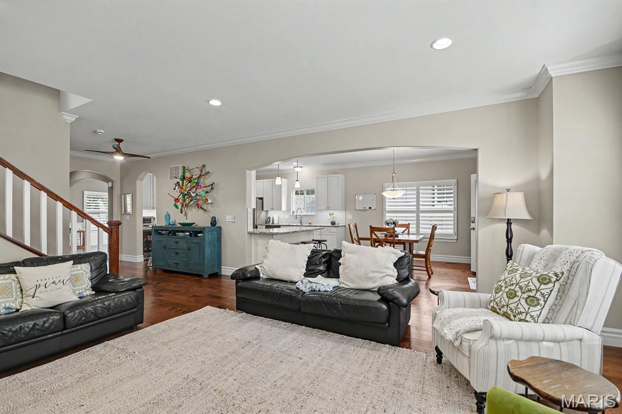
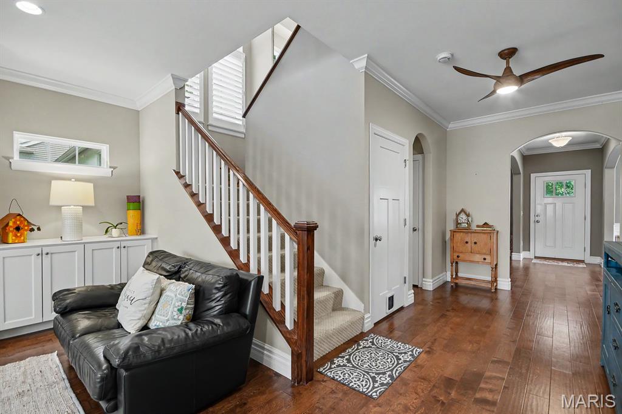
Welcome to 1020 Brownell Avenue, a wonderful opportunity to own a newer home in the highly desirable community of Glendale! This thoughtfully designed semi-open floor plan offers an inviting eat-in kitchen, separate dining room, and cozy hearth room, creating plenty of space for both everyday living and entertaining.
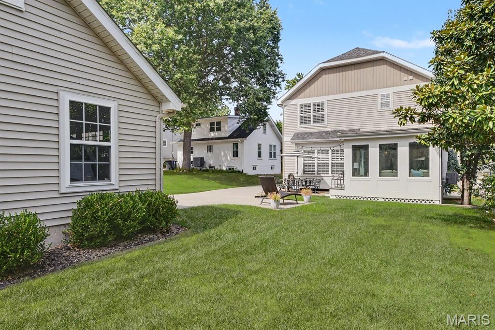
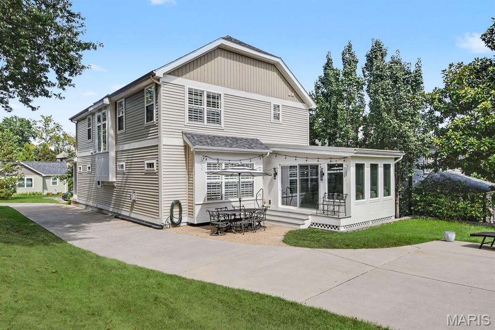
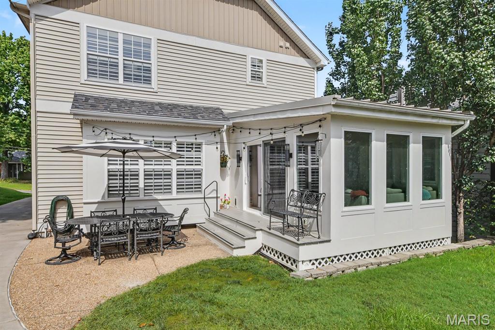
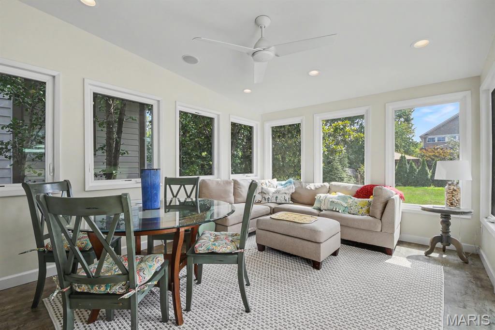
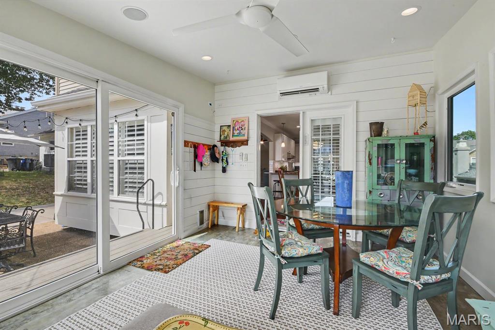
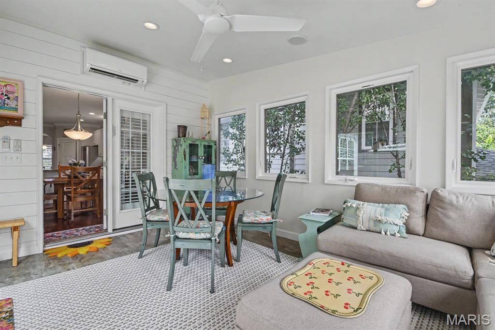
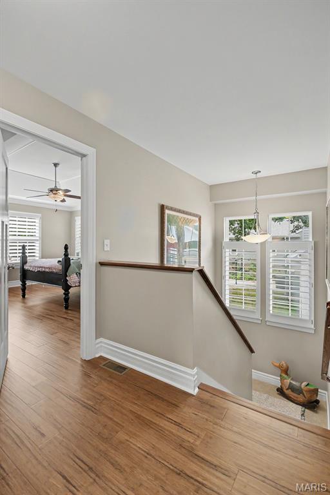
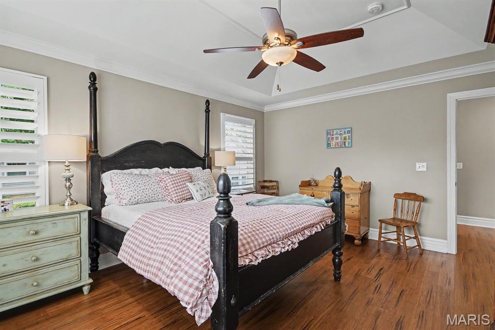
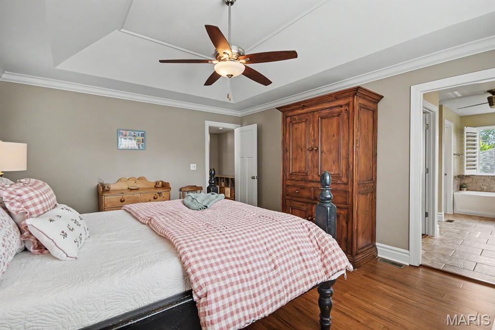
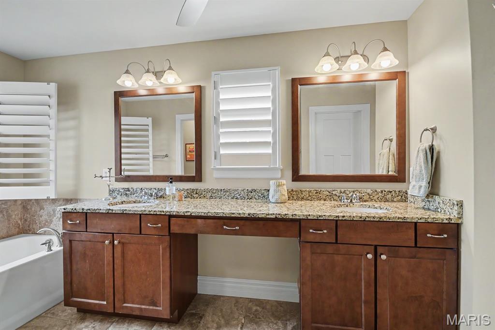
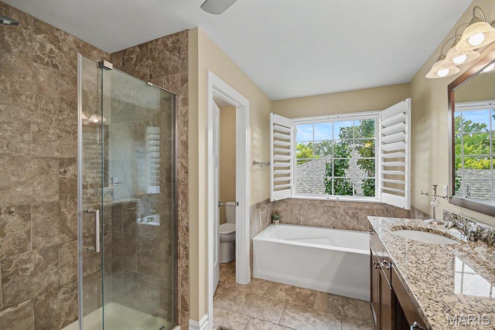
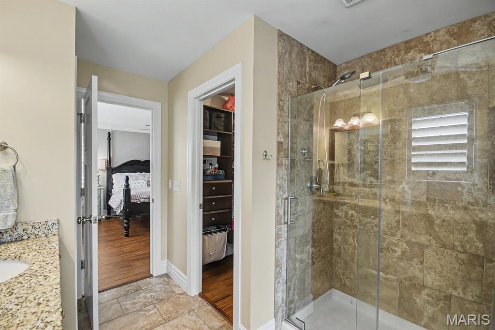
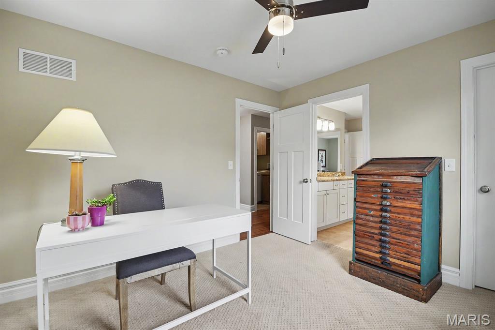
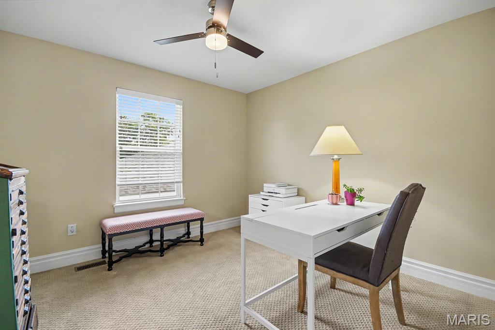
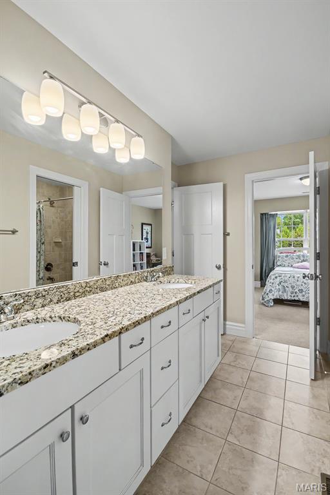
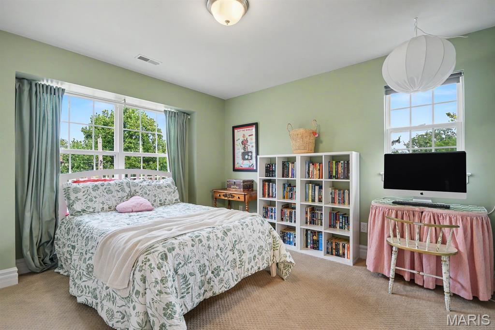
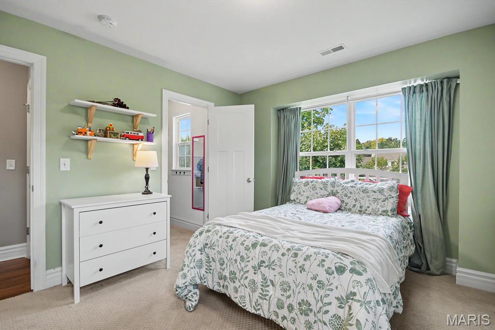
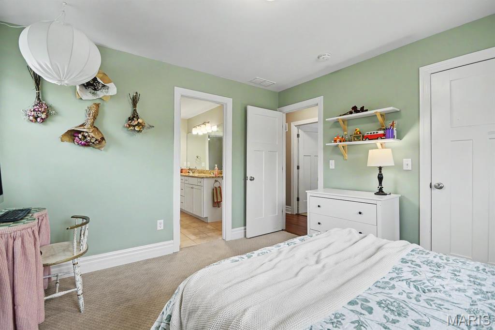
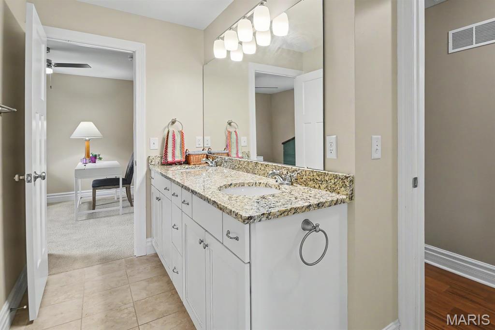
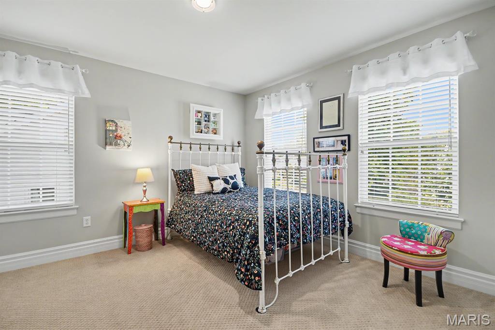
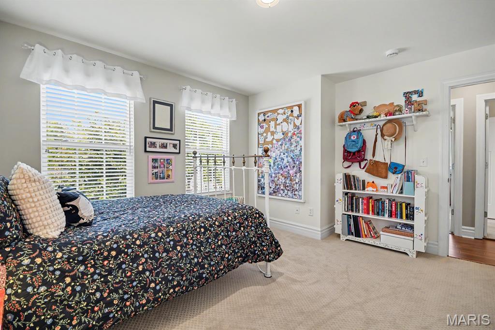
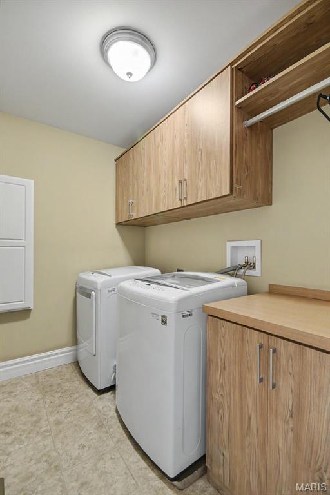
A beautiful four-season room adds even more living space and is the perfect retreat for relaxing, crafting, or enjoying your morning coffee. Upstairs, the spacious primary suite features a fantastic en suite bath with dual vanities, a separate soaking tub and shower, and a generous walk-in closet. Three additional spacious bedrooms and a convenient second-floor laundry room complete the upper level.
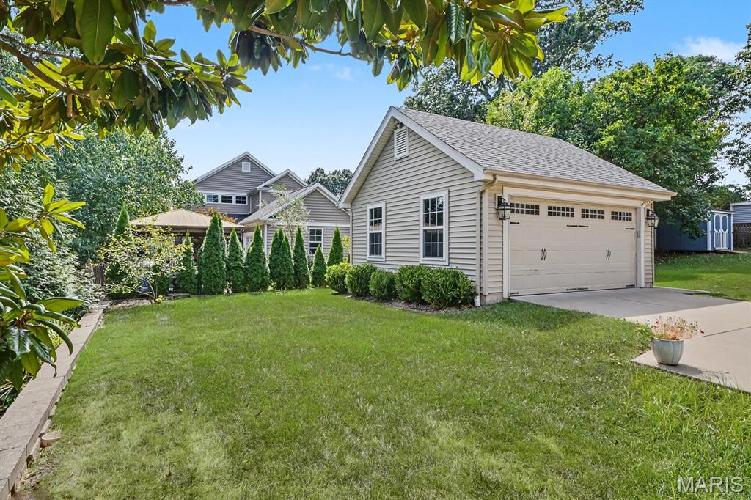
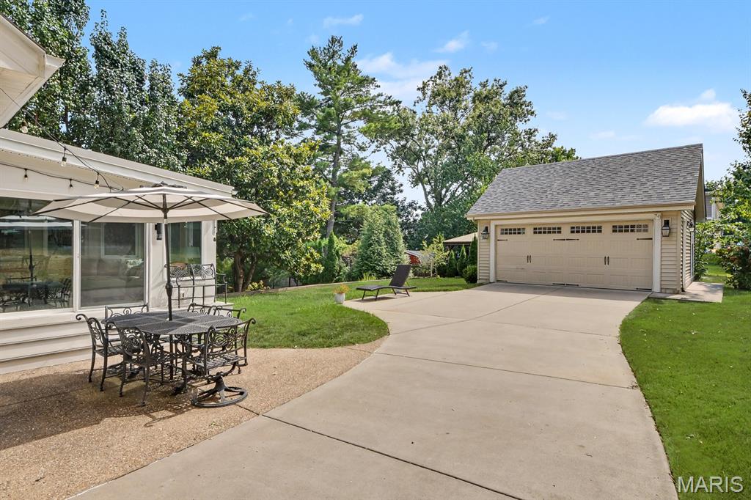
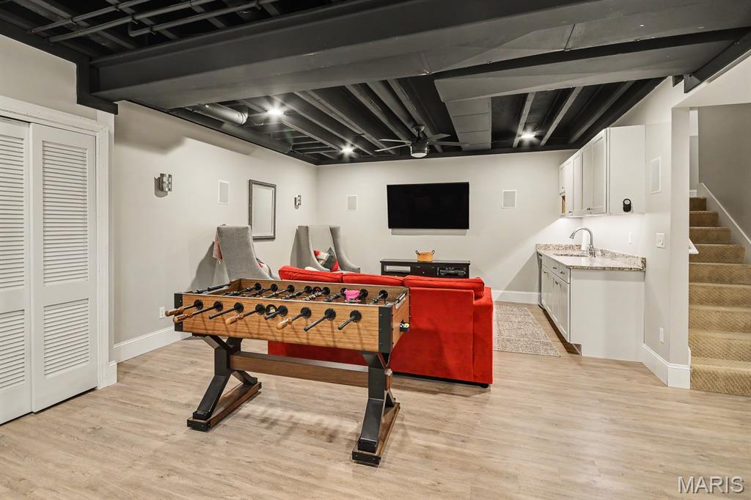
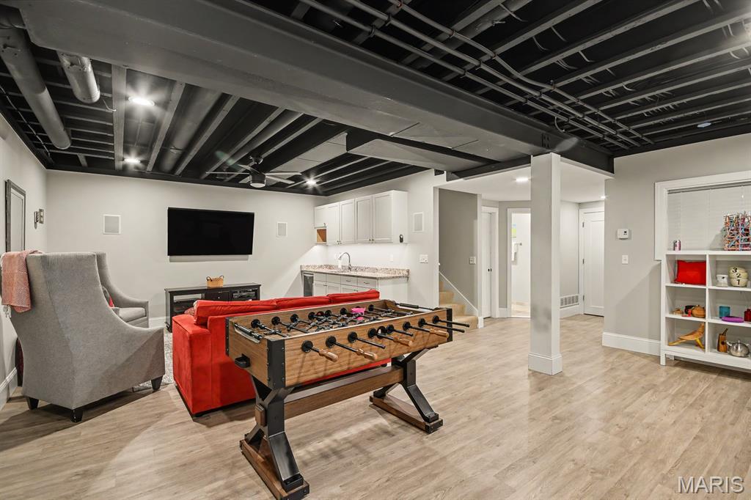
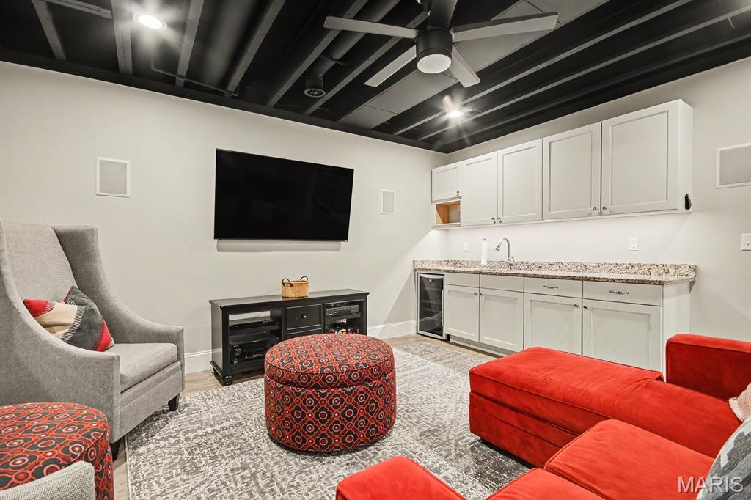
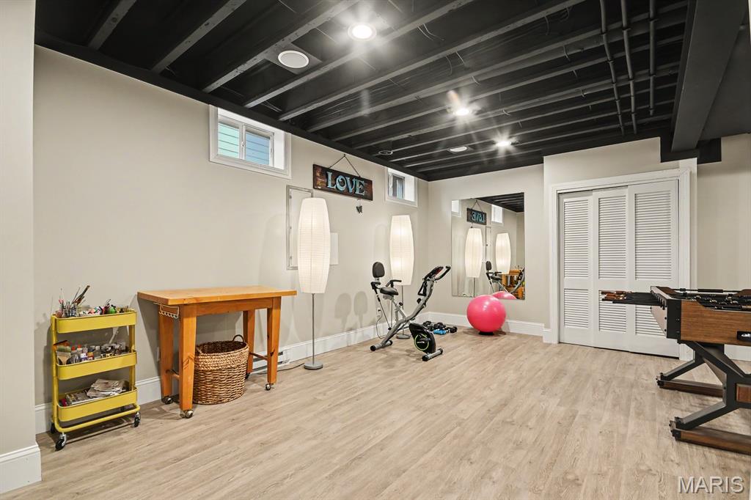
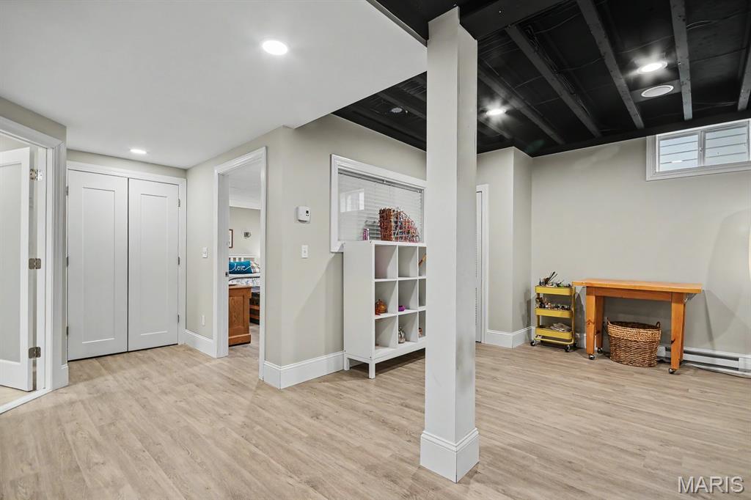
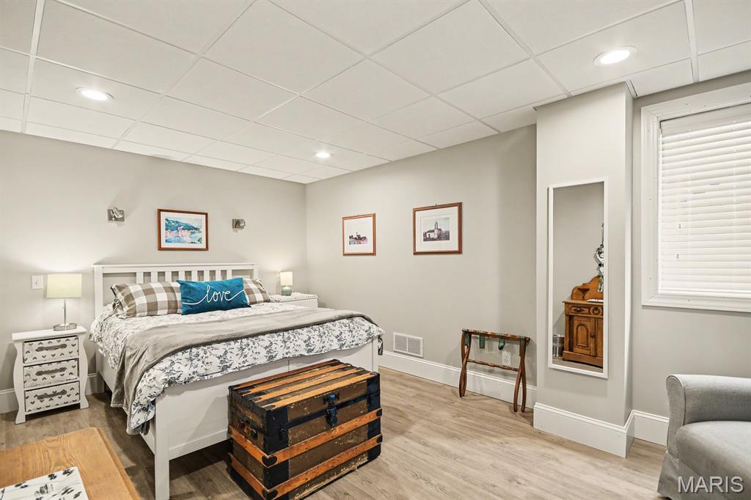
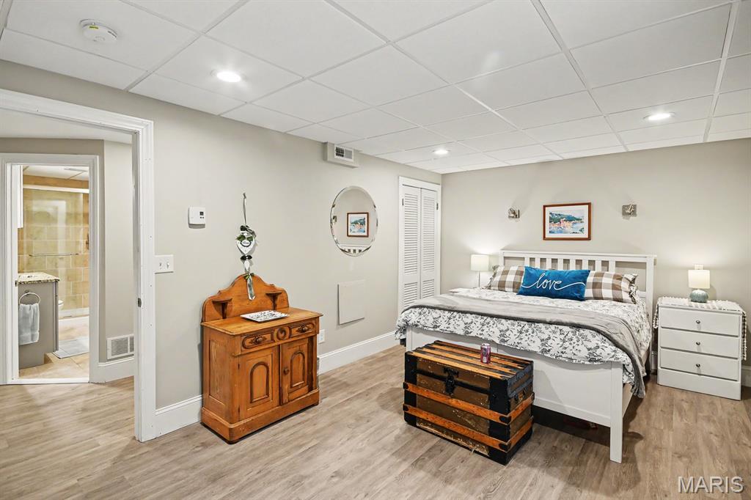
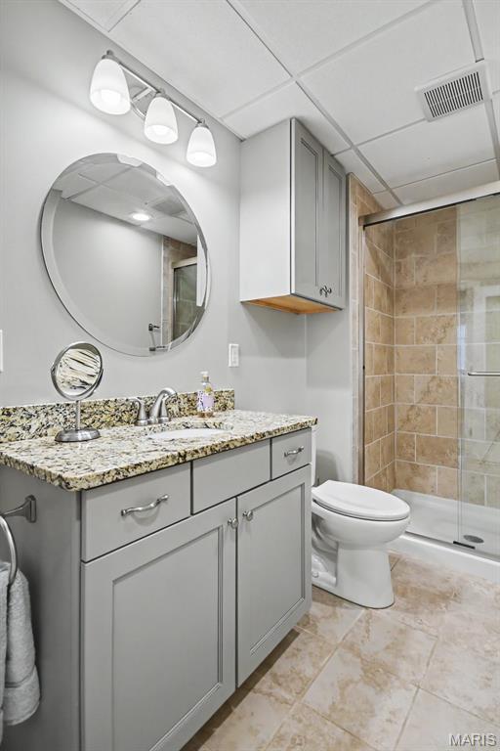
The finished lower level provides even more flexibility with a recreation room, fifth bedroom, full bathroom, and ample storage space. Outside, the two-car detached garage offers great convenience, while the generous green space provides plenty of room for a playset, pets, or outdoor enjoyment.
Don't miss this opportunity to make your home in a sought-after Glendale neighborhood within the Kirkwood School District!

9/12/2026 1:00PM - 3:00PM CDT

5
beds

4
baths

4,040 Sq.Ft. LIVING AREA

7,501.03 Sq.Ft. lot

Andrea Maddock

Andrea Maddock

Mortgage Calculator

Estimate your monthly mortgage payment, including the principal and interest, property taxes, and HOA. Adjust the values to generate a more accurate rate.

All estimates are provided for informational purposes only. Actual amounts may vary.
$0,000 Your Payment 20 15 65
$0,000 Your Payment

Glendale

Nestled between Webster Groves and Kirkwood, is home to a serene residential community.

Explore

Work With JANET

Janet McAfee Inc. is the leading independent real estate broker in St. Louis. We have grown from humble beginnings of five agents in the basement of our founder's home to almost 100 sales associates in our corporate Ladue, Missouri headquarters.

Follow us on Instagram