1101 Forest Avenue
1101 Forest Avenue
1101 Forest Avenue
1101 Forest Avenue
1101 Forest Avenue
1101 Forest Avenue
1101 Forest Avenue
1101 Forest Avenue
1101 Forest Avenue
1101 Forest Avenue
1101 Forest Avenue
1101 Forest Avenue
1101 Forest Avenue
1101 Forest Avenue
1101 Forest Avenue
1101 Forest Avenue
1101 Forest Avenue
1101 Forest Avenue
1101 Forest Avenue
1101 Forest Avenue
1101 Forest Avenue
1101 Forest Avenue
1101 Forest Avenue
1101 Forest Avenue
1101 Forest Avenue
1101 Forest Avenue
1101 Forest Avenue
1101 Forest Avenue
1101 Forest Avenue
1101 Forest Avenue
1101 Forest Avenue
1101 Forest Avenue
1101 Forest Avenue
1101 Forest Avenue
1101 Forest Avenue
1101 Forest Avenue
1101 Forest Avenue
1101 Forest Avenue
1101 Forest Avenue
1101 Forest Avenue
1101 Forest Avenue
1101 Forest Avenue
1101 Forest Avenue
1101 Forest Avenue
1101 Forest Avenue
1101 Forest Avenue
SEE ALL PHOTOS
1101 Forest Avenue
1101 Forest Avenue
1101 Forest Avenue
1101 Forest Avenue
1101 Forest Avenue
1101 Forest Avenue
1101 Forest Avenue
1101 Forest Avenue
1101 Forest Avenue
1101 Forest Avenue
1101 Forest Avenue
1101 Forest Avenue
1101 Forest Avenue
1101 Forest Avenue
1101 Forest Avenue
1101 Forest Avenue
1101 Forest Avenue
1101 Forest Avenue
1101 Forest Avenue
1101 Forest Avenue
1101 Forest Avenue
1101 Forest Avenue
1101 Forest Avenue
1101 Forest Avenue
1101 Forest Avenue
1101 Forest Avenue
1101 Forest Avenue
1101 Forest Avenue
1101 Forest Avenue
1101 Forest Avenue
1101 Forest Avenue
1101 Forest Avenue
1101 Forest Avenue
1101 Forest Avenue
1101 Forest Avenue
1101 Forest Avenue
1101 Forest Avenue
1101 Forest Avenue
1101 Forest Avenue
1101 Forest Avenue
1101 Forest Avenue
1101 Forest Avenue
1101 Forest Avenue
1101 Forest Avenue
1101 Forest Avenue
1101 Forest Avenue
Courtesy of Janet McAfee Inc., Wayne Norwood Listing Contact: 314-629-3931 
For Sale

1101 Forest Avenue

1101 Forest Avenue, Kirkwood, MO 63122

$1,875,000

Features & Amenities

Interior

  • total bedrooms5
  • Total bathrooms6
  • full bathrooms5
  • half bathroom1
  • Laundry room Main Level
  • Fireplace Gas, See Through
  • APPLIANCES Disposal, Built-In Freezer, Microwave, Oven, Range, Range Hood, Built-In Refrigerator, Wine Refrigerator
  • other interior Features Bar, Breakfast Room, Butler Pantry, Entrance Foyer, Open Floorplan, Separate Dining, Separate Shower, Soaking Tub, Vaulted Ceiling(s), Walk-In Closet(s)

Area & Lot

  • Status For Sale
  • Living Area5,757 Sq.Ft.
  • Lot Area1.07 Acres
  • MLS® ID26043561
  • TypeResidential
  • YEAR BUILT2006
  • NeighborhoodKirkwood
  • Architecture StylesOther
  • Elementary SchoolGeorge R. Robinson Elem.
  • Middle SchoolNipher Middle
  • High SchoolKirkwood Sr. High
  • School DistrictKirkwood R-VII

Exterior

  • STORIES2
  • Garage Space4.0
  • water SourcePublic
  • utilitiesCable Connected, Electricity Connected, Natural Gas Connected, Phone Connected, Sewer Connected, Water Connected
  • roofMetal
  • lot featuresCorner Lot, Sprinklers In Front, Sprinklers In Rear
  • HEAT TYPEForced Air, Zoned
  • AIR CONDITIONINGCentral Air, Zoned
  • sewerPublic Sewer

Financial

  • Sales Price$1,875,000
  • Real Estate Tax $18,116/yr
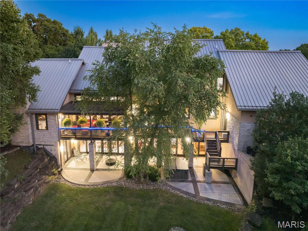
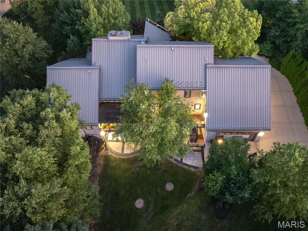
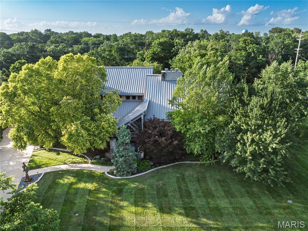
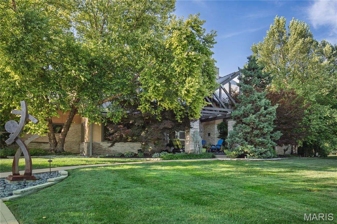
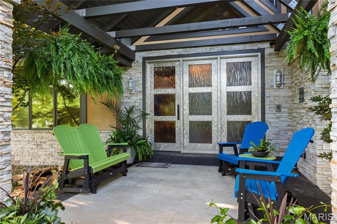
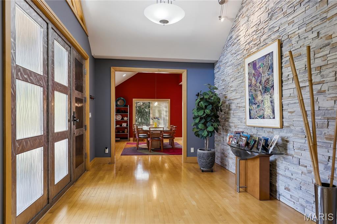
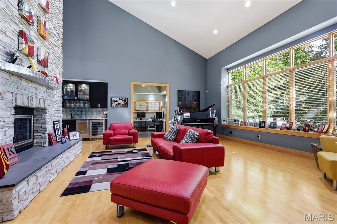
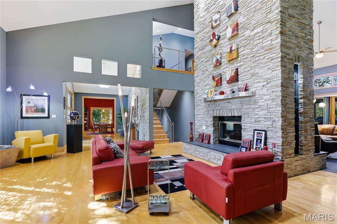
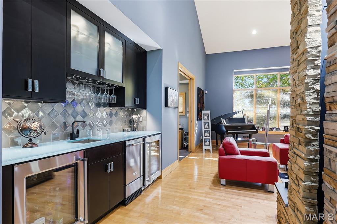
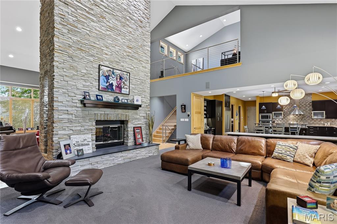
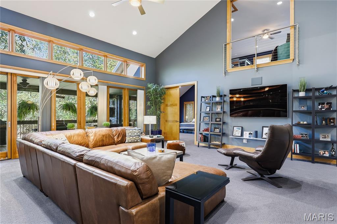
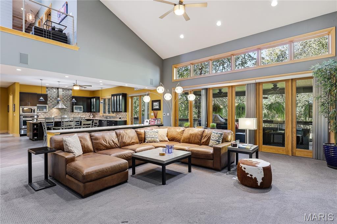
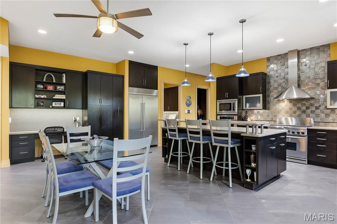
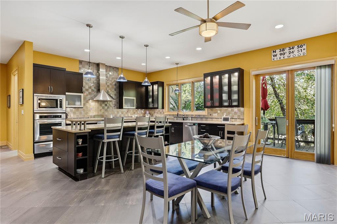
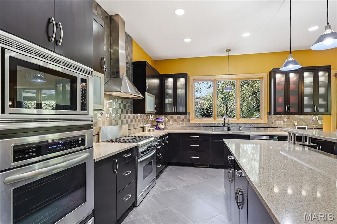
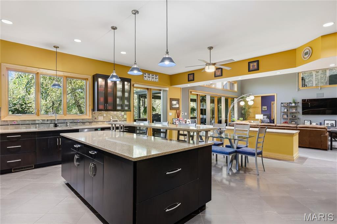
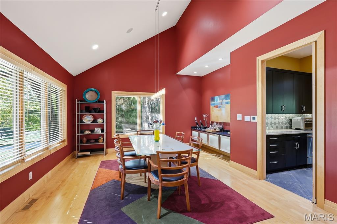
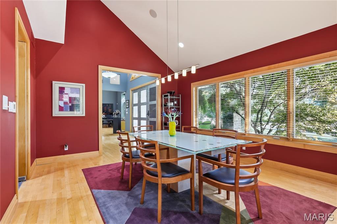
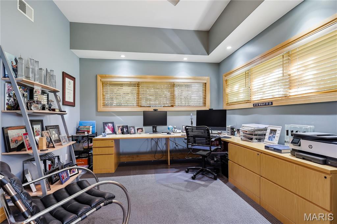
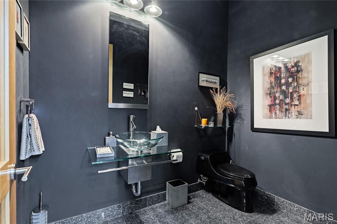
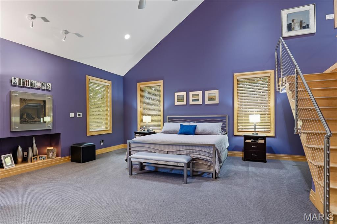
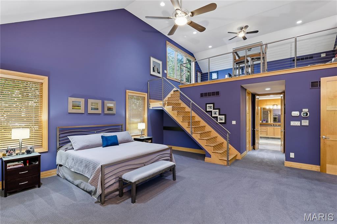
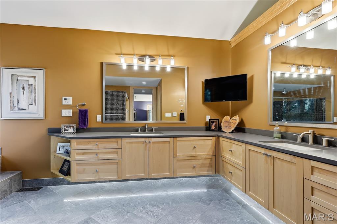
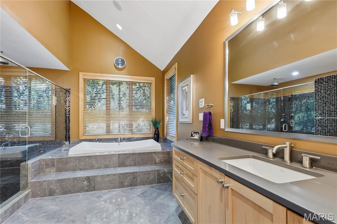
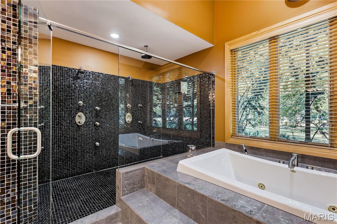
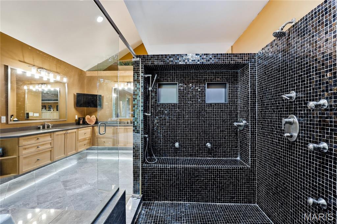
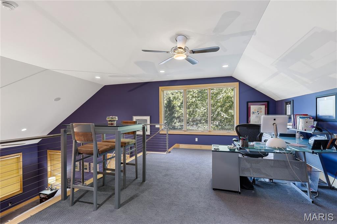
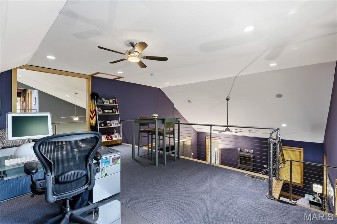
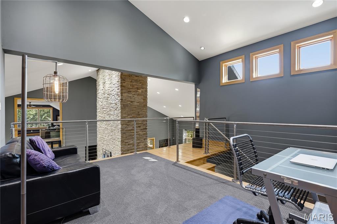
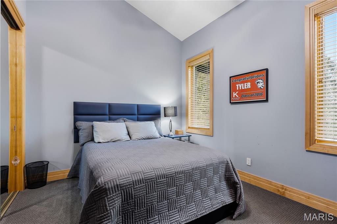
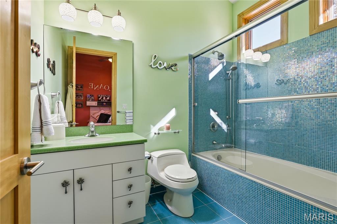
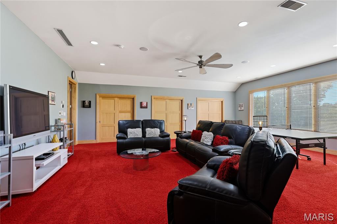
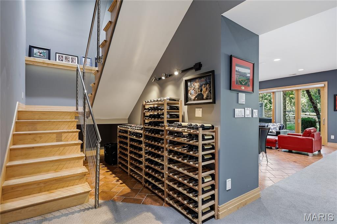
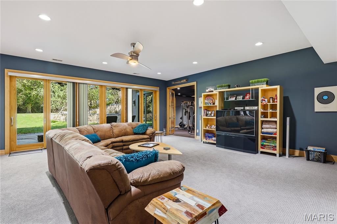
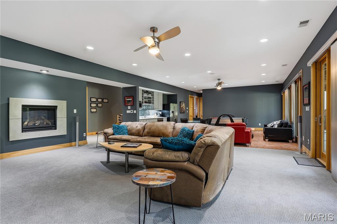
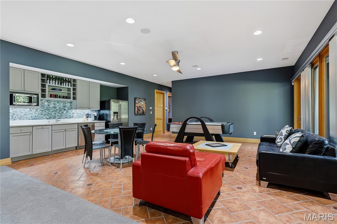
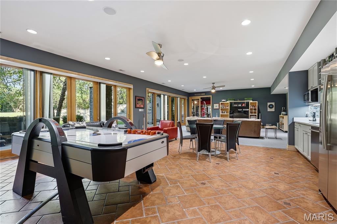
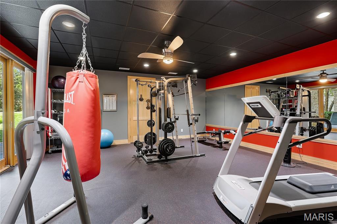
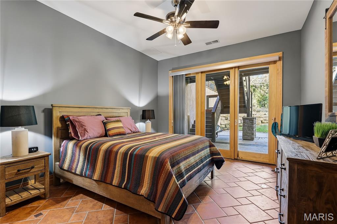
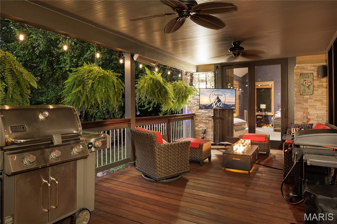
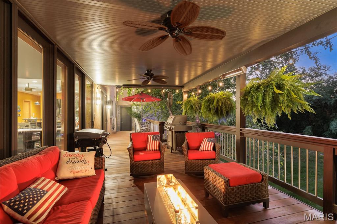
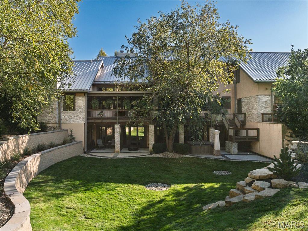
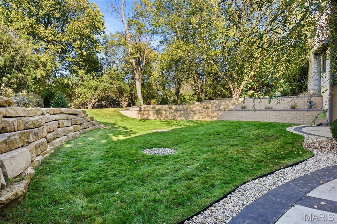
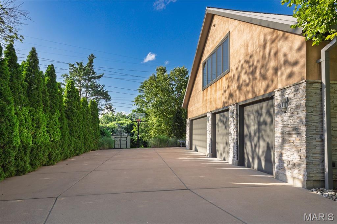
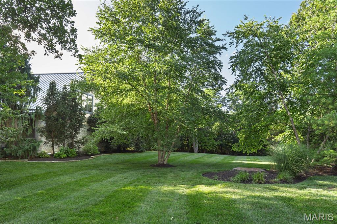
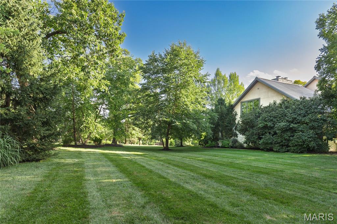
Remarkable Kirwood 1.5 story custom built architectural masterpiece, on a large 1.0 acre corner lot providing over 5,700 square feet above grade. Highlights include a main level primary suite with loft, a modern and spacious open floor plan featuring soaring vaulted ceilings that flood abundant natural light throughout and a floor to ceiling hand set stone see-through fireplace. An expansive covered porch overlooks the extremely private, terraced grounds. The chefs kitchen features built-in appliances, a range hood, center island, abundant counter space, breakfast room, and a planning desk. Both formal and informal living spaces are on main level, as well as wet bar, dining room with butlers pantry, and home office. The primary bedroom retreat includes dual walk-in organized closets. A spa-inspired bath features double sinks, room sized shower with dual shower heads and a rain shower with body sprayers and a luxurious separate soaking tub. The second level hosts 3 bedrooms, all en-suite, as well as a vast game and media room. The Lower Level is above grade and walk-out, and hosts media and gaming areas, a kitchen, and walkout bedroom that opens to a patio. There is also a full bath and an exercise room. The Laundry is on main level. Garage is oversized and provides parking for 4 vehicles. Basketball court in driveway. Professional landscaping create a serene setting that emphasises privacy, with large level play yards. Truly a one-of-a-kind property designed by an Architect for their own personal home.

5
beds

6
baths

5,757 Sq.Ft. LIVING AREA

1.07 Acres lot

Finest Homes of St. Louis

Finest Homes of St. Louis

image

Schedule a Showing

We would love to show you our beautiful property. Please select your preferred date and time below. An agent will be in touch shortly to confirm your appointment.

Schedule a Showing

We would love to show you our beautiful property. Please select your preferred date and time below. An agent will be in touch shortly to confirm your appointment.

Thank you for your interest in 1101 Forest Avenue, Kirkwood, MO 63122. We are reviewing your request and will be in touch shortly!

Mortgage Calculator

Estimate your monthly mortgage payment, including the principal and interest, property taxes, and HOA. Adjust the values to generate a more accurate rate.

All estimates are provided for informational purposes only. Actual amounts may vary.
$0,000 Your Payment 20 15 65
$0,000 Your Payment

Kirkwood

For recreation, Kirkwood has over 280 acres of parks throughout the city.

Explore

Work With JANET

Janet McAfee Inc. is the leading independent real estate broker in St. Louis. We have grown from humble beginnings of five agents in the basement of our founder's home to almost 100 sales associates in our corporate Ladue, Missouri headquarters.

Follow us on Instagram