111 Edwin Avenue
111 Edwin Avenue
111 Edwin Avenue
111 Edwin Avenue
111 Edwin Avenue
111 Edwin Avenue
111 Edwin Avenue
111 Edwin Avenue
111 Edwin Avenue
111 Edwin Avenue
111 Edwin Avenue
111 Edwin Avenue
111 Edwin Avenue
111 Edwin Avenue
111 Edwin Avenue
111 Edwin Avenue
111 Edwin Avenue
111 Edwin Avenue
111 Edwin Avenue
111 Edwin Avenue
111 Edwin Avenue
111 Edwin Avenue
111 Edwin Avenue
111 Edwin Avenue
111 Edwin Avenue
111 Edwin Avenue
111 Edwin Avenue
111 Edwin Avenue
111 Edwin Avenue
111 Edwin Avenue
111 Edwin Avenue
111 Edwin Avenue
111 Edwin Avenue
111 Edwin Avenue
111 Edwin Avenue
111 Edwin Avenue
111 Edwin Avenue
111 Edwin Avenue
111 Edwin Avenue
111 Edwin Avenue
111 Edwin Avenue
111 Edwin Avenue
111 Edwin Avenue
111 Edwin Avenue
111 Edwin Avenue
111 Edwin Avenue
111 Edwin Avenue
111 Edwin Avenue
111 Edwin Avenue
111 Edwin Avenue
111 Edwin Avenue
111 Edwin Avenue
111 Edwin Avenue
111 Edwin Avenue
111 Edwin Avenue
111 Edwin Avenue
111 Edwin Avenue
111 Edwin Avenue
SEE ALL PHOTOS
111 Edwin Avenue
111 Edwin Avenue
111 Edwin Avenue
111 Edwin Avenue
111 Edwin Avenue
111 Edwin Avenue
111 Edwin Avenue
111 Edwin Avenue
111 Edwin Avenue
111 Edwin Avenue
111 Edwin Avenue
111 Edwin Avenue
111 Edwin Avenue
111 Edwin Avenue
111 Edwin Avenue
111 Edwin Avenue
111 Edwin Avenue
111 Edwin Avenue
111 Edwin Avenue
111 Edwin Avenue
111 Edwin Avenue
111 Edwin Avenue
111 Edwin Avenue
111 Edwin Avenue
111 Edwin Avenue
111 Edwin Avenue
111 Edwin Avenue
111 Edwin Avenue
111 Edwin Avenue
111 Edwin Avenue
111 Edwin Avenue
111 Edwin Avenue
111 Edwin Avenue
111 Edwin Avenue
111 Edwin Avenue
111 Edwin Avenue
111 Edwin Avenue
111 Edwin Avenue
111 Edwin Avenue
111 Edwin Avenue
111 Edwin Avenue
111 Edwin Avenue
111 Edwin Avenue
111 Edwin Avenue
111 Edwin Avenue
111 Edwin Avenue
111 Edwin Avenue
111 Edwin Avenue
111 Edwin Avenue
111 Edwin Avenue
111 Edwin Avenue
111 Edwin Avenue
111 Edwin Avenue
111 Edwin Avenue
111 Edwin Avenue
111 Edwin Avenue
111 Edwin Avenue
111 Edwin Avenue
Courtesy of Janet McAfee Inc., Andrea Maddock Listing Contact: 314-997-4800 
Coming Soon

111 Edwin Avenue

111 Edwin Avenue, Glendale, MO 63122

$1,999,000

Features & Amenities

Interior

  • total bedrooms5
  • Total bathrooms5
  • full bathrooms4
  • half bathroom1

Area & Lot

  • Status Coming Soon
  • Living Area4,505 Sq.Ft.
  • Lot Area0.49 Acres
  • MLS® ID26055670
  • TypeResidential
  • YEAR BUILT2006
  • NeighborhoodGlendale
  • Architecture StylesCraftsman
  • Elementary SchoolNorth Glendale Elem.
  • Middle SchoolNipher Middle
  • High SchoolKirkwood Sr. High
  • School DistrictKirkwood R-VII

Exterior

  • STORIES2
  • water SourcePublic
  • utilitiesCable Available, Electricity Connected, Natural Gas Connected, Sewer Connected, Water Connected
  • PoolHeated, In Ground, Outdoor Pool, Salt Water
  • lot featuresInterior Lot, Landscaped, Some Trees, Sprinklers In Front, Sprinklers In Rear
  • parkingDetached
  • HEAT TYPEForced Air, Natural Gas
  • AIR CONDITIONINGCentral Air, Electric, Zoned
  • sewerPublic Sewer
  • other exterior FeaturesLighting, Private Yard

Financial

  • Sales Price$1,999,000
  • Real Estate Tax $15,355/yr
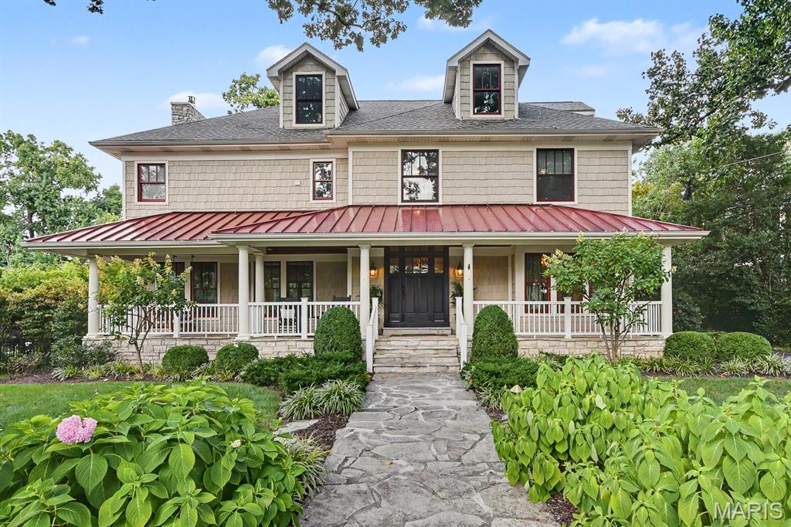
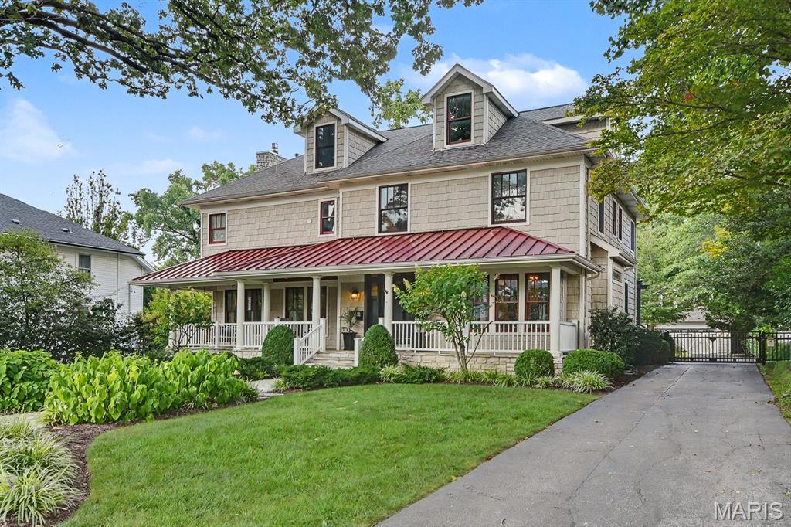
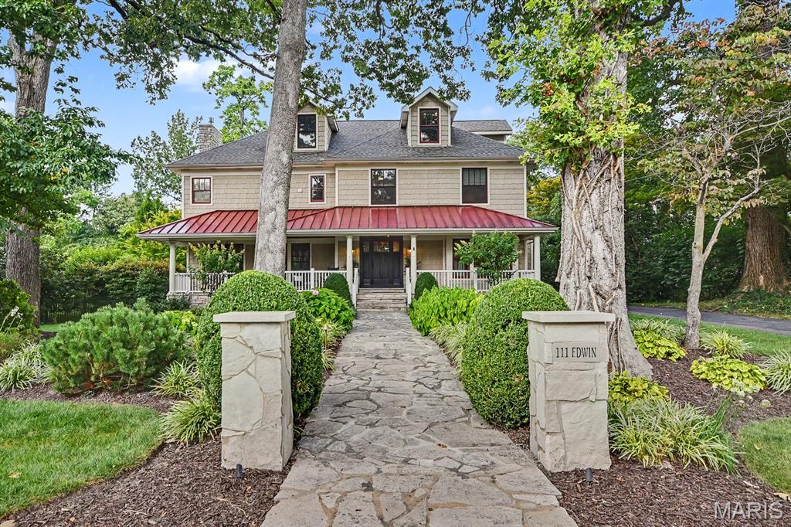
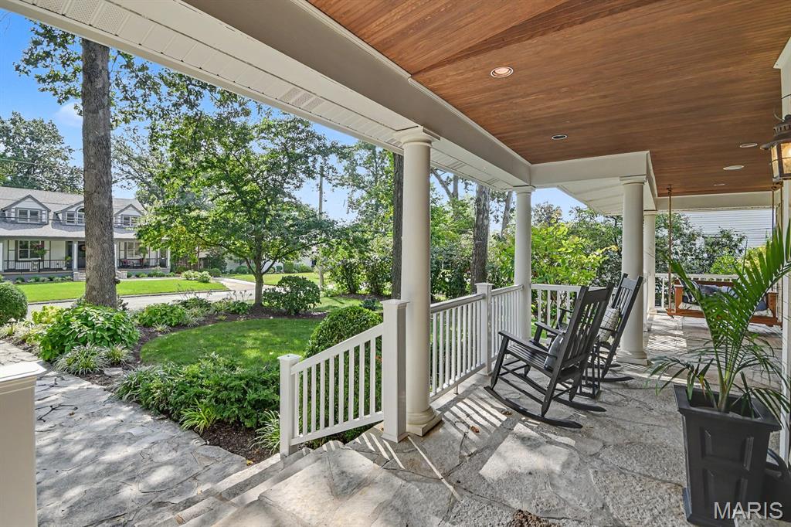
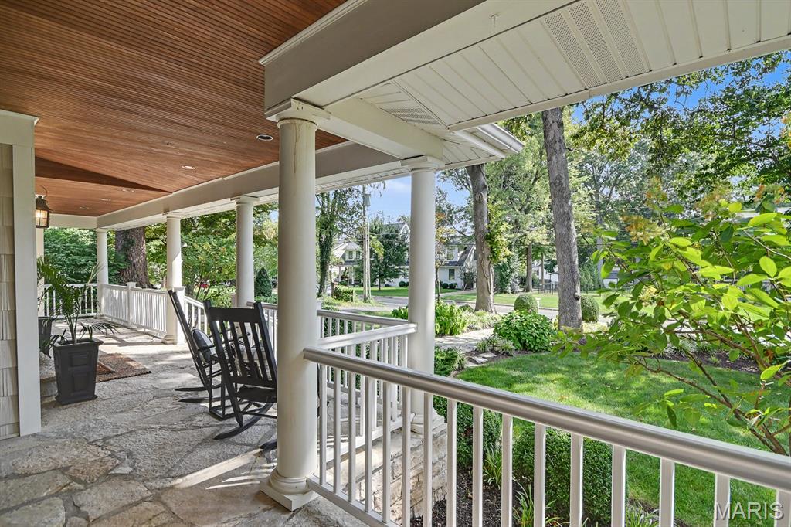
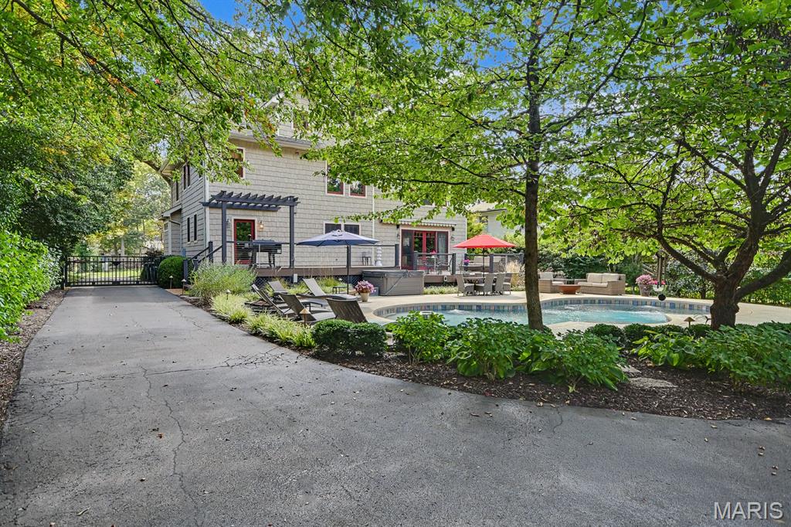
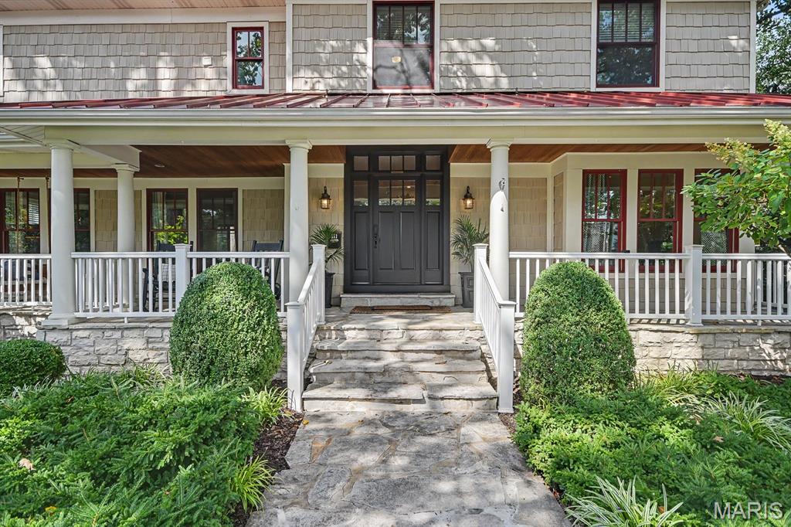
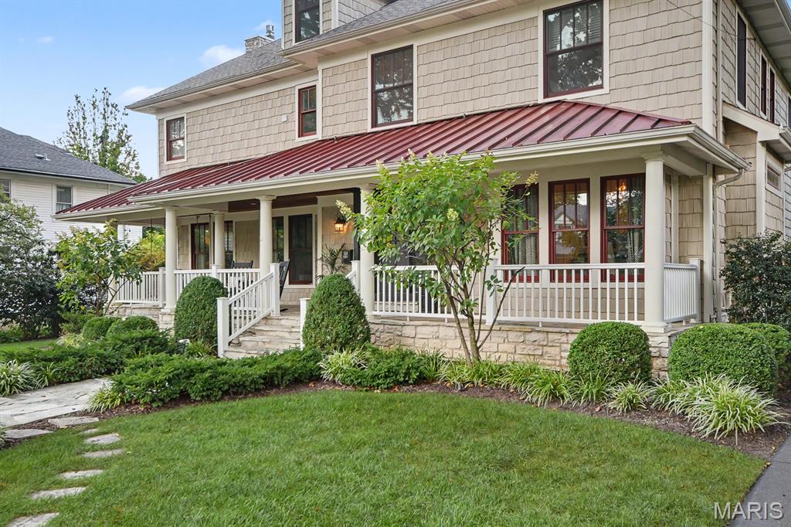
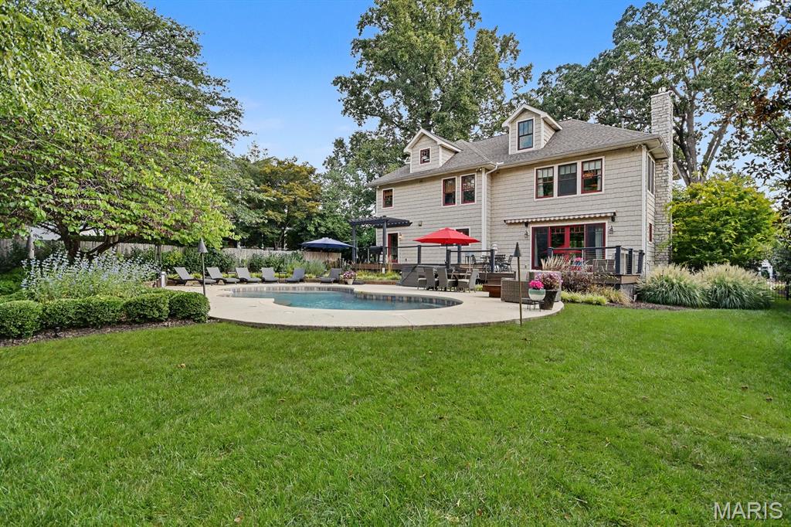
Opportunities to own a home this special in Glendale are few and far between. Originally built as a farmhouse in 1910, this charming Craftsman-style home was thoughtfully transformed in 2006, blending timeless character with modern living. A welcoming flagstone walkway, inviting covered porch, and beautifully landscaped grounds create an exceptional first impression.
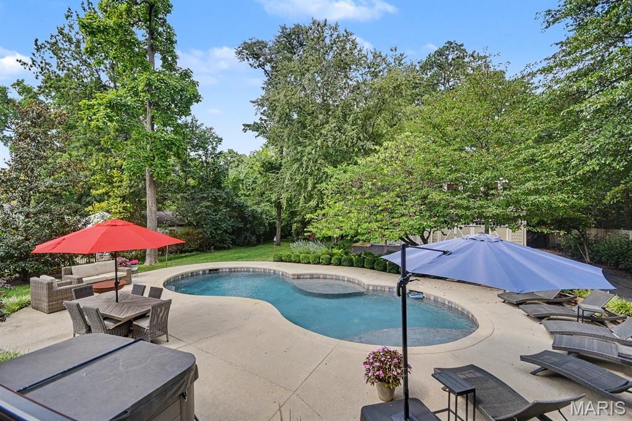
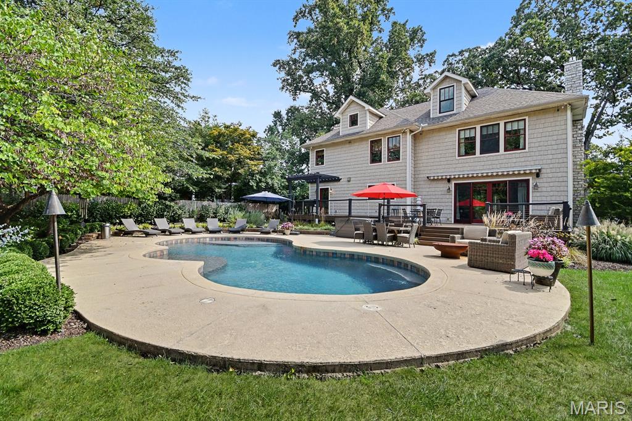
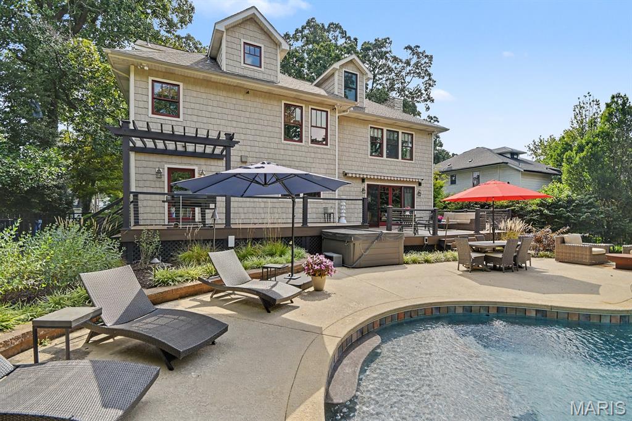
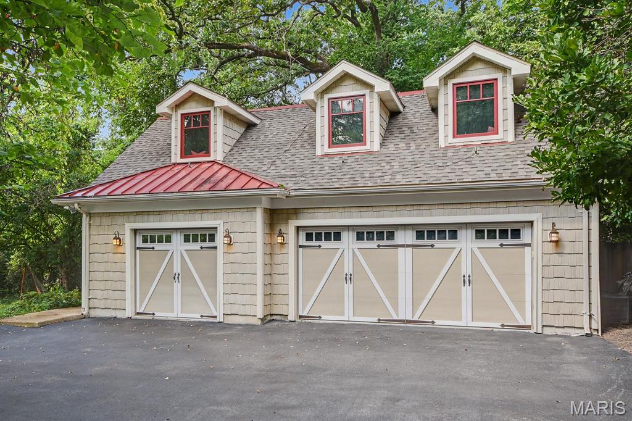
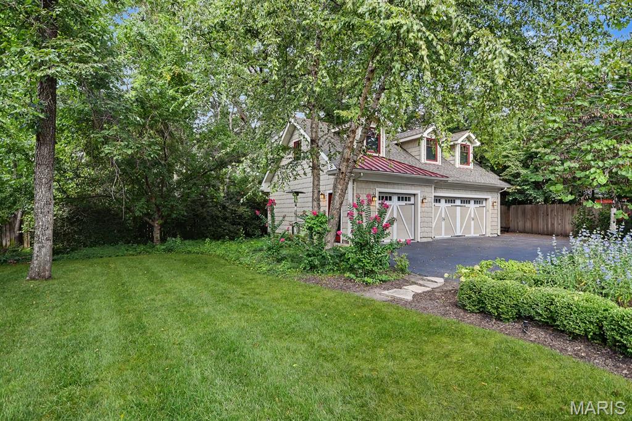
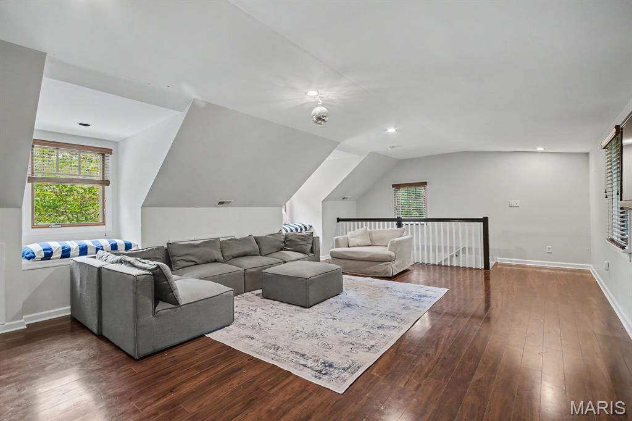
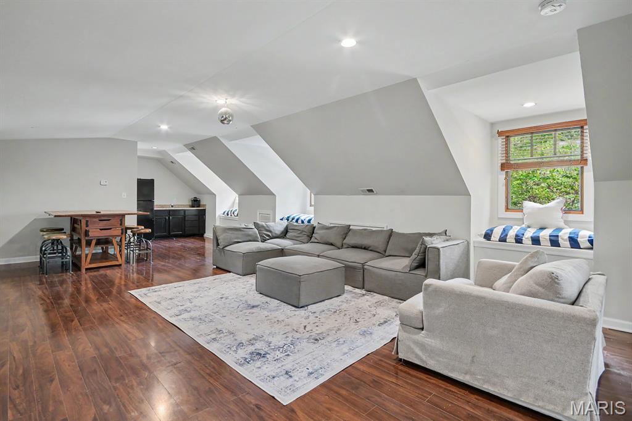
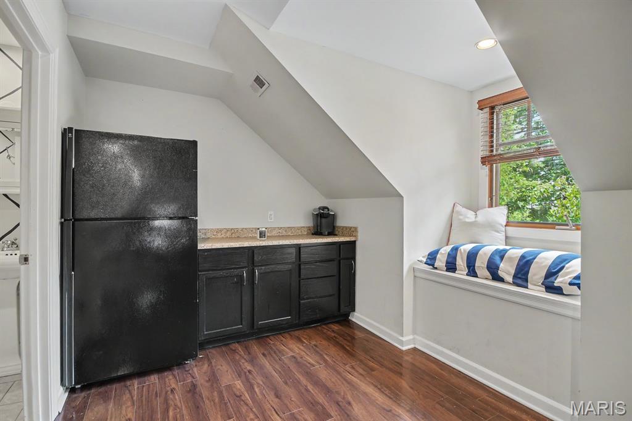
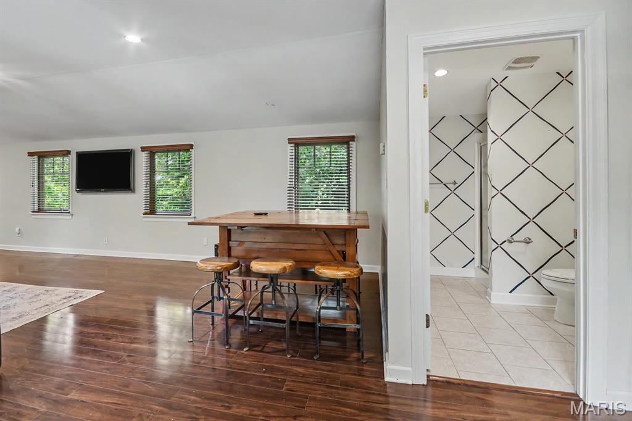
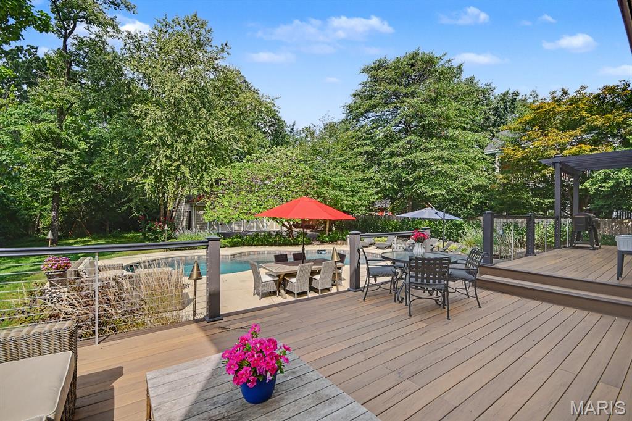
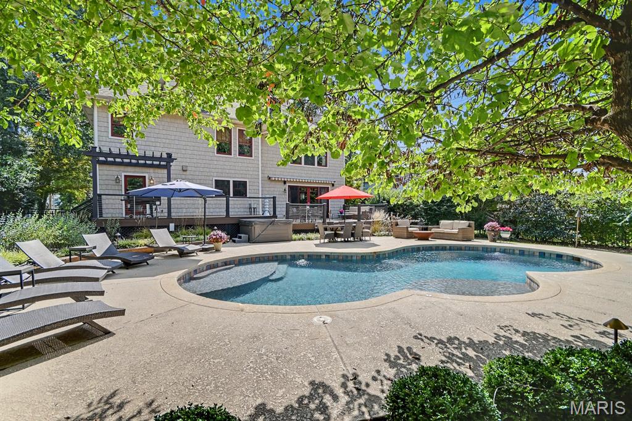
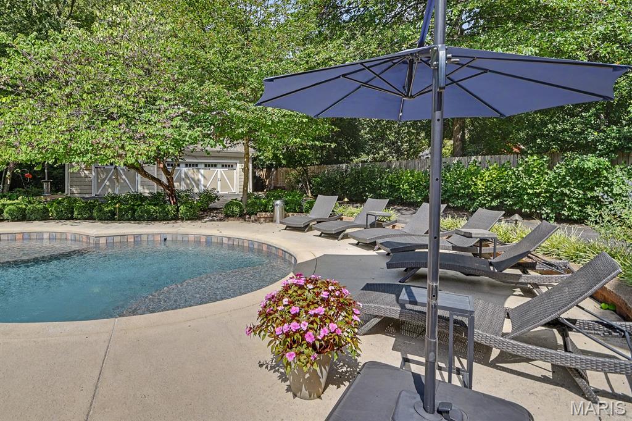
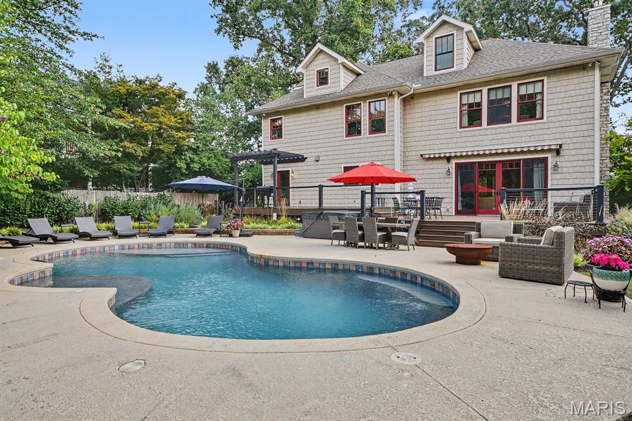
Set on a generous lot, the property offers an incredible saltwater pool and a detached 3-car garage with a versatile finished room above, complete with a full bath. Ideal for guests, a private office, recreation space, or a variety of other uses.
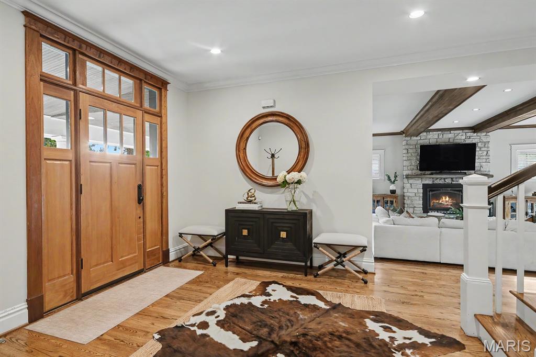
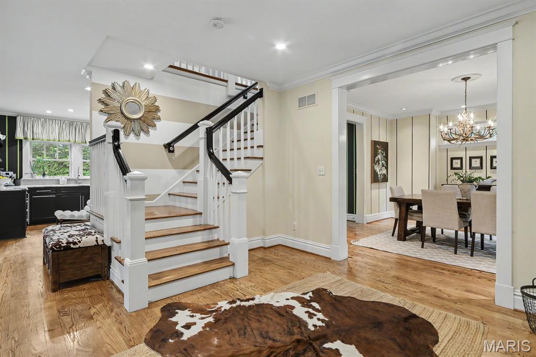
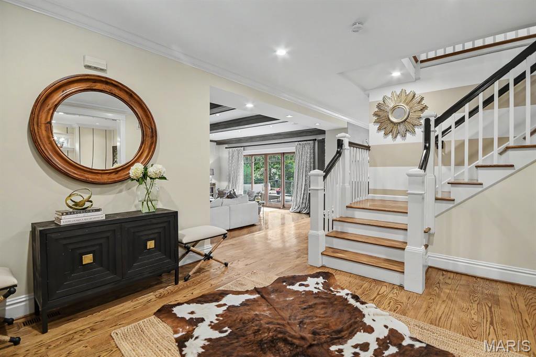
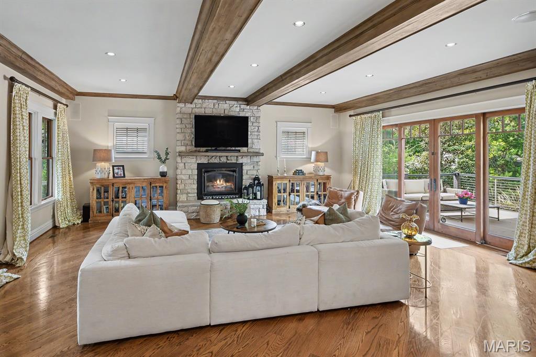
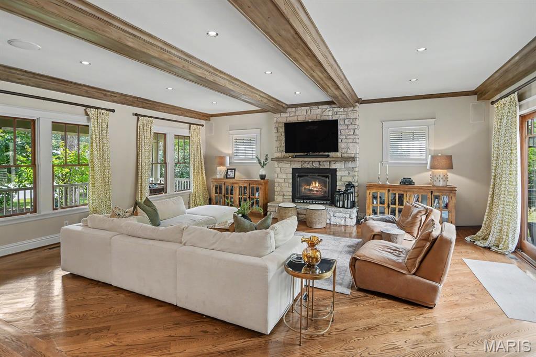
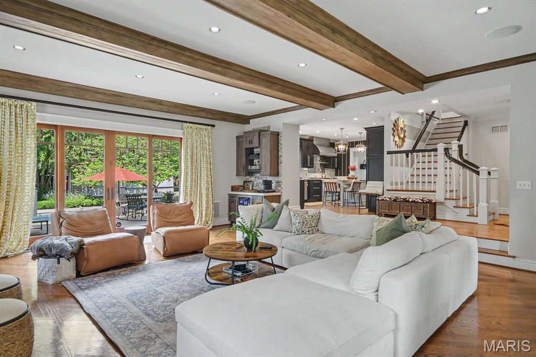
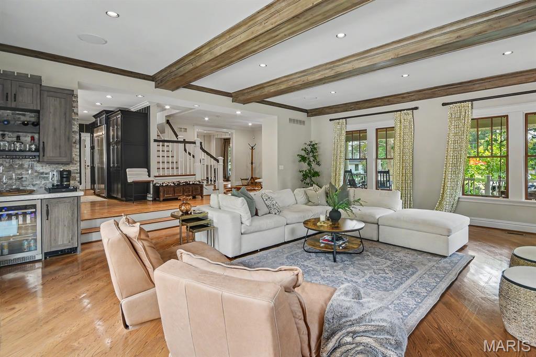
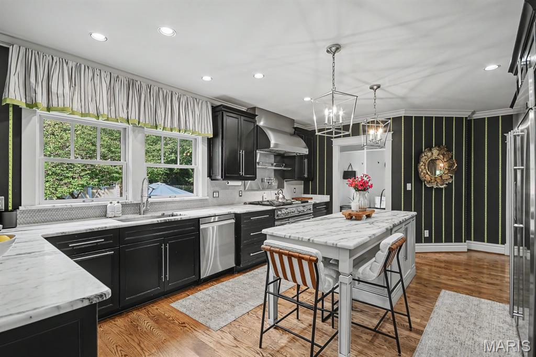
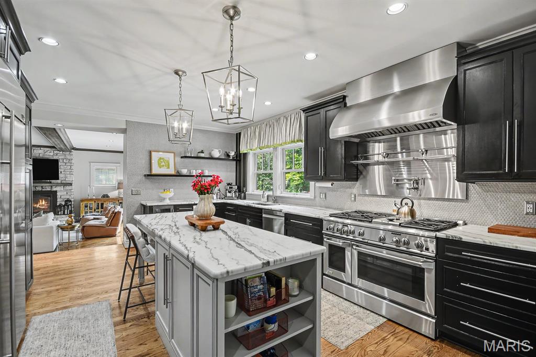
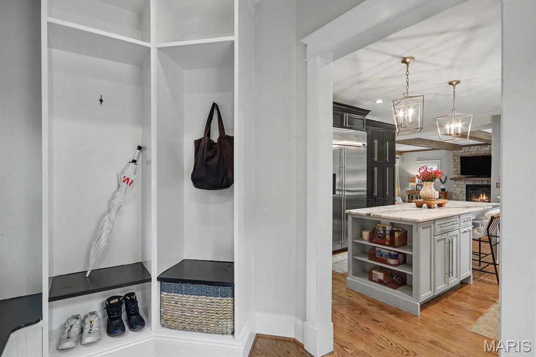
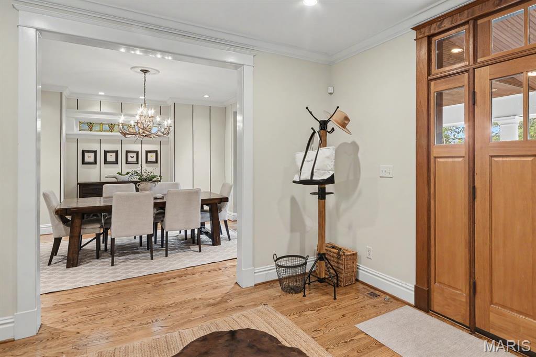
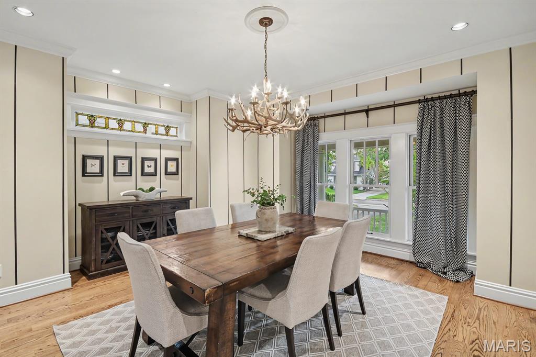
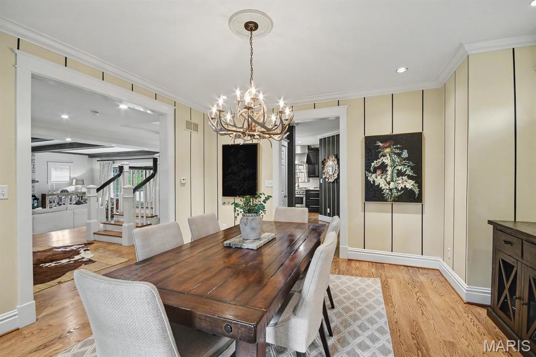
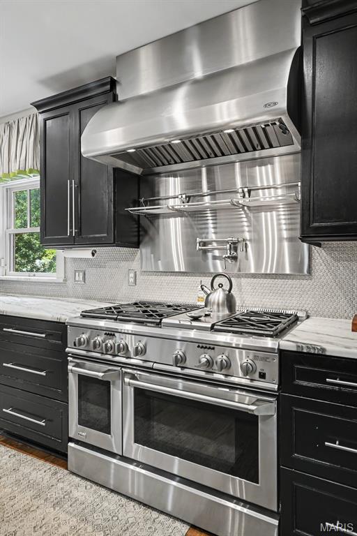
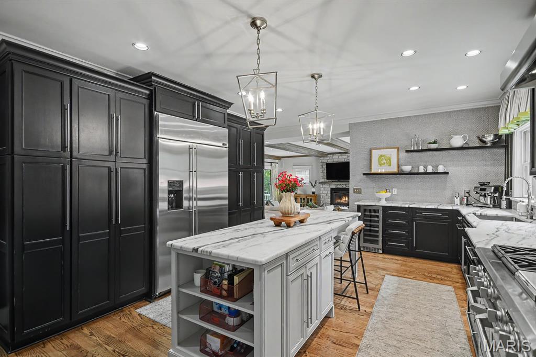
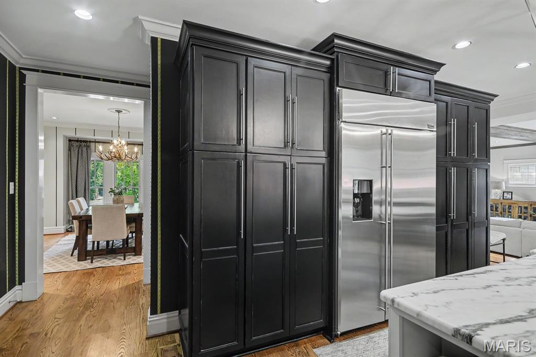
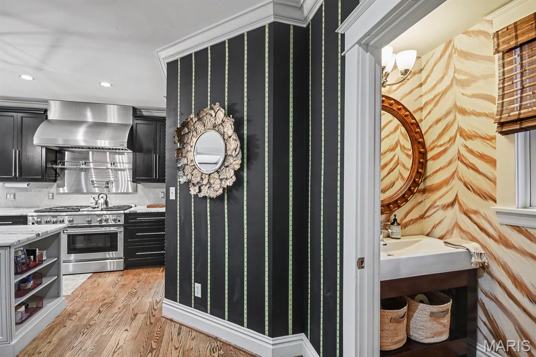
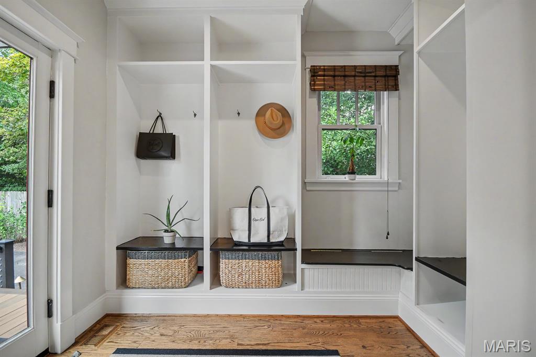
Inside, the open-concept main level features a spacious sunken great room with a stone fireplace and striking wood-beam ceiling details. The adjoining kitchen is designed for both everyday living and entertaining, featuring marble countertops, a chef's range, and center island. A fantastic mudroom, formal dining room, and beautiful entry foyer add to the home's functionality and charm.
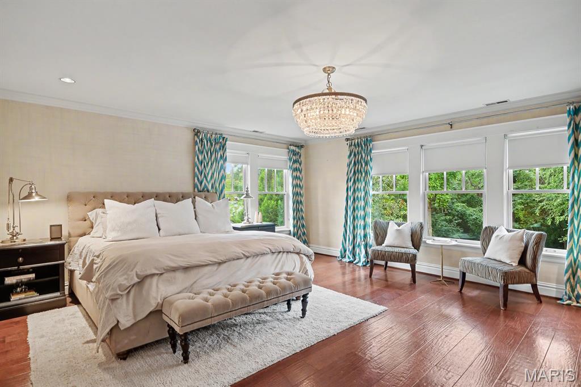
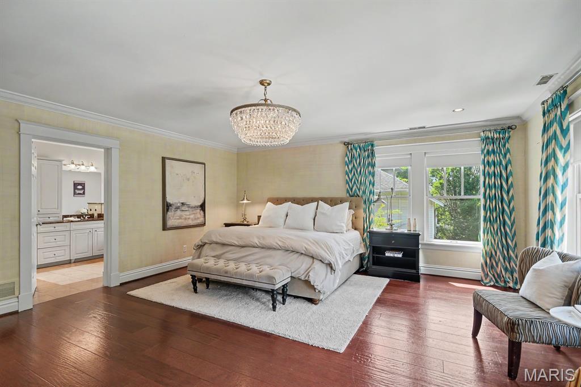
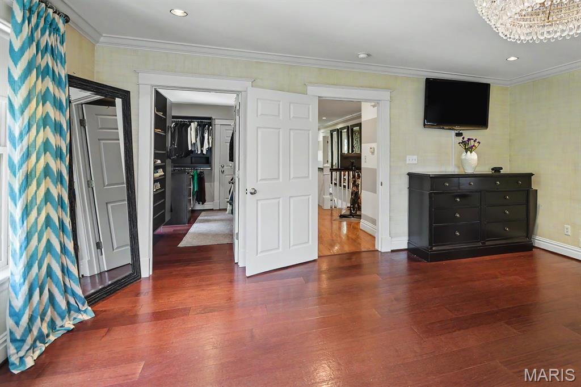
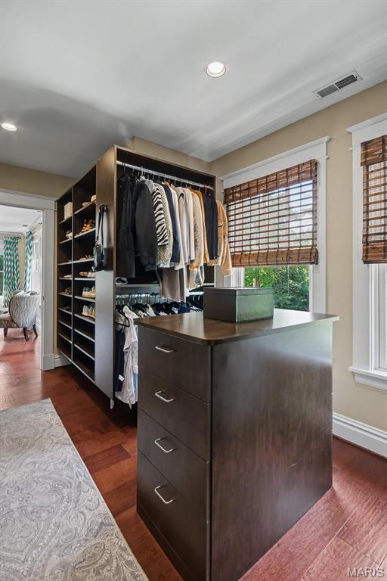
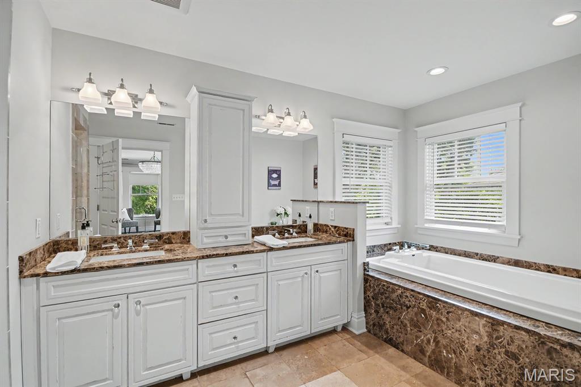
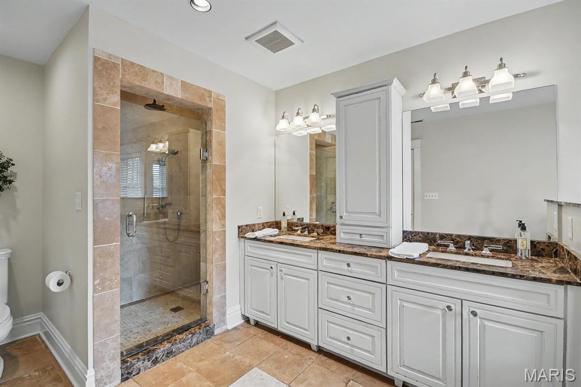
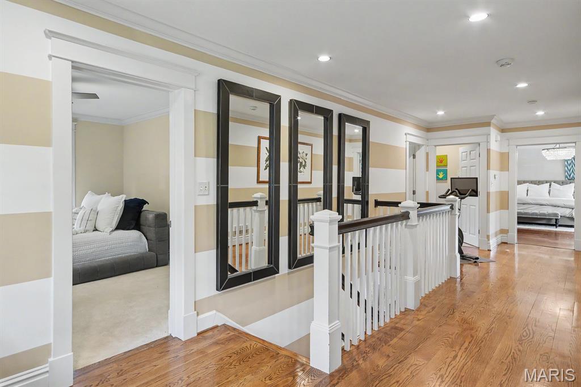
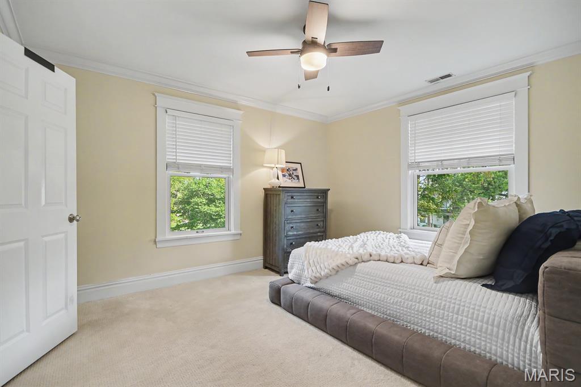
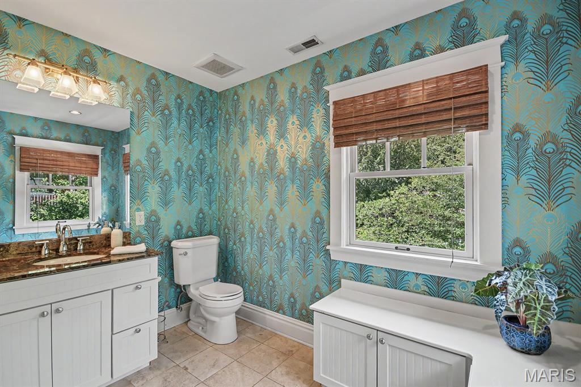
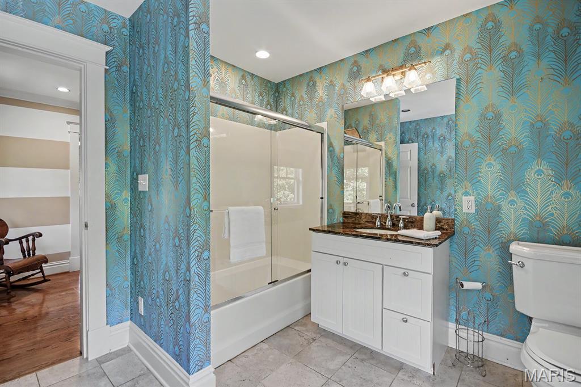
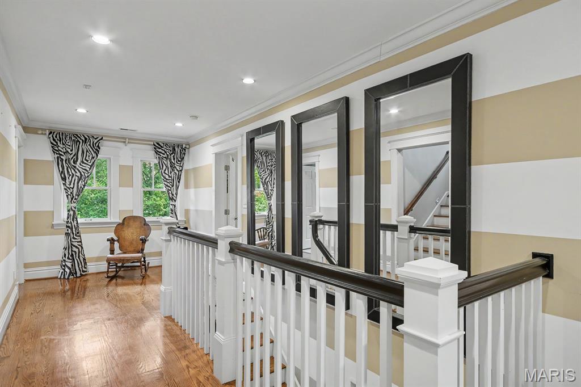
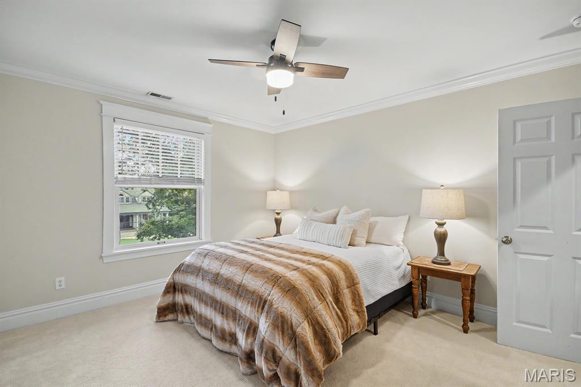
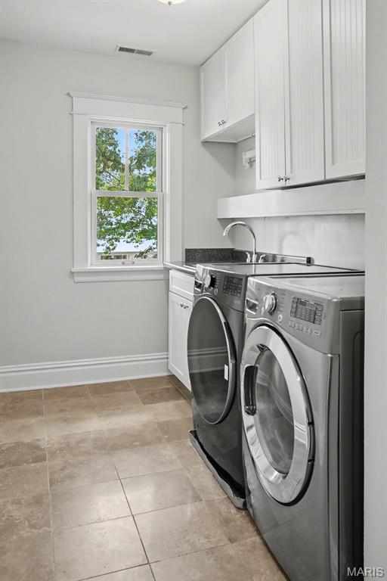
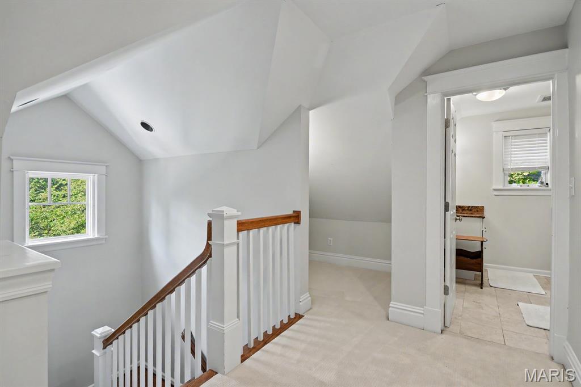
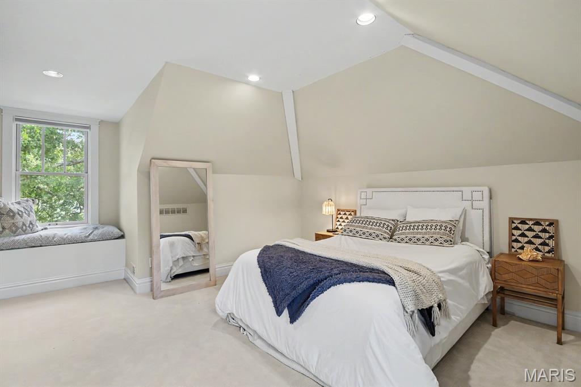
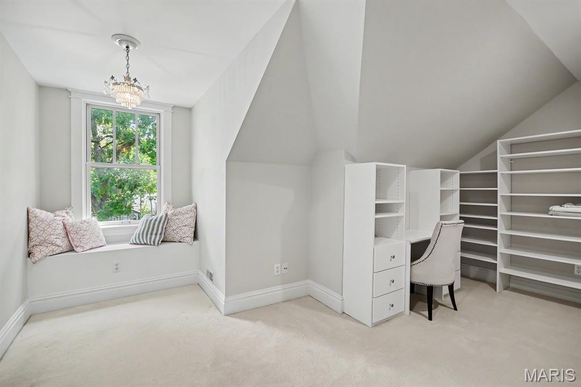
The second floor includes a comfortable primary suite with an expansive walk-in closet and private bath, along with two additional bedrooms, a full bath, and a conveniently located laundry room. The third floor provides two more generously sized bedrooms and another full bath, offering plenty of flexibility for family, guests, or office space.
With its combination of a highly desirable location, historic charm, thoughtful updates, exceptional outdoor amenities, and abundant living space, this is a truly rare Glendale offering.

5
beds

5
baths

4,505 Sq.Ft. LIVING AREA

0.49 Acres lot

Andrea Maddock

Andrea Maddock

Mortgage Calculator

Estimate your monthly mortgage payment, including the principal and interest, property taxes, and HOA. Adjust the values to generate a more accurate rate.

All estimates are provided for informational purposes only. Actual amounts may vary.
$0,000 Your Payment 20 15 65
$0,000 Your Payment

Glendale

Nestled between Webster Groves and Kirkwood, is home to a serene residential community.

Explore

Work With JANET

Janet McAfee Inc. is the leading independent real estate broker in St. Louis. We have grown from humble beginnings of five agents in the basement of our founder's home to almost 100 sales associates in our corporate Ladue, Missouri headquarters.

Follow us on Instagram