12416 Balwyck Lane
12416 Balwyck Lane
12416 Balwyck Lane
12416 Balwyck Lane
12416 Balwyck Lane
12416 Balwyck Lane
12416 Balwyck Lane
12416 Balwyck Lane
12416 Balwyck Lane
12416 Balwyck Lane
12416 Balwyck Lane
12416 Balwyck Lane
12416 Balwyck Lane
12416 Balwyck Lane
12416 Balwyck Lane
12416 Balwyck Lane
12416 Balwyck Lane
12416 Balwyck Lane
12416 Balwyck Lane
12416 Balwyck Lane
12416 Balwyck Lane
12416 Balwyck Lane
12416 Balwyck Lane
12416 Balwyck Lane
12416 Balwyck Lane
12416 Balwyck Lane
12416 Balwyck Lane
12416 Balwyck Lane
12416 Balwyck Lane
12416 Balwyck Lane
12416 Balwyck Lane
12416 Balwyck Lane
12416 Balwyck Lane
12416 Balwyck Lane
12416 Balwyck Lane
12416 Balwyck Lane
12416 Balwyck Lane
12416 Balwyck Lane
12416 Balwyck Lane
12416 Balwyck Lane
12416 Balwyck Lane
12416 Balwyck Lane
12416 Balwyck Lane
12416 Balwyck Lane
12416 Balwyck Lane
12416 Balwyck Lane
12416 Balwyck Lane
12416 Balwyck Lane
12416 Balwyck Lane
12416 Balwyck Lane
12416 Balwyck Lane
12416 Balwyck Lane
12416 Balwyck Lane
12416 Balwyck Lane
12416 Balwyck Lane
12416 Balwyck Lane
12416 Balwyck Lane
12416 Balwyck Lane
12416 Balwyck Lane
12416 Balwyck Lane
12416 Balwyck Lane
12416 Balwyck Lane
12416 Balwyck Lane
12416 Balwyck Lane
12416 Balwyck Lane
12416 Balwyck Lane
12416 Balwyck Lane
12416 Balwyck Lane
12416 Balwyck Lane
12416 Balwyck Lane
12416 Balwyck Lane
12416 Balwyck Lane
12416 Balwyck Lane
12416 Balwyck Lane
SEE ALL PHOTOS
12416 Balwyck Lane
12416 Balwyck Lane
12416 Balwyck Lane
12416 Balwyck Lane
12416 Balwyck Lane
12416 Balwyck Lane
12416 Balwyck Lane
12416 Balwyck Lane
12416 Balwyck Lane
12416 Balwyck Lane
12416 Balwyck Lane
12416 Balwyck Lane
12416 Balwyck Lane
12416 Balwyck Lane
12416 Balwyck Lane
12416 Balwyck Lane
12416 Balwyck Lane
12416 Balwyck Lane
12416 Balwyck Lane
12416 Balwyck Lane
12416 Balwyck Lane
12416 Balwyck Lane
12416 Balwyck Lane
12416 Balwyck Lane
12416 Balwyck Lane
12416 Balwyck Lane
12416 Balwyck Lane
12416 Balwyck Lane
12416 Balwyck Lane
12416 Balwyck Lane
12416 Balwyck Lane
12416 Balwyck Lane
12416 Balwyck Lane
12416 Balwyck Lane
12416 Balwyck Lane
12416 Balwyck Lane
12416 Balwyck Lane
12416 Balwyck Lane
12416 Balwyck Lane
12416 Balwyck Lane
12416 Balwyck Lane
12416 Balwyck Lane
12416 Balwyck Lane
12416 Balwyck Lane
12416 Balwyck Lane
12416 Balwyck Lane
12416 Balwyck Lane
12416 Balwyck Lane
12416 Balwyck Lane
12416 Balwyck Lane
12416 Balwyck Lane
12416 Balwyck Lane
12416 Balwyck Lane
12416 Balwyck Lane
12416 Balwyck Lane
12416 Balwyck Lane
12416 Balwyck Lane
12416 Balwyck Lane
12416 Balwyck Lane
12416 Balwyck Lane
12416 Balwyck Lane
12416 Balwyck Lane
12416 Balwyck Lane
12416 Balwyck Lane
12416 Balwyck Lane
12416 Balwyck Lane
12416 Balwyck Lane
12416 Balwyck Lane
12416 Balwyck Lane
12416 Balwyck Lane
12416 Balwyck Lane
12416 Balwyck Lane
12416 Balwyck Lane
12416 Balwyck Lane
Courtesy of Janet McAfee Inc., Kathleen Lovett Listing Contact: 314-997-4800 
For Sale

12416 Balwyck Lane

12416 Balwyck Lane, Des Peres, MO 63131

$975,000

Features & Amenities

Interior

  • total bedrooms4
  • Total bathrooms4
  • full bathrooms3
  • half bathroom1
  • Laundry room 2nd Floor, Main Level, Multiple Locations
  • Flooring Carpet, Ceramic Tile, Wood
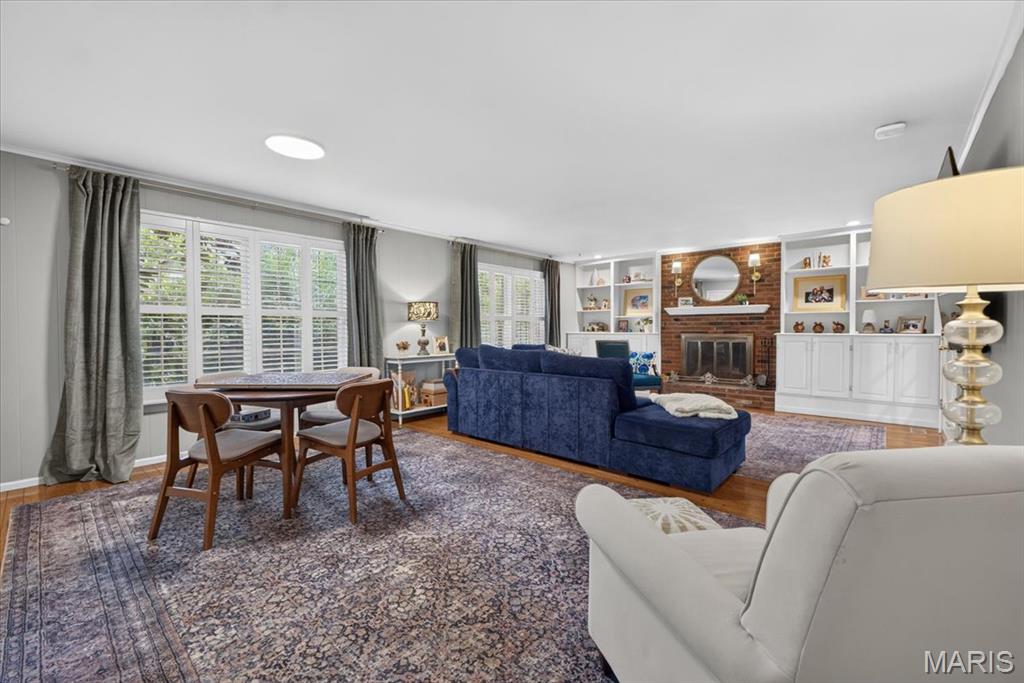
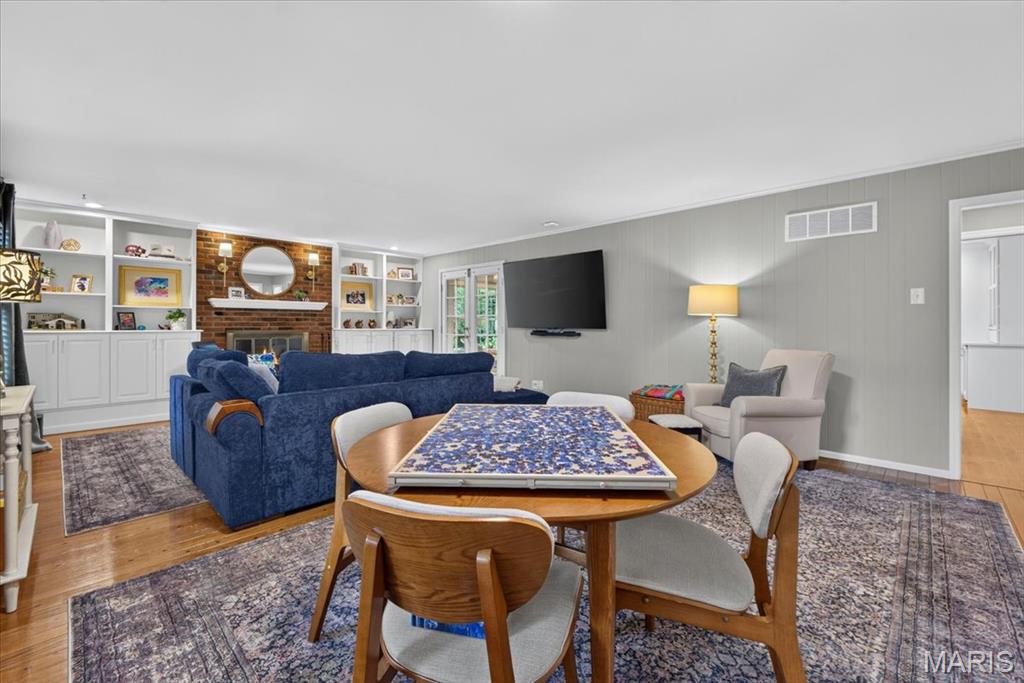
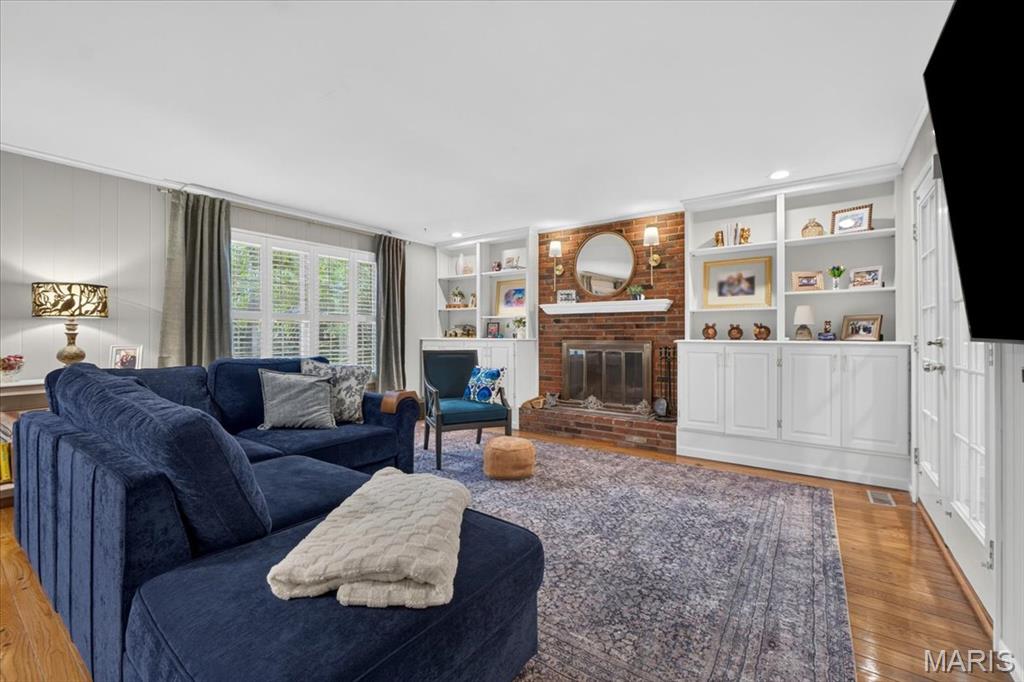
  • Fireplace Family Room

Area & Lot

  • Status For Sale
  • OPEN HOUSE

    8/15/2026 12:00PM - 2:00PM CDT

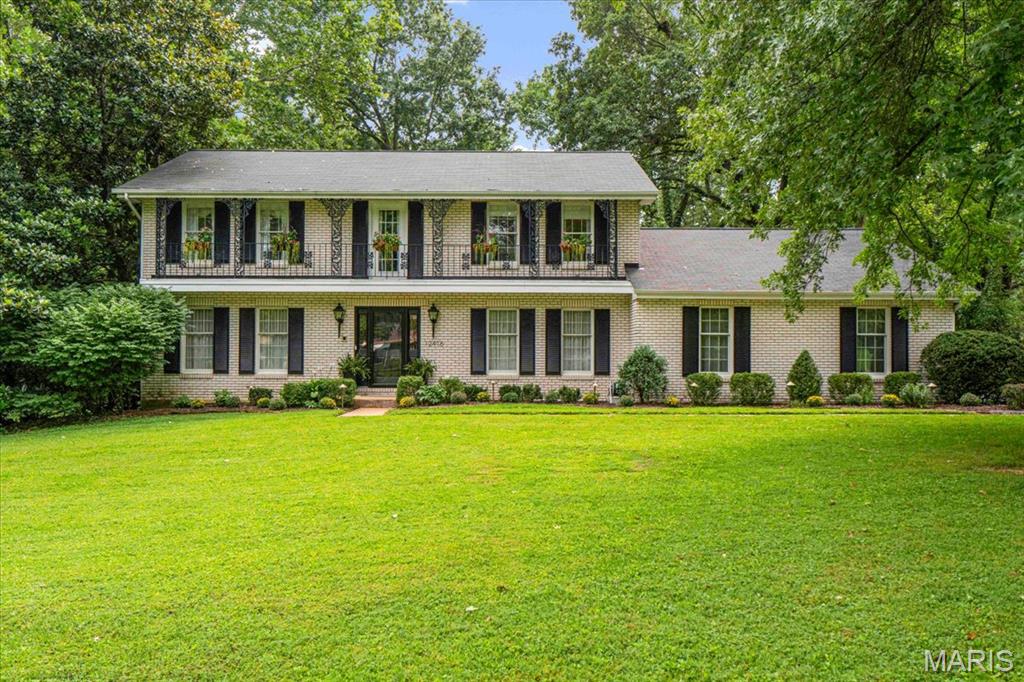
  • Living Area3,027 Sq.Ft.
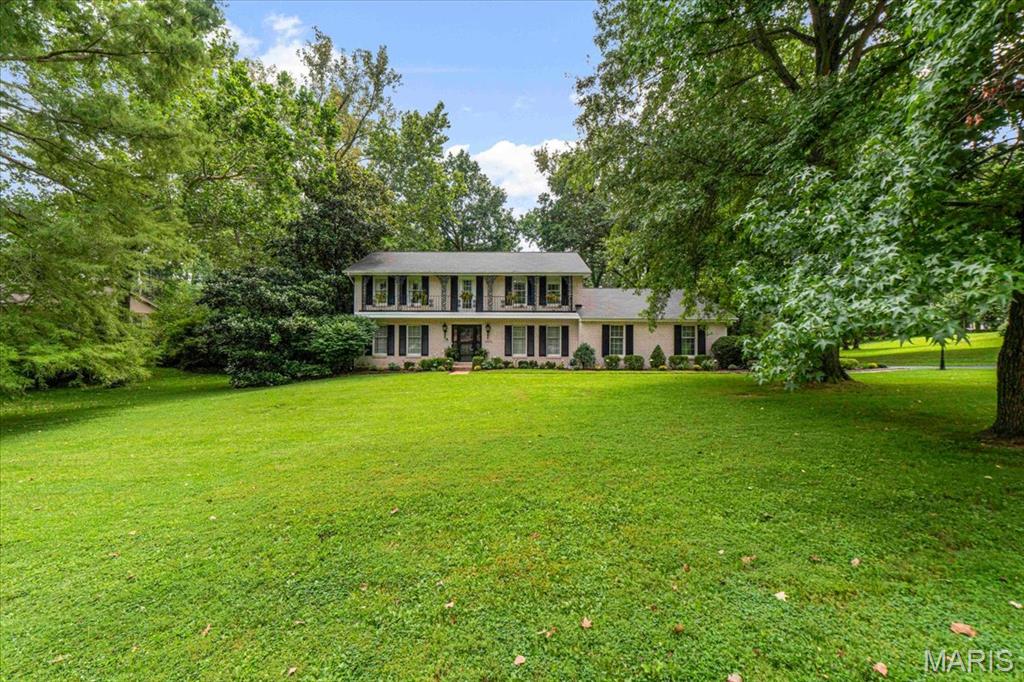
  • Lot Area1 Acres
  • MLS® ID26051530
  • TypeResidential
  • YEAR BUILT1972
  • NeighborhoodTown & Country
  • Architecture StylesTraditional
  • Elementary SchoolWestchester Elem.
  • Middle SchoolNorth Kirkwood Middle
  • High SchoolKirkwood Sr. High
  • School DistrictKirkwood R-VII

Exterior

  • STORIES2
  • Garage Space2.0
  • water SourcePublic
  • utilitiesElectricity Connected, Natural Gas Connected, Sewer Connected, Water Connected
  • lot featuresFront Yard, Interior Lot, Level, Some Trees
  • HEAT TYPENatural Gas, Zoned
  • AIR CONDITIONINGCentral Air, Electric, Zoned
  • sewerPublic Sewer
  • HOA AmenitiesOther

Financial

  • Sales Price$975,000
  • Real Estate Tax $8,803/yr
  • HOA $300/yr
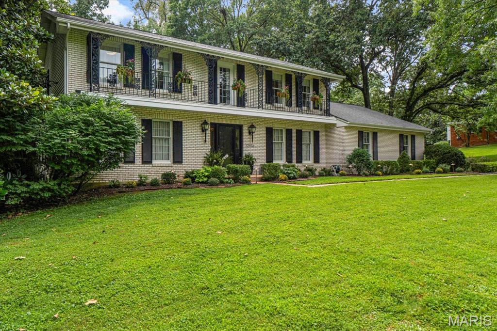
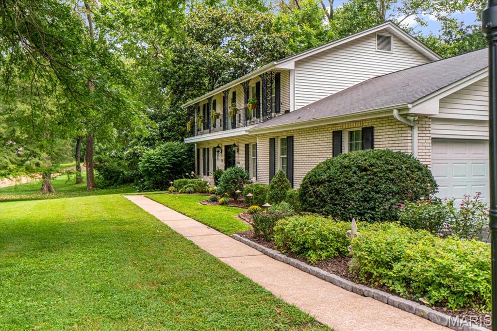
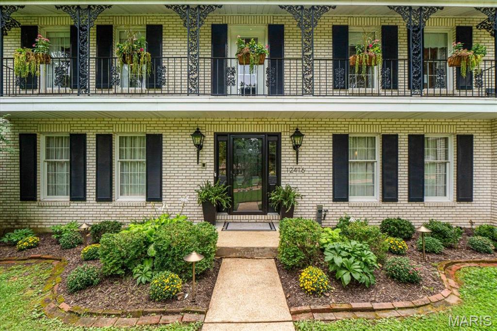
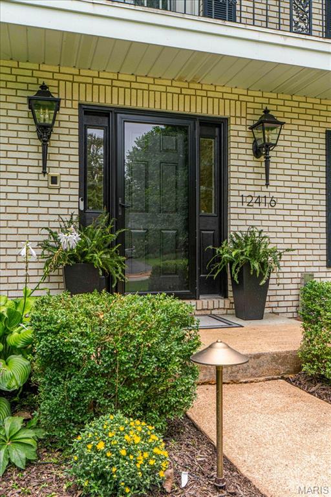
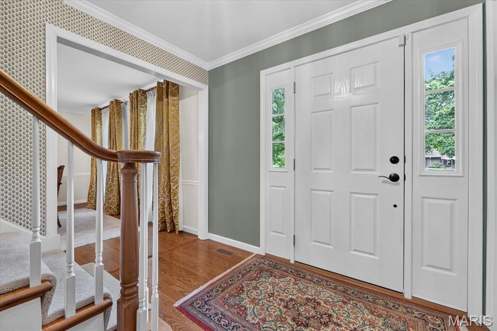
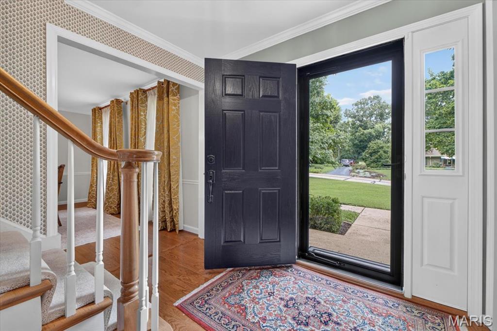
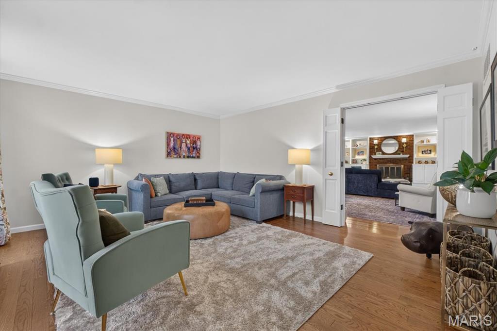
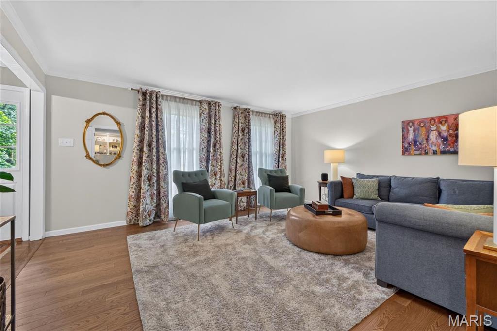
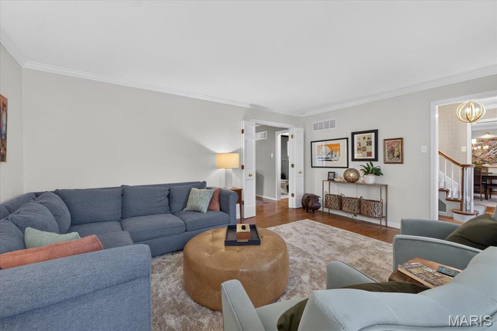
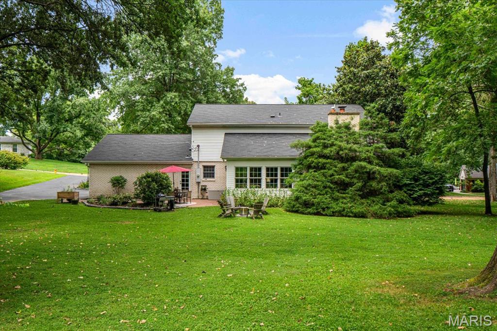
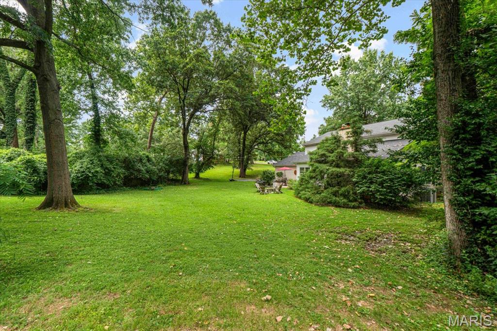
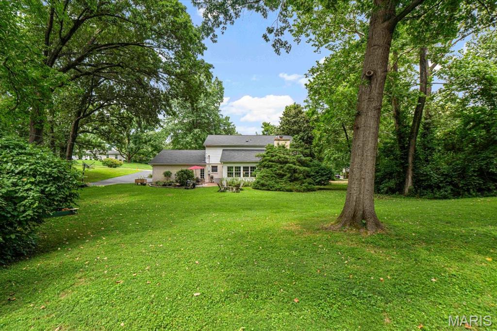
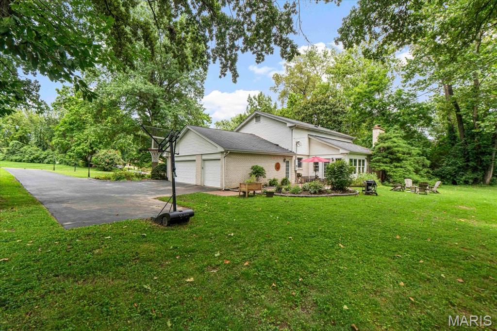
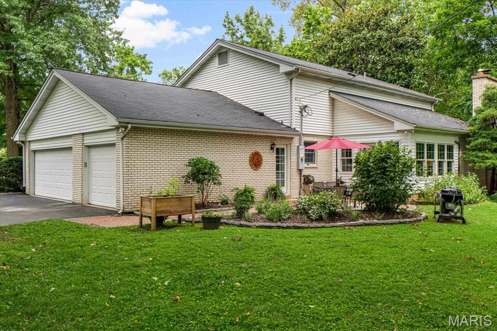
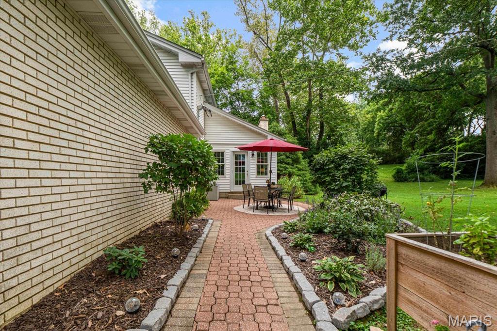
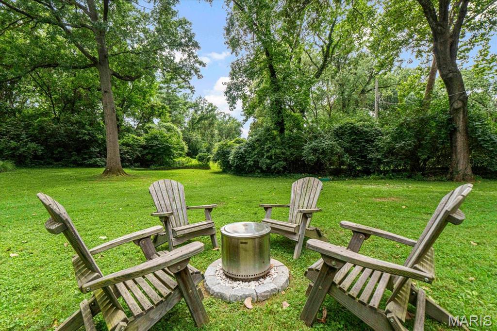
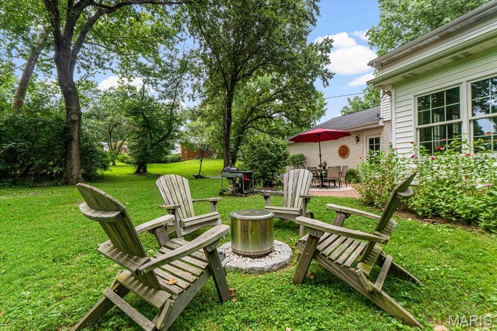
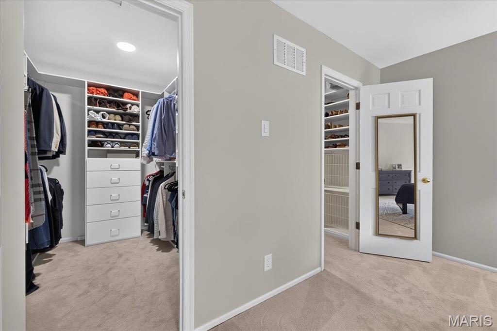
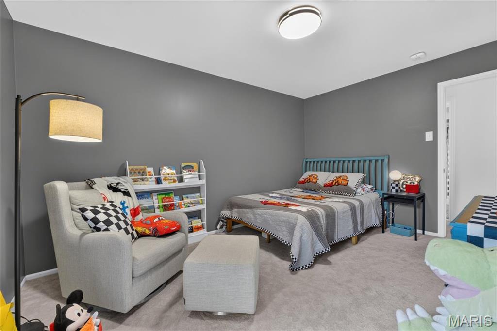
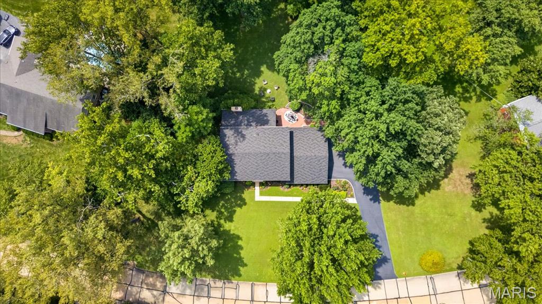
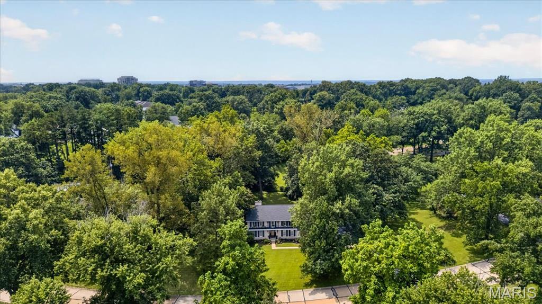
Open Saturday 12-2p. Set on a beautiful 1-acre lot in sought-after Des Peres, this exceptional 4-bedroom, 3.5-bath home offers an impressive combination of classic character, thoughtful updates, and modern luxury. From the moment you arrive, the attention to detail is evident, with updated landscaping and pavers, new exterior lighting and path lights, enhanced entry doors and hardware, and beautifully refreshed front landscaping.
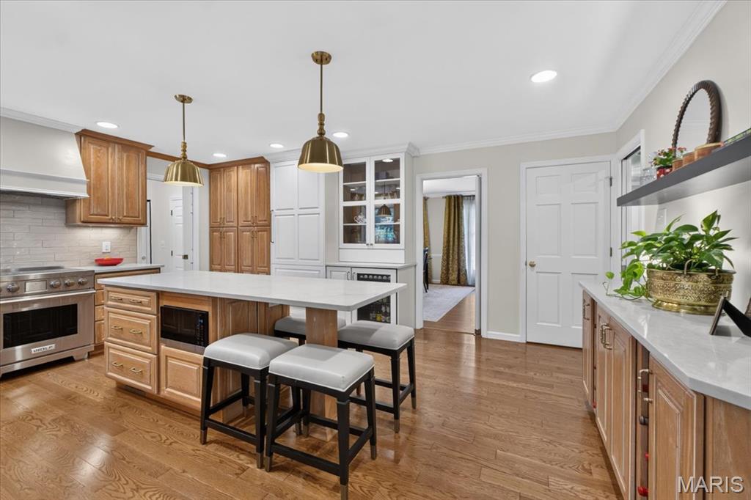
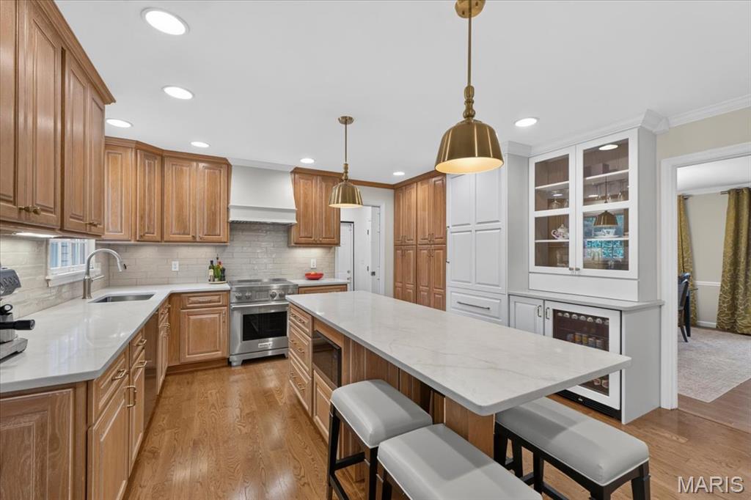
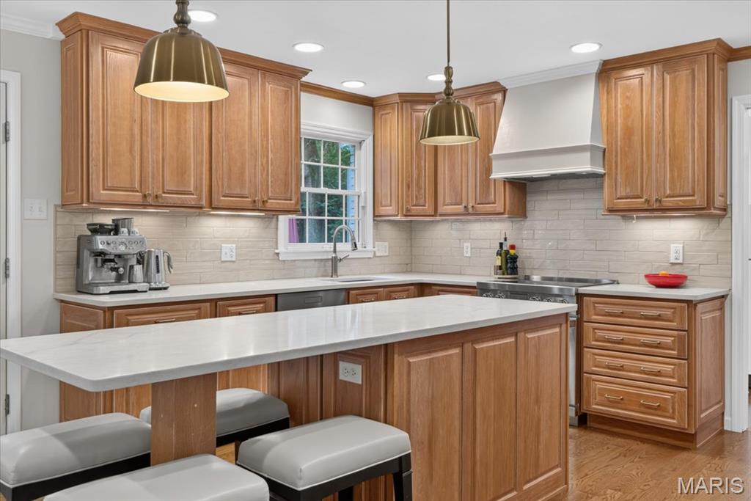
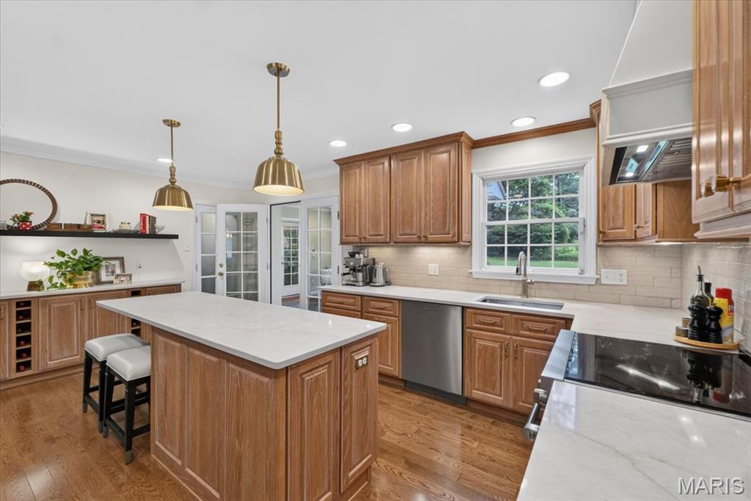
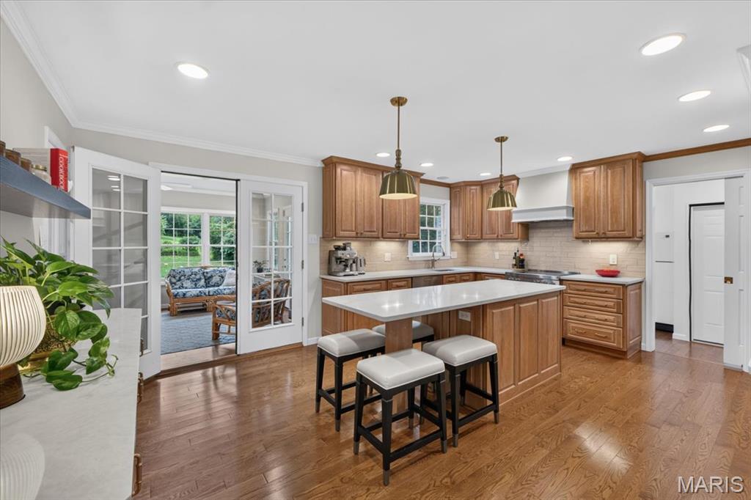
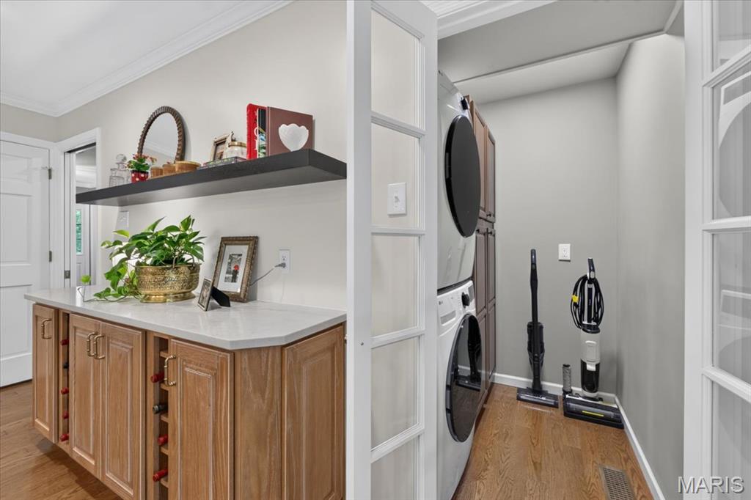
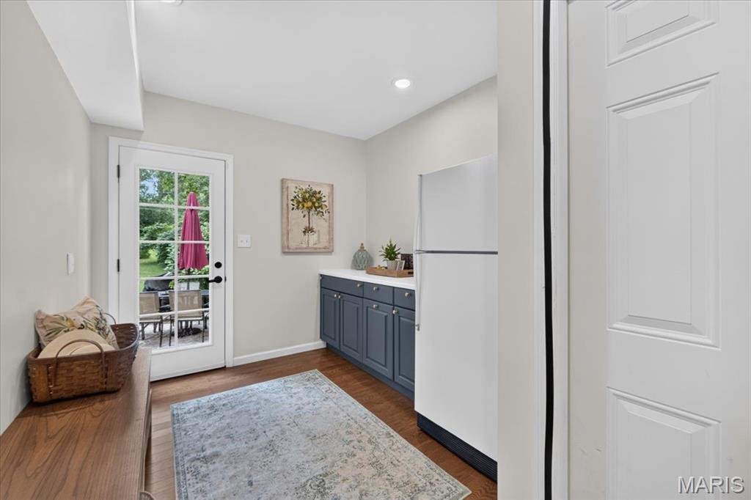
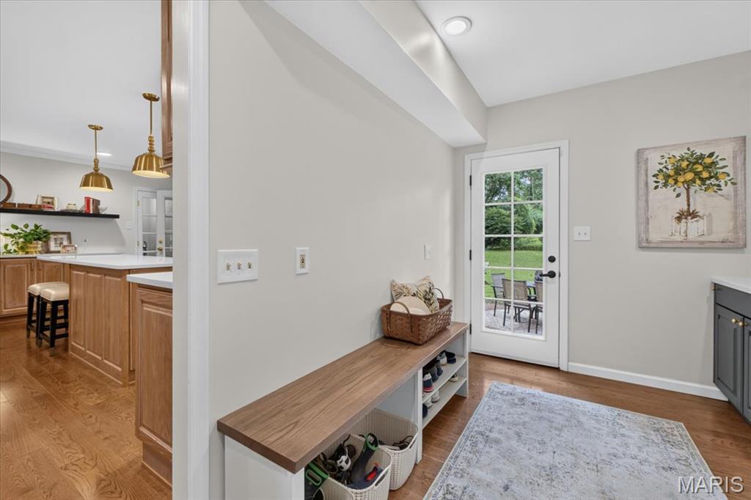
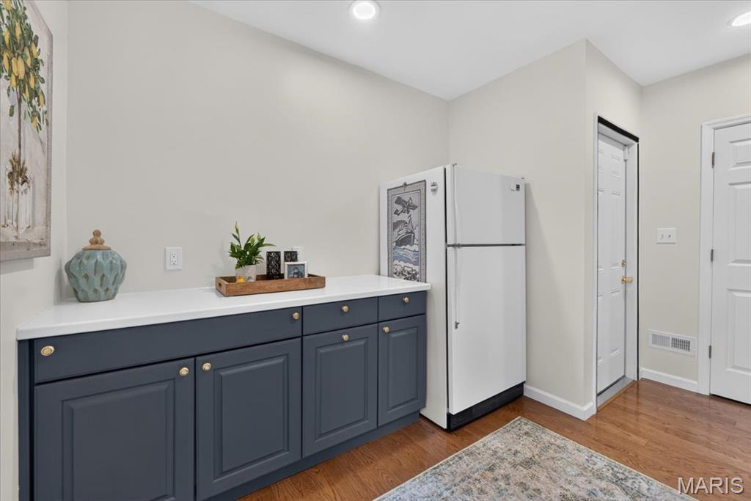
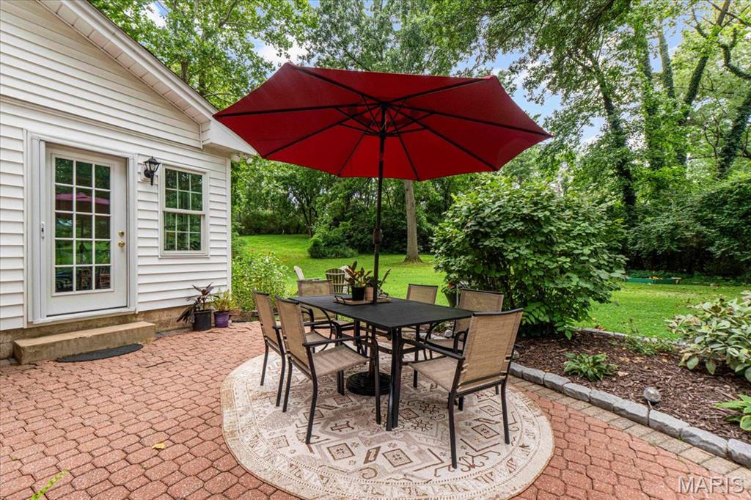
The heart of the home is the completely renovated kitchen, featuring custom cabinetry, stone countertops, a new patio door, and an exceptionally well-appointed appliance package including a paneled Sub-Zero refrigerator, Wolf professional induction range, Asko dishwasher, and Zephyr beverage refrigerator. The renovation also created a dedicated mudroom and improved the home's everyday functionality. A remodeled first-floor laundry with custom cabinetry adds further convenience.
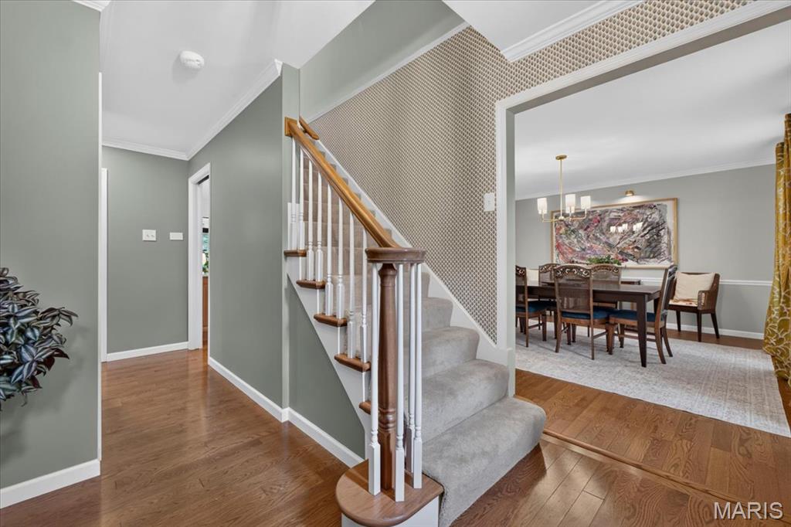
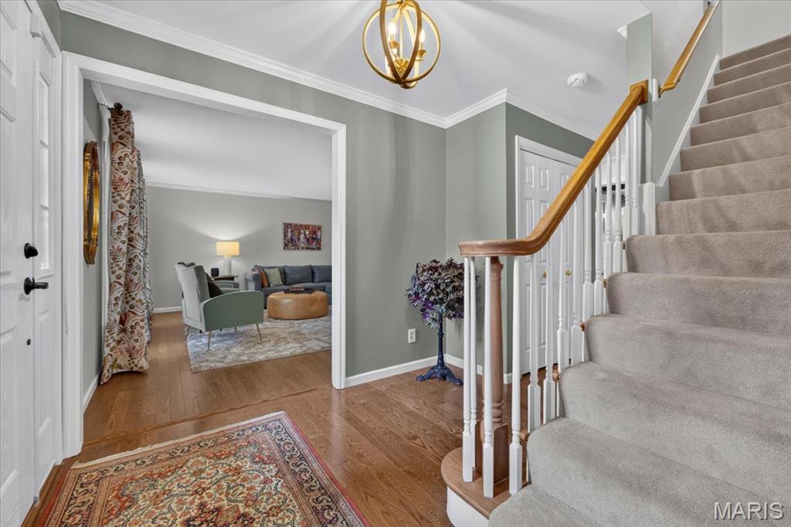
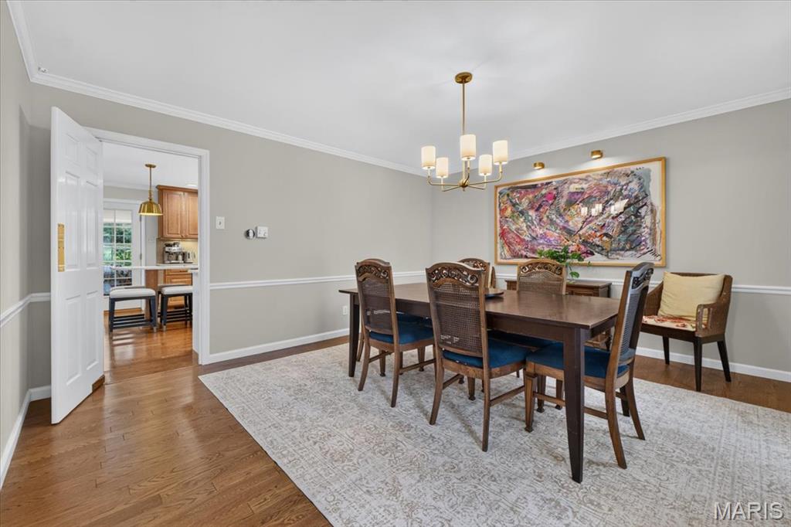
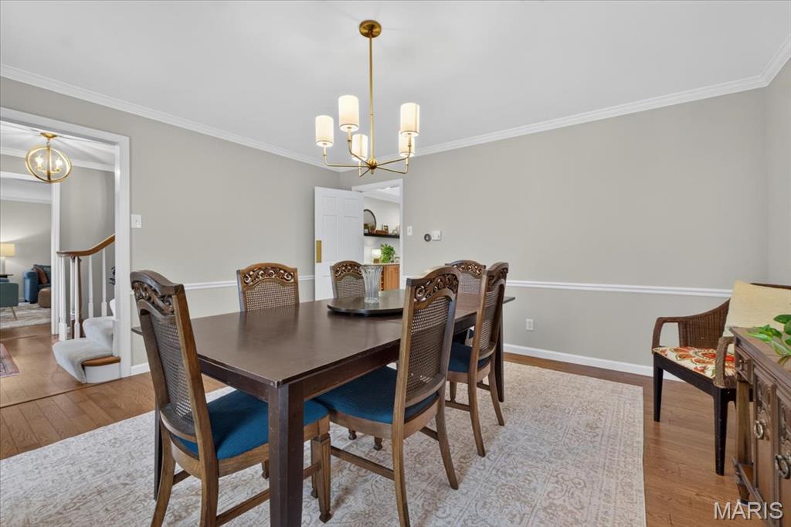
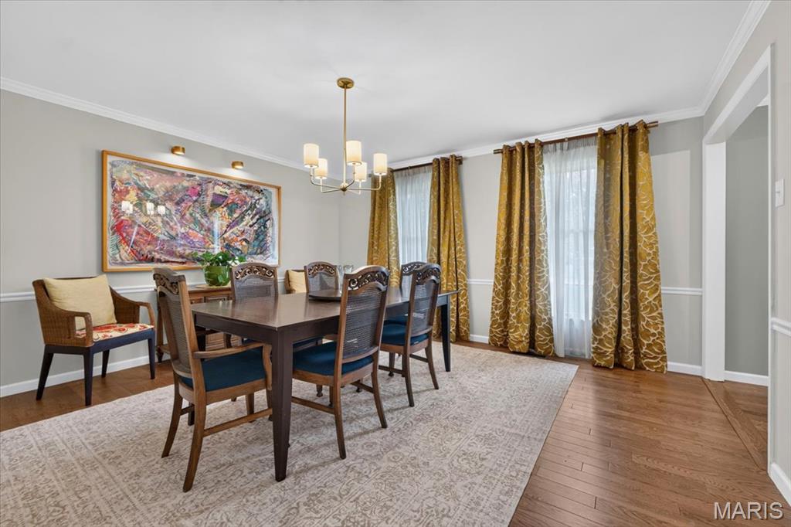
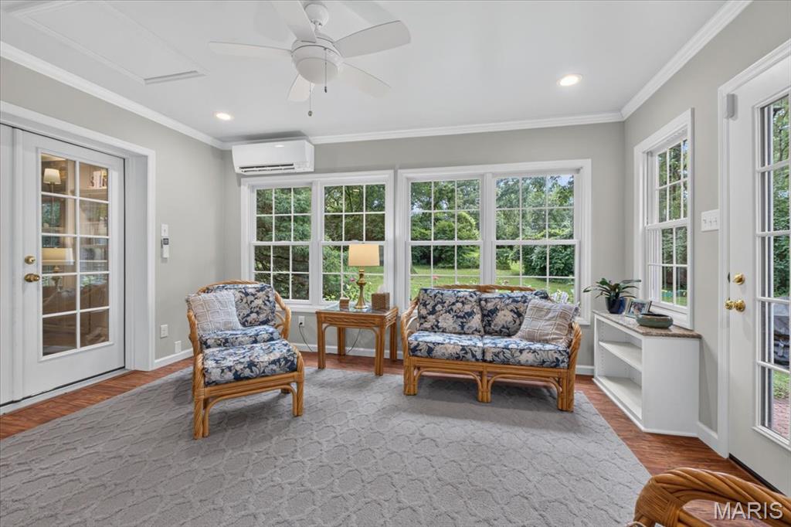
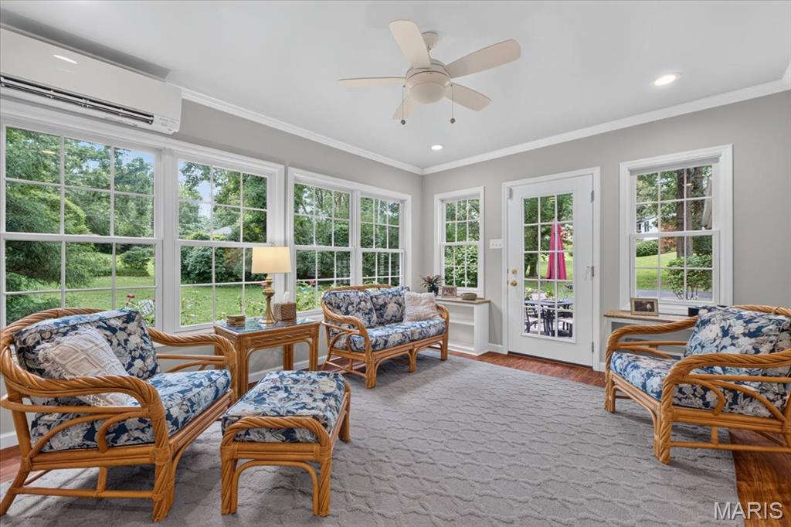
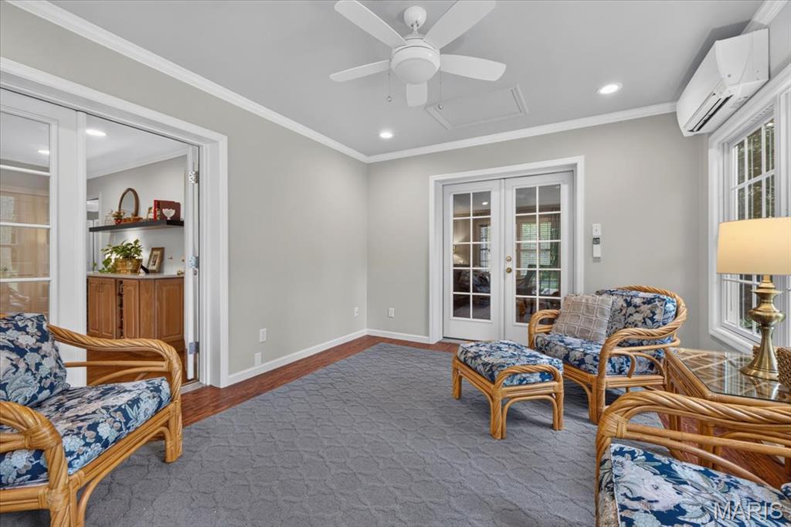

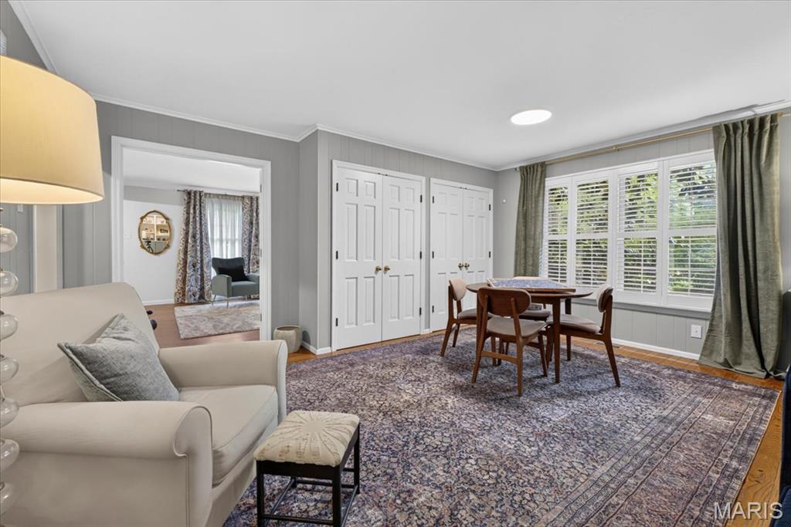
The home's living spaces have been freshly painted throughout and enhanced with new lighting, including a Visual Comfort dining room fixture, fireplace lighting, and custom cabinet illumination. Electrical outlets and covers have been updated, along with smart thermostats and smart carbon monoxide/smoke detectors. The sunroom has been refreshed and opens to the patio through a retractable screen door.
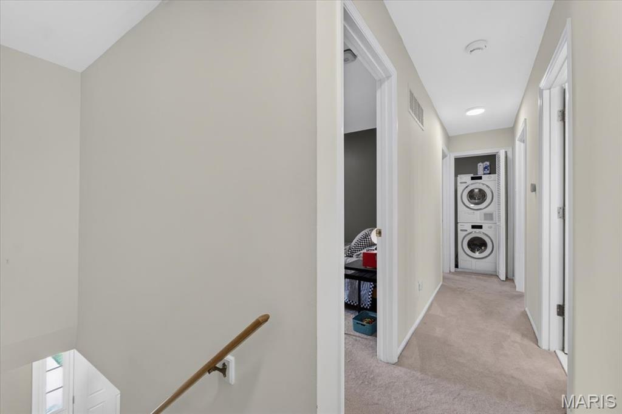
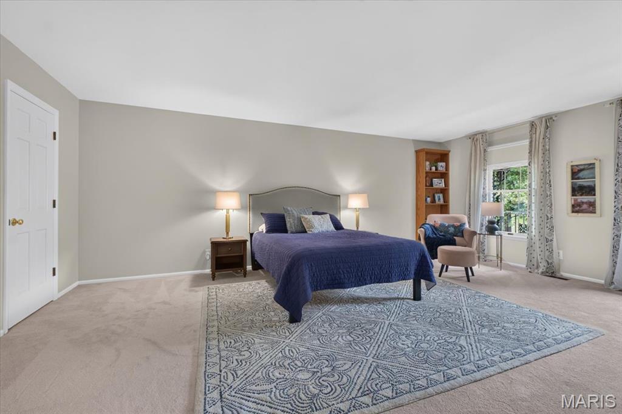
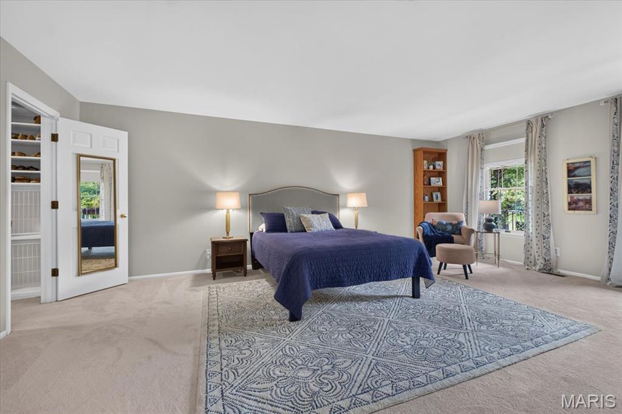
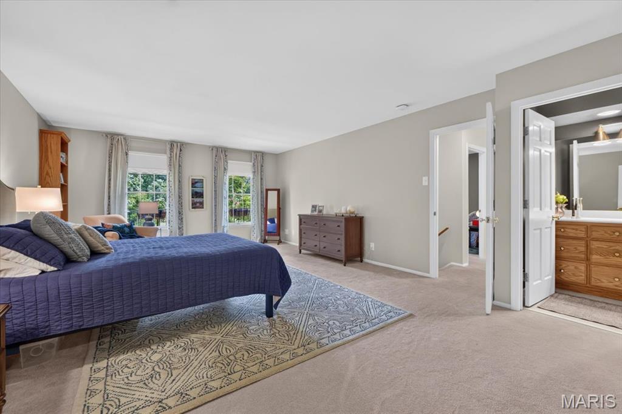
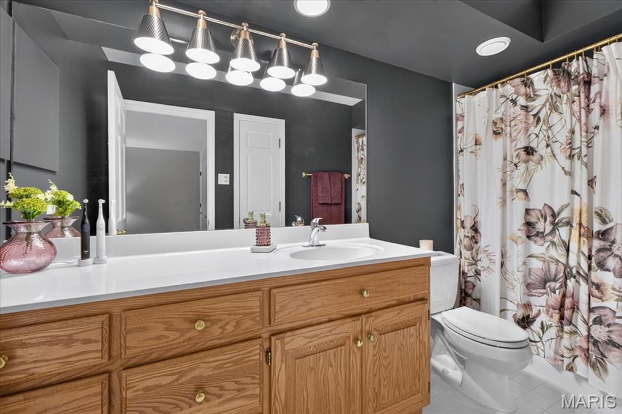
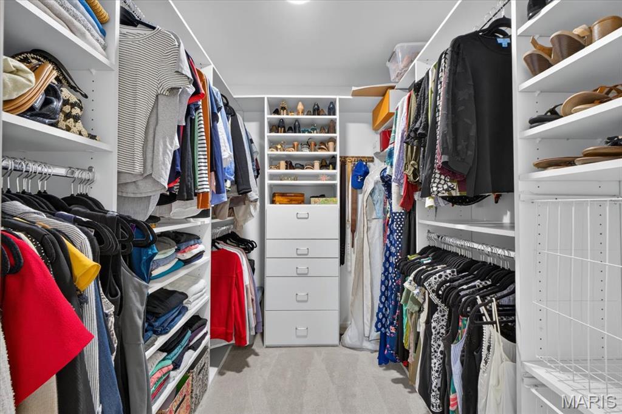
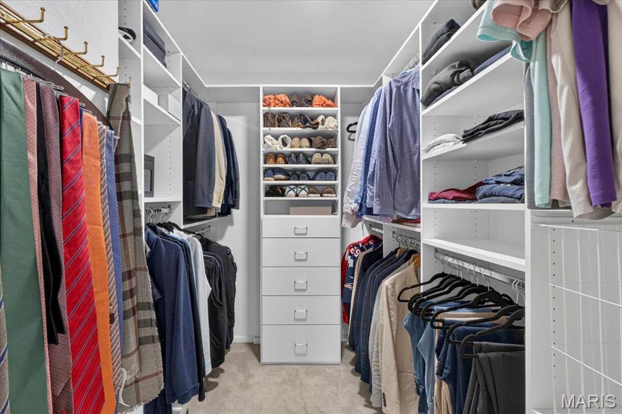
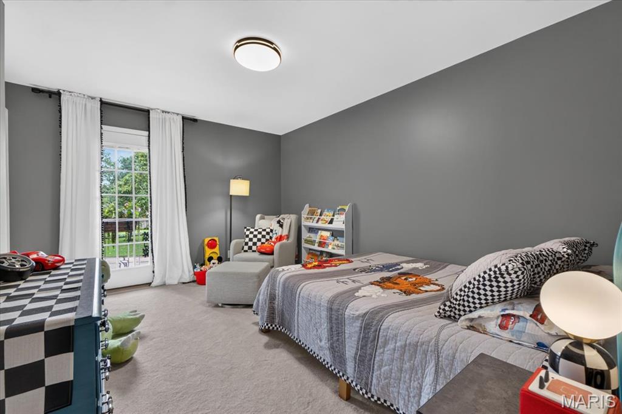
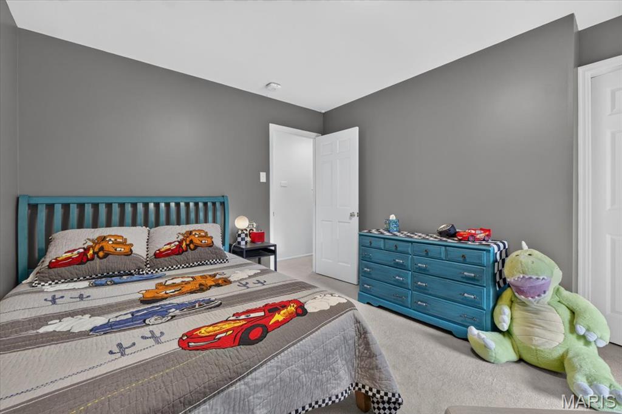
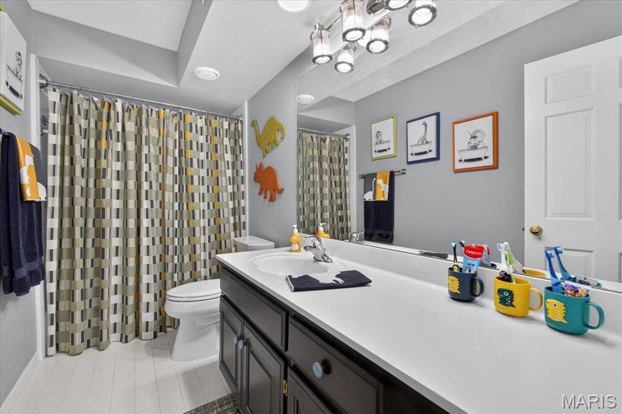
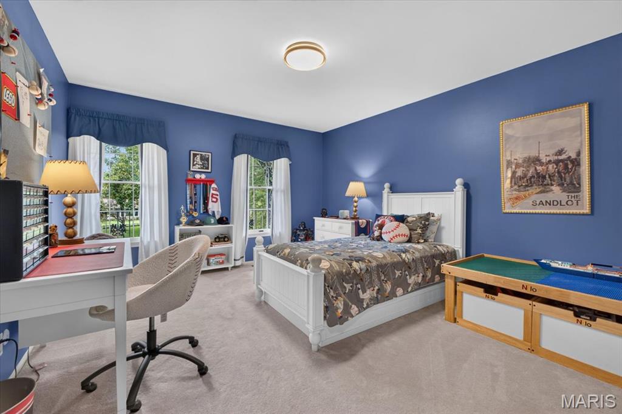
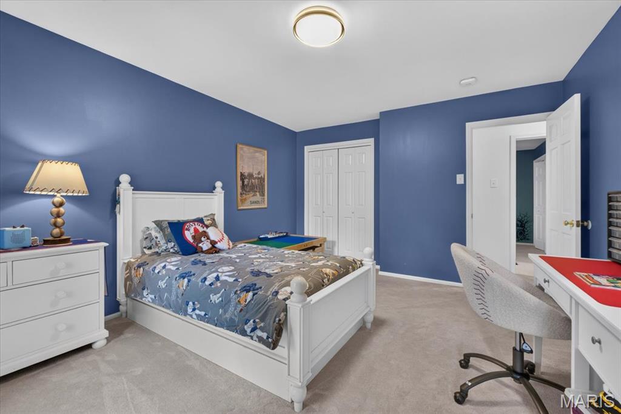
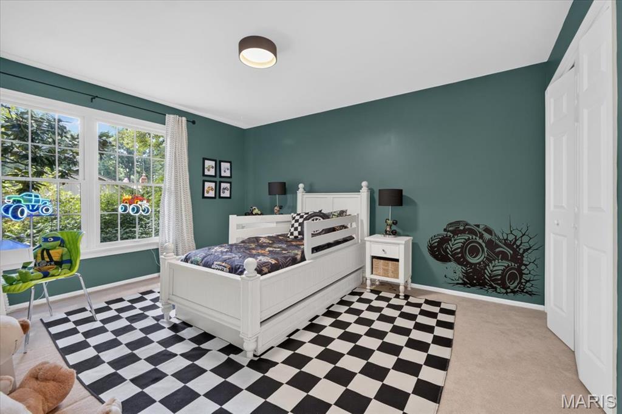
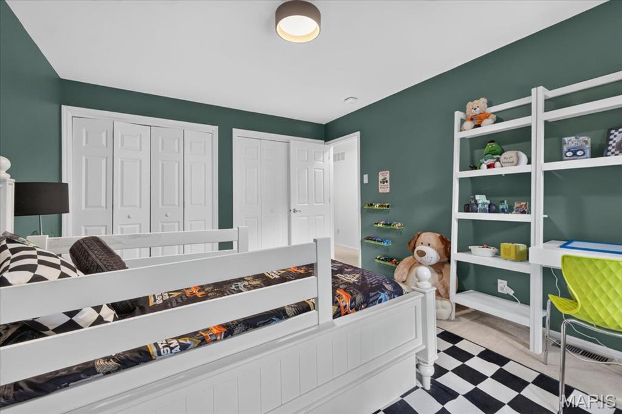
Upstairs you will find the large primary suite and three additional bedrooms and hallway bath, while a newly added second laundry room provides the ultimate convenience with a top-of-the-line Miele washer and dryer. The thoughtfully designed space includes dedicated venting, emergency drain, electrical upgrades, and a custom installation.
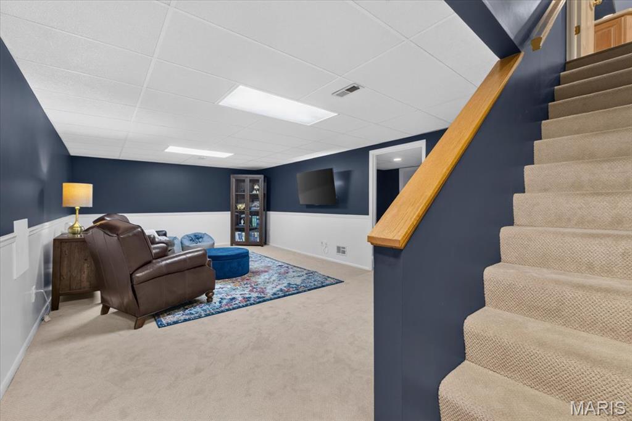
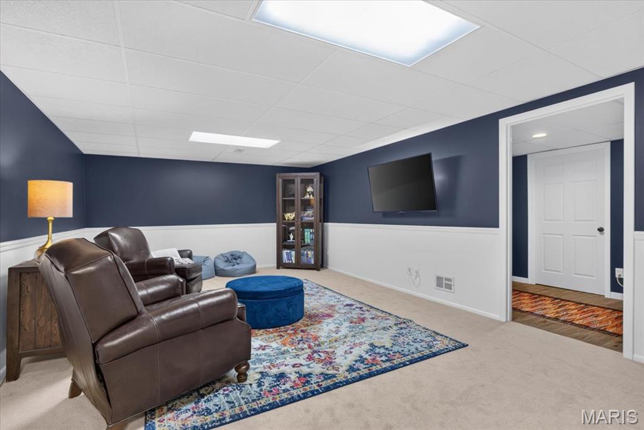
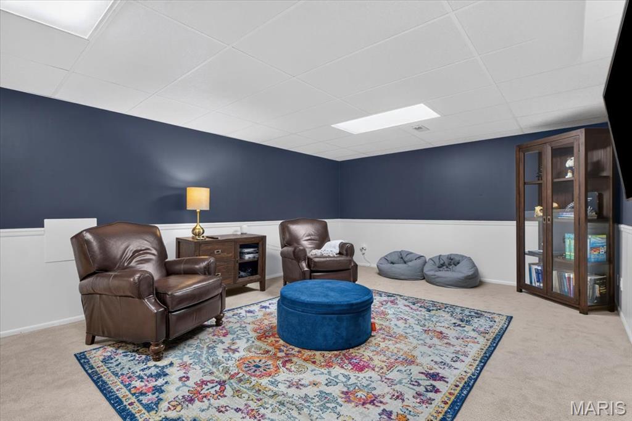
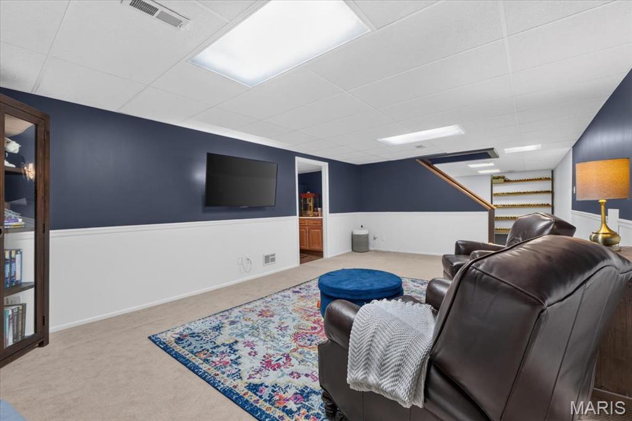
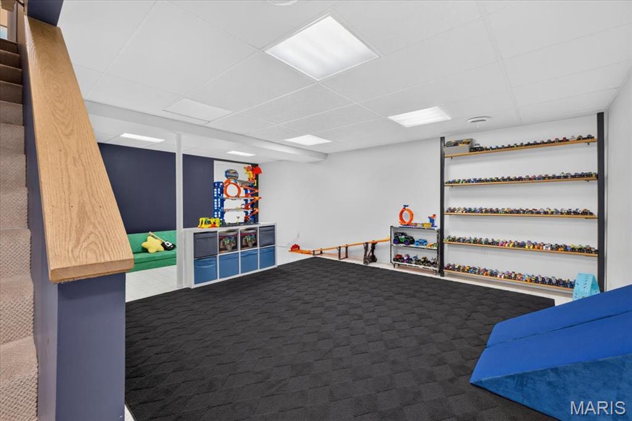
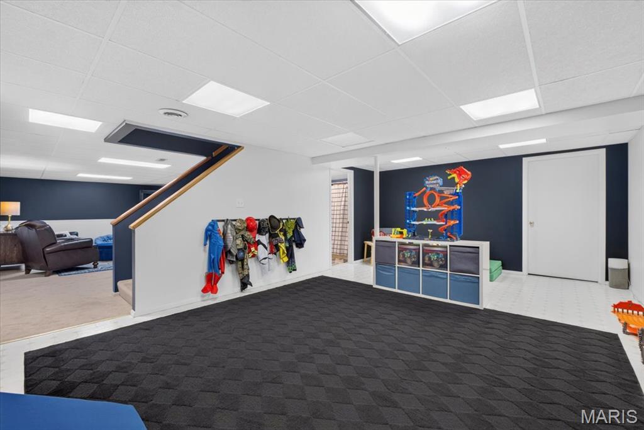
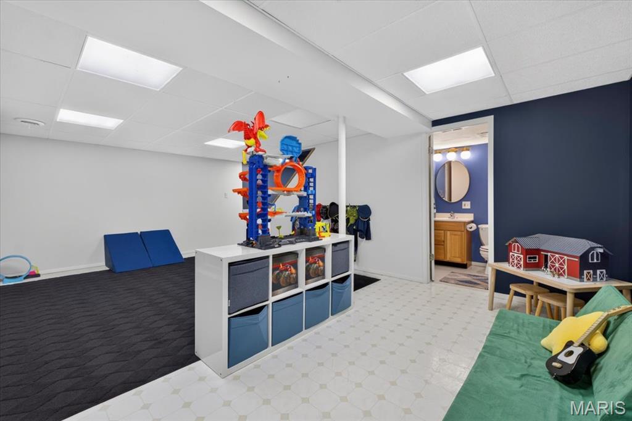
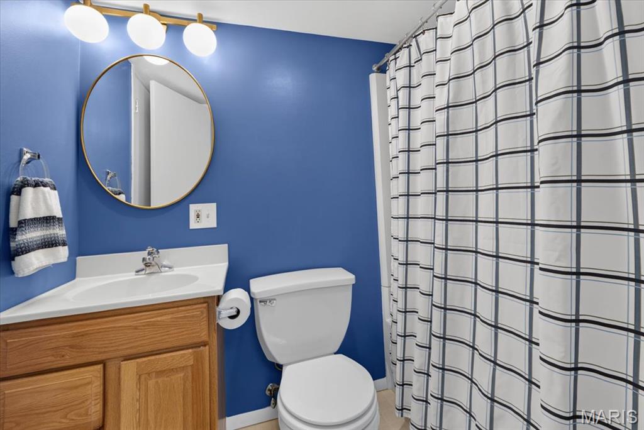
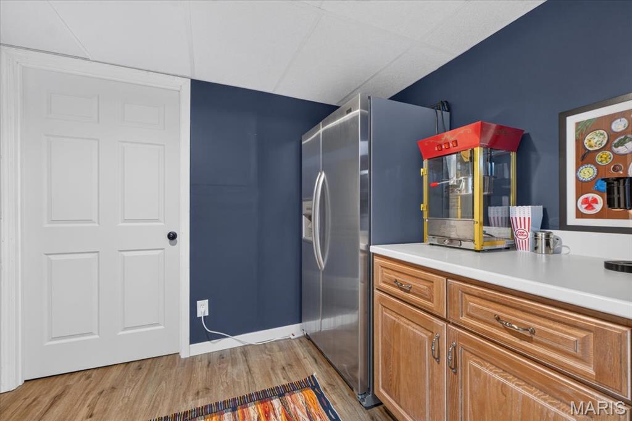
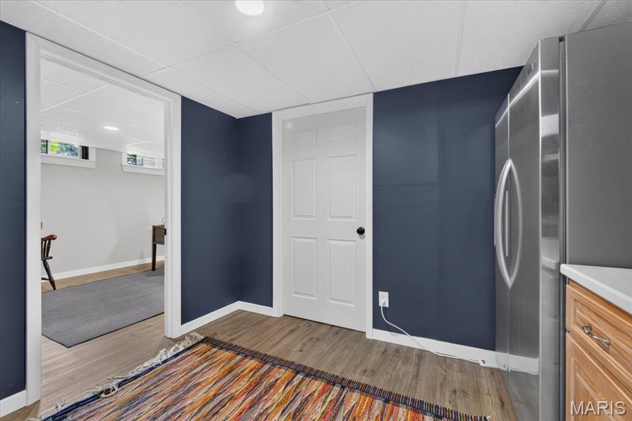
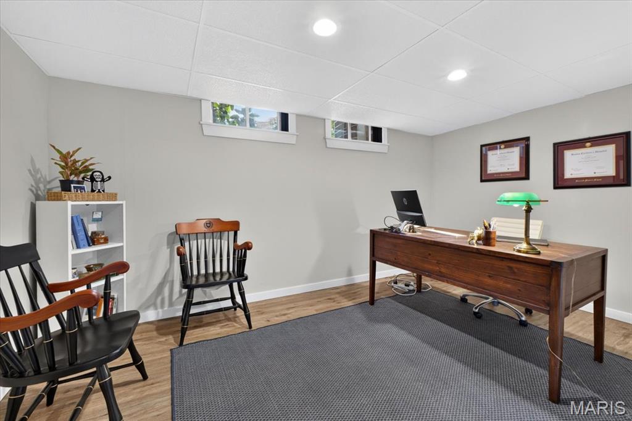
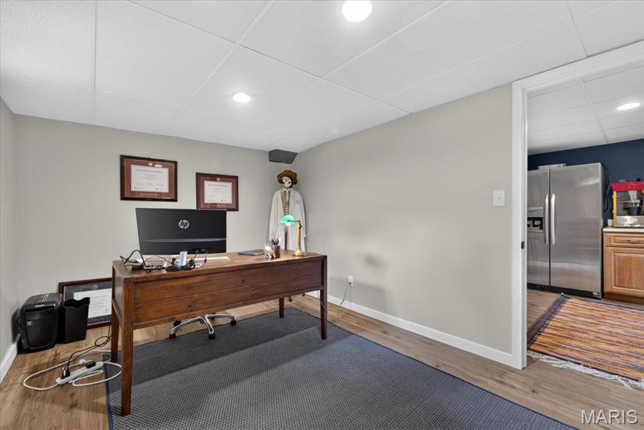
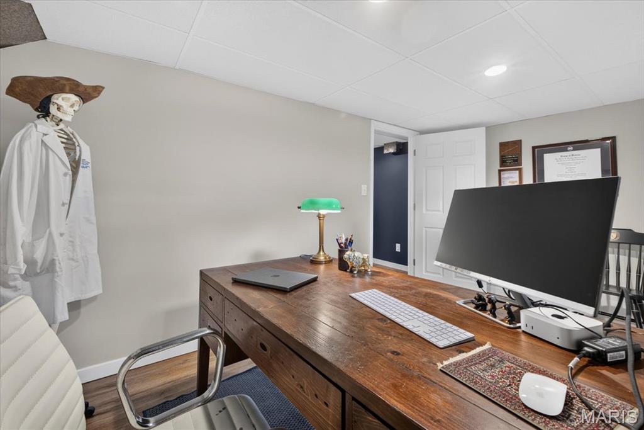
The finished lower level adds valuable flexibility with a newly added potential private guest room or office and a kitchenette. Additional improvements include a renovated lower-level bath, new water heater, upgraded garage lighting and security cameras, and a dedicated Level 2 EV charger.
A rare opportunity to enjoy a beautifully maintained and updated home in one of Des Peres' most desirable settings.

8/15/2026 12:00PM - 2:00PM CDT

4
beds

4
baths

3,027 Sq.Ft. LIVING AREA

1 Acres lot

Lovett Donovan

Lovett Donovan

image

Schedule a Showing

We would love to show you our beautiful property. Please select your preferred date and time below. An agent will be in touch shortly to confirm your appointment.

Schedule a Showing

We would love to show you our beautiful property. Please select your preferred date and time below. An agent will be in touch shortly to confirm your appointment.

Thank you for your interest in 12416 Balwyck Lane, Des Peres, MO 63131. We are reviewing your request and will be in touch shortly!

Mortgage Calculator

Estimate your monthly mortgage payment, including the principal and interest, property taxes, and HOA. Adjust the values to generate a more accurate rate.

All estimates are provided for informational purposes only. Actual amounts may vary.
$0,000 Your Payment 20 15 65
$0,000 Your Payment

Town & Country

A city of spacious luxury, which boasts a convenient central corridor location just west of Frontenac.

Explore

Work With JANET

Janet McAfee Inc. is the leading independent real estate broker in St. Louis. We have grown from humble beginnings of five agents in the basement of our founder's home to almost 100 sales associates in our corporate Ladue, Missouri headquarters.

Follow us on Instagram