1331 Lockett Lane
1331 Lockett Lane
1331 Lockett Lane
1331 Lockett Lane
1331 Lockett Lane
1331 Lockett Lane
1331 Lockett Lane
1331 Lockett Lane
1331 Lockett Lane
1331 Lockett Lane
1331 Lockett Lane
1331 Lockett Lane
1331 Lockett Lane
1331 Lockett Lane
1331 Lockett Lane
1331 Lockett Lane
1331 Lockett Lane
1331 Lockett Lane
1331 Lockett Lane
1331 Lockett Lane
1331 Lockett Lane
1331 Lockett Lane
1331 Lockett Lane
1331 Lockett Lane
1331 Lockett Lane
1331 Lockett Lane
1331 Lockett Lane
1331 Lockett Lane
1331 Lockett Lane
1331 Lockett Lane
1331 Lockett Lane
1331 Lockett Lane
1331 Lockett Lane
1331 Lockett Lane
1331 Lockett Lane
1331 Lockett Lane
1331 Lockett Lane
1331 Lockett Lane
1331 Lockett Lane
1331 Lockett Lane
1331 Lockett Lane
1331 Lockett Lane
1331 Lockett Lane
1331 Lockett Lane
SEE ALL PHOTOS
1331 Lockett Lane
1331 Lockett Lane
1331 Lockett Lane
1331 Lockett Lane
1331 Lockett Lane
1331 Lockett Lane
1331 Lockett Lane
1331 Lockett Lane
1331 Lockett Lane
1331 Lockett Lane
1331 Lockett Lane
1331 Lockett Lane
1331 Lockett Lane
1331 Lockett Lane
1331 Lockett Lane
1331 Lockett Lane
1331 Lockett Lane
1331 Lockett Lane
1331 Lockett Lane
1331 Lockett Lane
1331 Lockett Lane
1331 Lockett Lane
1331 Lockett Lane
1331 Lockett Lane
1331 Lockett Lane
1331 Lockett Lane
1331 Lockett Lane
1331 Lockett Lane
1331 Lockett Lane
1331 Lockett Lane
1331 Lockett Lane
1331 Lockett Lane
1331 Lockett Lane
1331 Lockett Lane
1331 Lockett Lane
1331 Lockett Lane
1331 Lockett Lane
1331 Lockett Lane
1331 Lockett Lane
1331 Lockett Lane
1331 Lockett Lane
1331 Lockett Lane
1331 Lockett Lane
1331 Lockett Lane
Courtesy of Janet McAfee Inc., Christine Thompson Listing Contact: 855-957-1420 
Coming Soon

1331 Lockett Lane

1331 Lockett Lane, Kirkwood, MO 63122

$817,000

Features & Amenities

Interior

  • total bedrooms3
  • Total bathrooms3
  • full bathrooms3
  • Laundry room Main Level
  • Fireplace Family Room
  • APPLIANCES Stainless Steel Appliance(s), Gas Cooktop, Dishwasher, Ice Maker, Built-In Electric Oven, Double Oven, Built-In Refrigerator, Washer/Dryer Stacked, Gas Water Heater, Bar Fridge
  • other interior Features Bookcases, Built-in Features, Cedar Closet(s), Ceiling Fan(s), Crown Molding, Custom Cabinetry, Eat-in Kitchen, Granite Counters, Kitchen Island, Separate Dining, Special Millwork, Vaulted Ceiling(s), Walk-In Closet(s)

Area & Lot

  • Status Coming Soon
  • Living Area3,235 Sq.Ft.
  • Lot Area0.3 Acres
  • MLS® ID26052484
  • TypeResidential
  • YEAR BUILT1964
  • NeighborhoodKirkwood
  • Architecture StylesRanch
  • Elementary SchoolW. W. Keysor Elem.
  • Middle SchoolNorth Kirkwood Middle
  • High SchoolKirkwood Sr. High
  • School DistrictKirkwood R-VII

Exterior

  • STORIES1
  • Garage Space2.0
  • water SourcePublic
  • utilitiesCable Available, Electricity Connected, Natural Gas Connected, Sewer Connected, Water Connected
  • lot featuresAdjoins Wooded Area, Level, Near Park
  • parkingAttached, Concrete, Garage Door Opener, Garage Faces Rear, Oversized
  • HEAT TYPENatural Gas
  • AIR CONDITIONINGCeiling Fan(s), Central Air, Electric
  • sewerPublic Sewer
  • SubstructureConcrete Perimeter

Financial

  • Sales Price$817,000
  • Real Estate Tax $6,881/yr
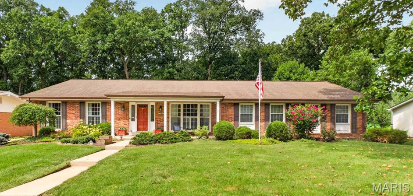
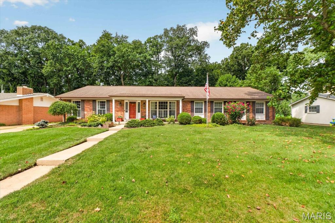
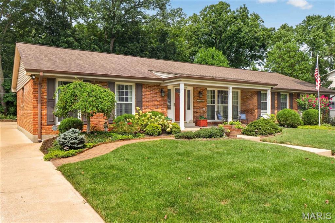
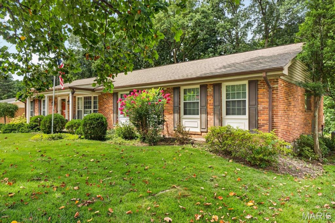
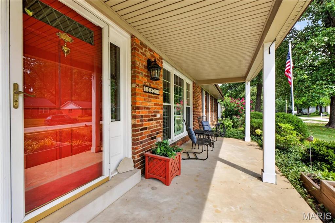
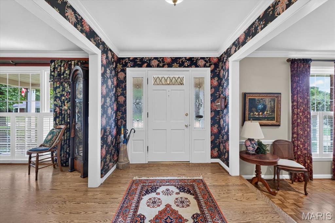
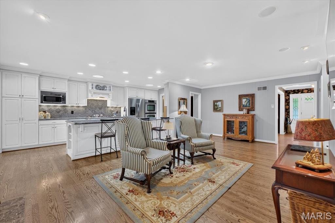
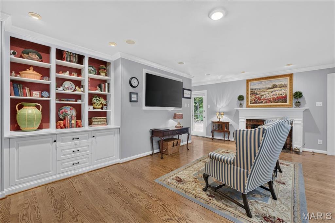
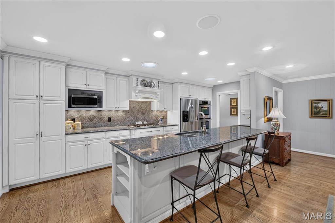
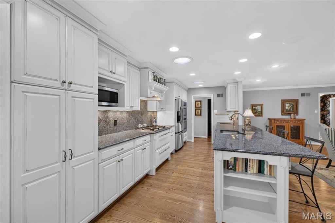
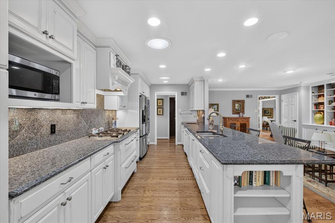
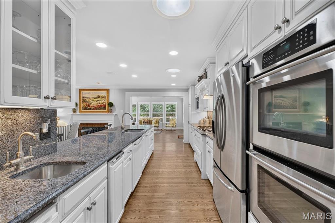
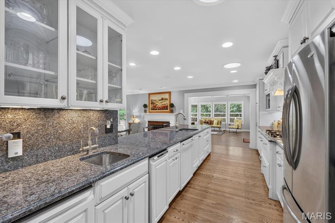
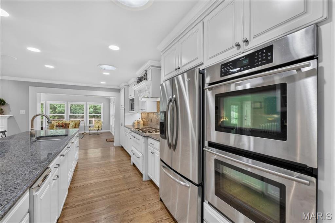
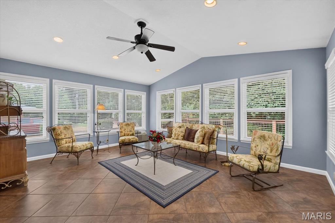
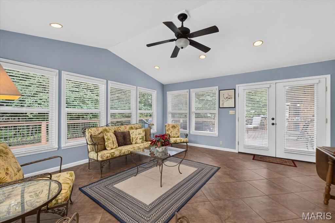
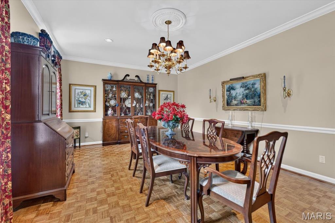
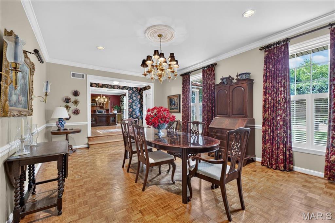
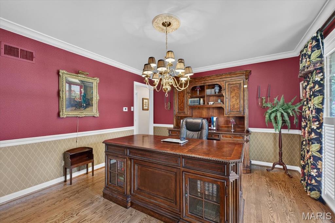
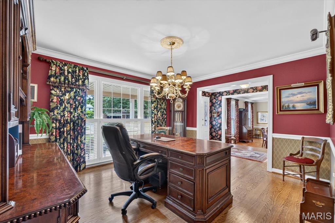
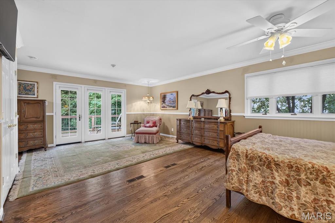
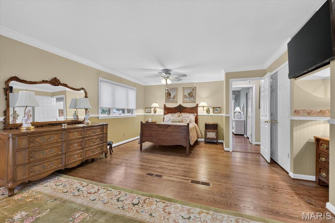
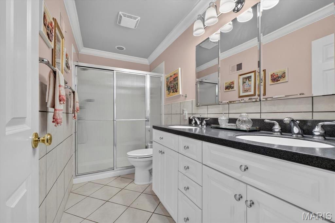
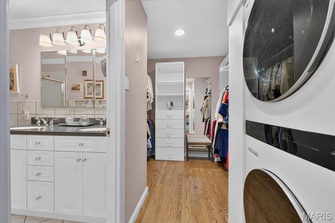
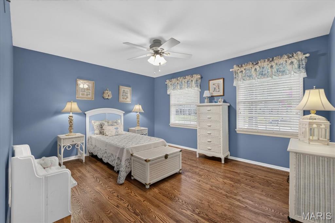
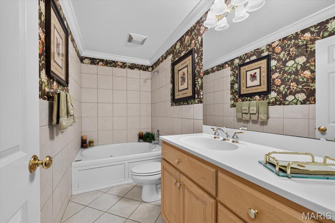
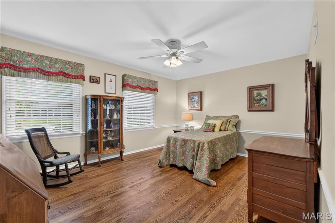
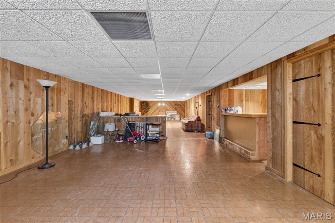
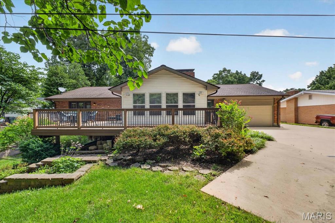
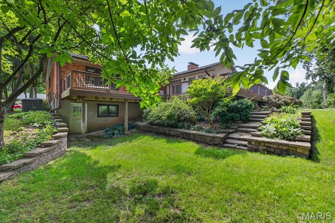
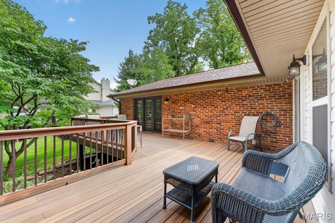
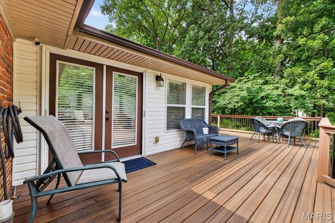
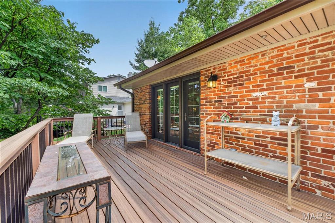
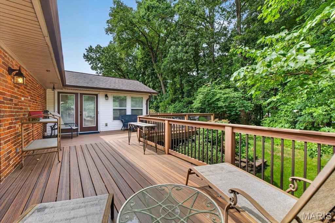
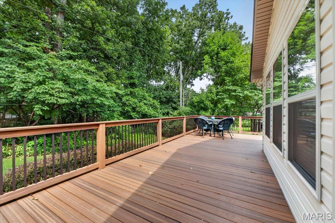
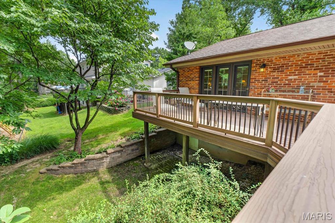
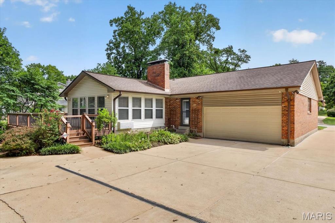
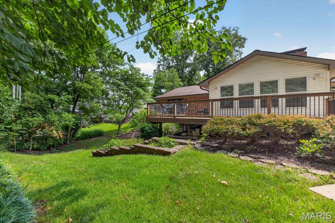
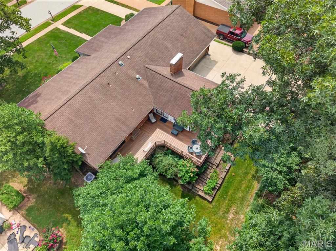
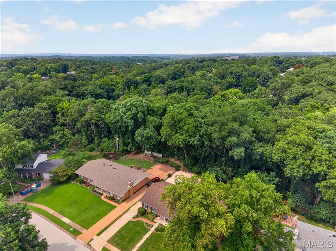
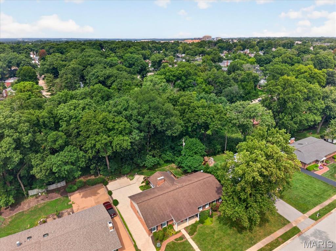
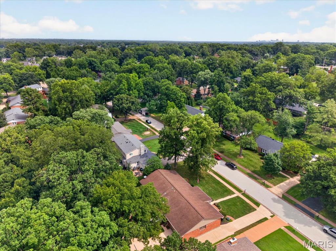
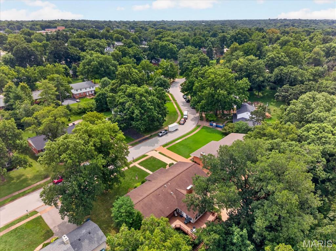
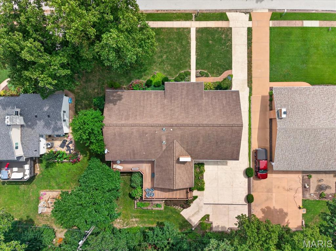
A simply stunning, move-in ready ranch home awaits you in one of Kirkwood's most popular neighborhoods! This 3+ bedroom home has been thoughtfully updated and meticulously maintained, with over 2,600-sq feet of living space on a lush .3-acre lot! With its lovely hardwood floors and stunning millwork, this home offers casual, elegant style with a flexible floorplan. Its impressive foyer leads to a large dining room with floor to ceiling windows. The center family room features a gas fireplace and built-in bookcases and adjoins the updated eat-in kitchen. Featuring skylight lighting, granite countertops, custom 42-in cabinetry, stainless and cabinet-front appliances, new ice-maker, vegetable sink and beverage center, the kitchen is nothing short of fabulous. It adjoins a gorgeous sunroom, with views of the wrap-around, no-maintenance deck, perfect for morning coffee or evening entertaining. A lovely office, with custom plantation shutters, can also be used as family room or alternate dining space. The spacious primary bedroom suite is a lovely retreat, with 3 separate closets--the walk-in includes LG stacked washer & dryer, and French doors leading to the deck. Two additional main-level bedrooms are bright and welcoming, with a full bath nearby. The lower level rec room features its original cedar paneling and can be divided for playroom, office, media or sleeping quarters, with a full bath, bar areas and loads of convenient, unfinished storage. The lush, private backyard includes an irrigation system and lovely hardscaping. An oversized 2-car garage, concrete driveway, and available membership at the Lindgate community pool complete this amazing opportunity.

3
beds

3
baths

3,235 Sq.Ft. LIVING AREA

0.3 Acres lot

Christy Thompson

Christy Thompson

Mortgage Calculator

Estimate your monthly mortgage payment, including the principal and interest, property taxes, and HOA. Adjust the values to generate a more accurate rate.

All estimates are provided for informational purposes only. Actual amounts may vary.
$0,000 Your Payment 20 15 65
$0,000 Your Payment

Kirkwood

For recreation, Kirkwood has over 280 acres of parks throughout the city.

Explore

Work With JANET

Janet McAfee Inc. is the leading independent real estate broker in St. Louis. We have grown from humble beginnings of five agents in the basement of our founder's home to almost 100 sales associates in our corporate Ladue, Missouri headquarters.

Follow us on Instagram