13327 Fairfield Square Drive
SEE ALL PHOTOS
13327 Fairfield Square Drive
Courtesy of Janet McAfee Inc., Elizabeth St. Cin Listing Contact: 314-997-4800 
Coming Soon

13327 Fairfield Square Drive

13327 Fairfield Square Drive, Chesterfield, MO 63017

$613,327

Features & Amenities

Interior

  • total bedrooms3
  • Total bathrooms4
  • full bathrooms4
  • Laundry room Main Level
  • Flooring Carpet, Ceramic Tile, Wood
  • APPLIANCES Dishwasher, Microwave, Built-In Electric Oven, Refrigerator, Water Heater
  • other interior Features Bookcases, Breakfast Room, Built-in Features, Ceiling Fan(s), Chandelier, Crown Molding, Custom Cabinetry, Double Vanity, Entrance Foyer, High Ceilings, Kitchen Island, Pantry, Separate Dining, Separate Shower, Solid Surface Countertop(s), Tray Ceiling(s), Tub, Walk-In Closet(s), Wet Bar

Area & Lot

  • Status Coming Soon
  • Living Area3,323 Sq.Ft.
  • Lot Area0.27 Acres
  • MLS® ID26034007
  • TypeResidential
  • YEAR BUILT1985
  • NeighborhoodTown & Country
  • Architecture StylesTraditional
  • Elementary SchoolMason Ridge Elem.
  • Middle SchoolWest Middle
  • High SchoolParkway West High
  • School DistrictParkway C-2

Exterior

  • STORIES1
  • Garage Space2.0
  • water SourcePublic
  • utilitiesCable Available, Electricity Connected, Natural Gas Connected, Sewer Connected, Water Connected
  • roofArchitectural Shingle
  • lot featuresAdjoins Common Ground, Cul-De-Sac, Landscaped
  • parkingAttached, Garage, Garage Door Opener, Garage Faces Front, Guest, Heated Garage
  • HEAT TYPEForced Air, Natural Gas, Zoned
  • AIR CONDITIONINGCeiling Fan(s), Central Air, Electric
  • sewerPublic Sewer
  • HOA AmenitiesCommon Ground, Gated, Lake, Outside Management, Pool
  • security FeaturesGated Community
  • other exterior FeaturesPrivate Entrance

Financial

  • Sales Price$613,327
  • Real Estate Tax $5,821/yr
  • HOA $937/mo
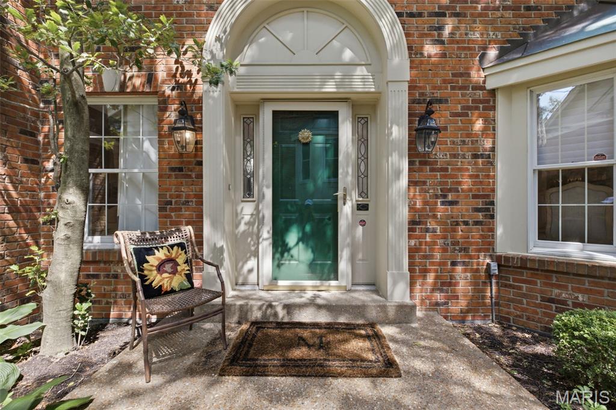
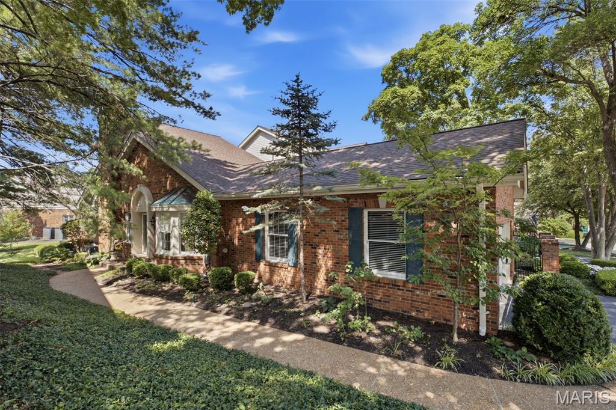
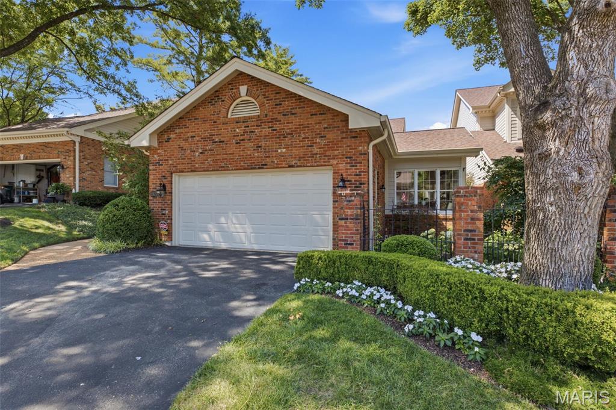
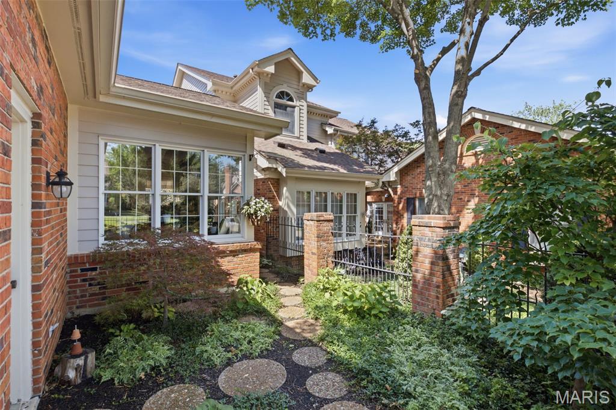
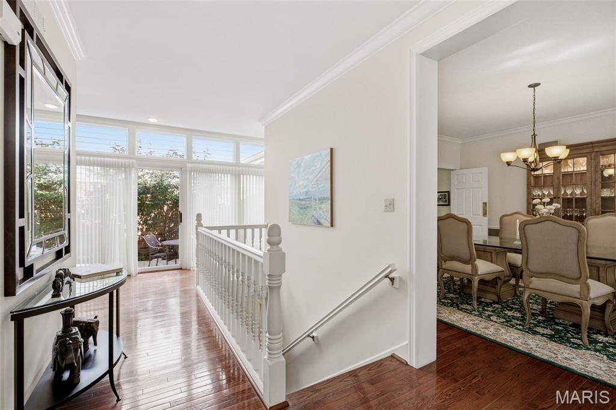
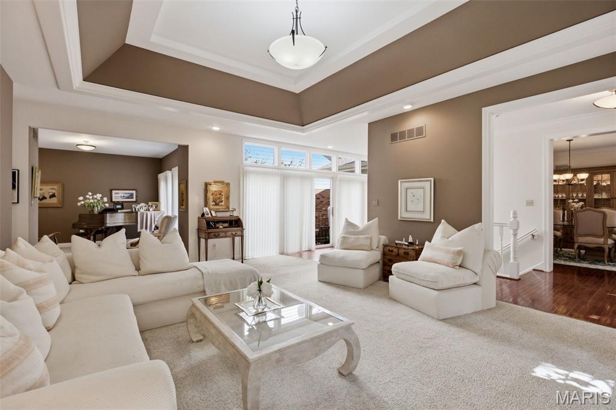
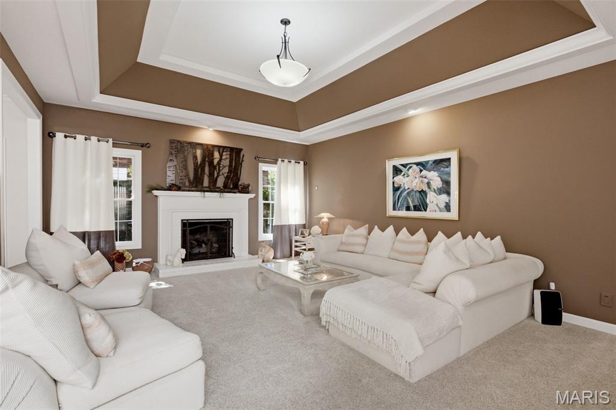
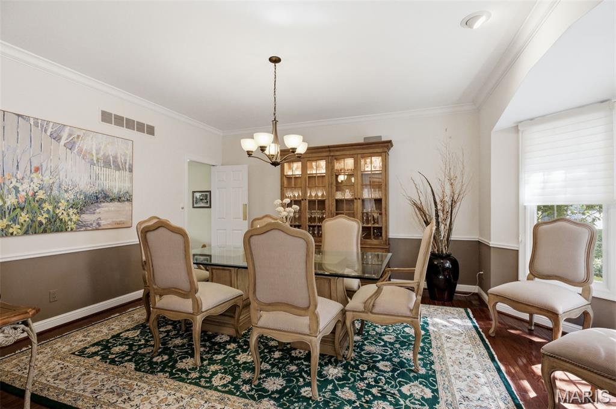
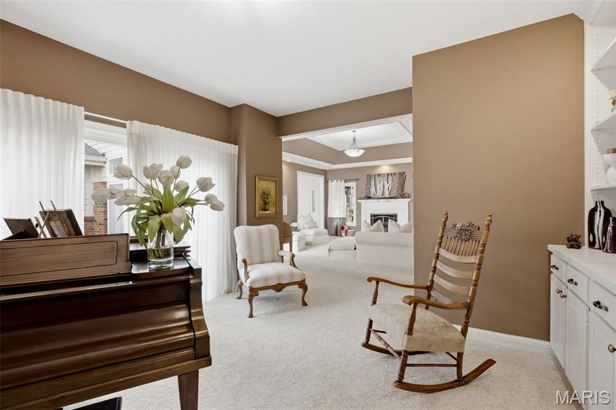
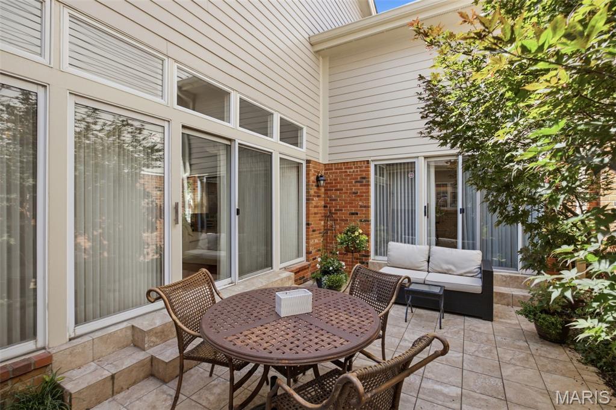
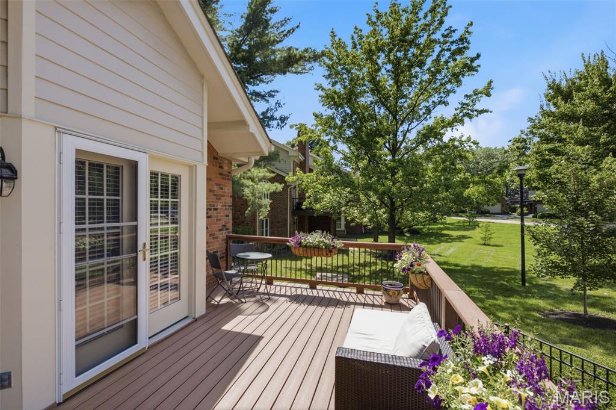
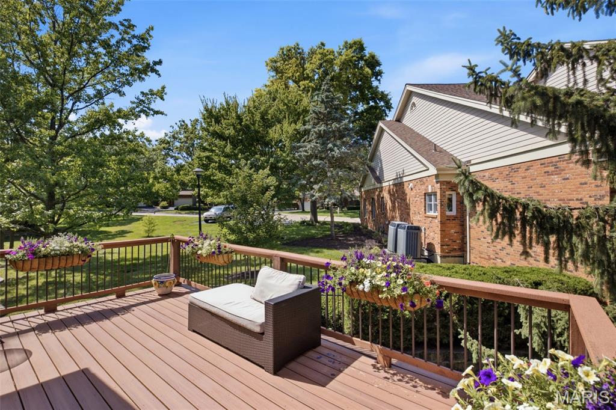
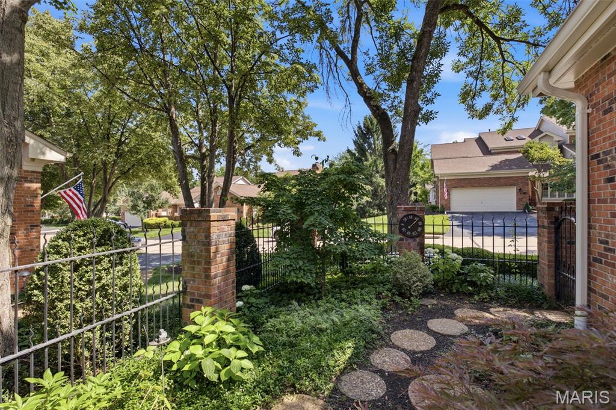
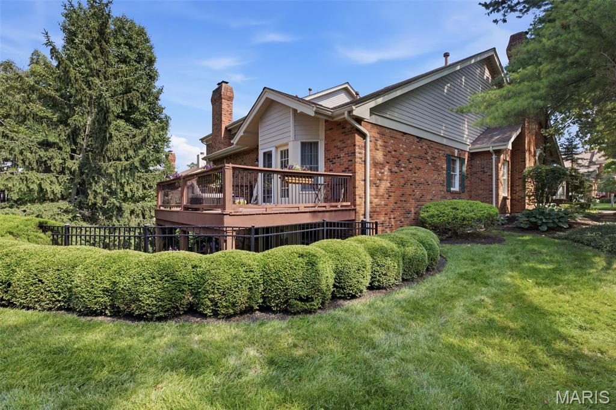
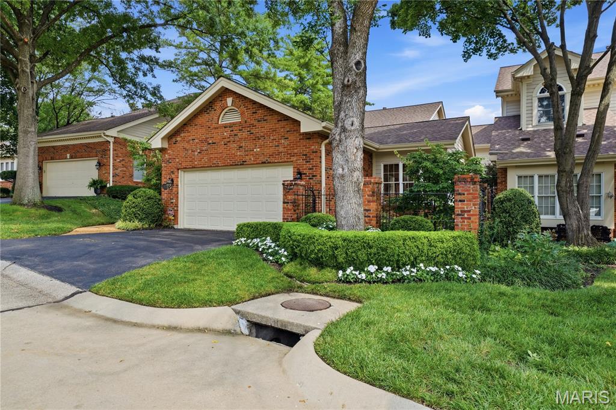
This inviting and gracious ranch in upscale Fairfield is sparkling. The main level with fabulous traditional decor, tall ceilings, large windows, and quality moldings offers the most often requested space for comfortable daily living and formal entertaining while the carpeted lower level is perfect for larger gatherings and out of town guests. The Primary bedroom is oversized with large custom designed His and Her closets and luxury bath. New owners will enjoy the light filled kitchen that features hardwood floors and solid surface countertops. The adjoining breakfast area with 2 walls of windows and access door overlooks a beautiful woodland landscaped courtyard. The main level laundry room is very convenient! Additional outdoor spaces include a private garden patio accessed from the Living room and library / den, deck off the master suite, and a patio from the lower level family room. The Lower level features Wet Bar, large bedroom with picture window, office / playroom / sleeping room and full bath. Buyers will appreciate the abundance of storage with attached shelving. Fairfield is set on 24+ acres, gated security, signature lake and convenient to shopping, hospitals, restaurants and freeways. Some Accessible Features. Location: End Unit. COME SEE!!

3
beds

4
baths

3,323 Sq.Ft. LIVING AREA

0.27 Acres lot

Elizabeth St. Cin

Elizabeth St. Cin

Mortgage Calculator

Estimate your monthly mortgage payment, including the principal and interest, property taxes, and HOA. Adjust the values to generate a more accurate rate.

All estimates are provided for informational purposes only. Actual amounts may vary.
$0,000 Your Payment 20 15 65
$0,000 Your Payment

Town & Country

A city of spacious luxury, which boasts a convenient central corridor location just west of Frontenac.

Explore

Work With JANET

Janet McAfee Inc. is the leading independent real estate broker in St. Louis. We have grown from humble beginnings of five agents in the basement of our founder's home to almost 100 sales associates in our corporate Ladue, Missouri headquarters.

Follow us on Instagram