14258 Dinsmoor Drive
SEE ALL PHOTOS
14258 Dinsmoor Drive
Courtesy of Janet McAfee Inc., Christine Thompson Listing Contact: 855-957-1420 
For Sale

14258 Dinsmoor Drive

14258 Dinsmoor Drive, Chesterfield, MO 63017

$685,000

Features & Amenities

Interior

  • total bedrooms5
  • Total bathrooms5
  • full bathrooms4
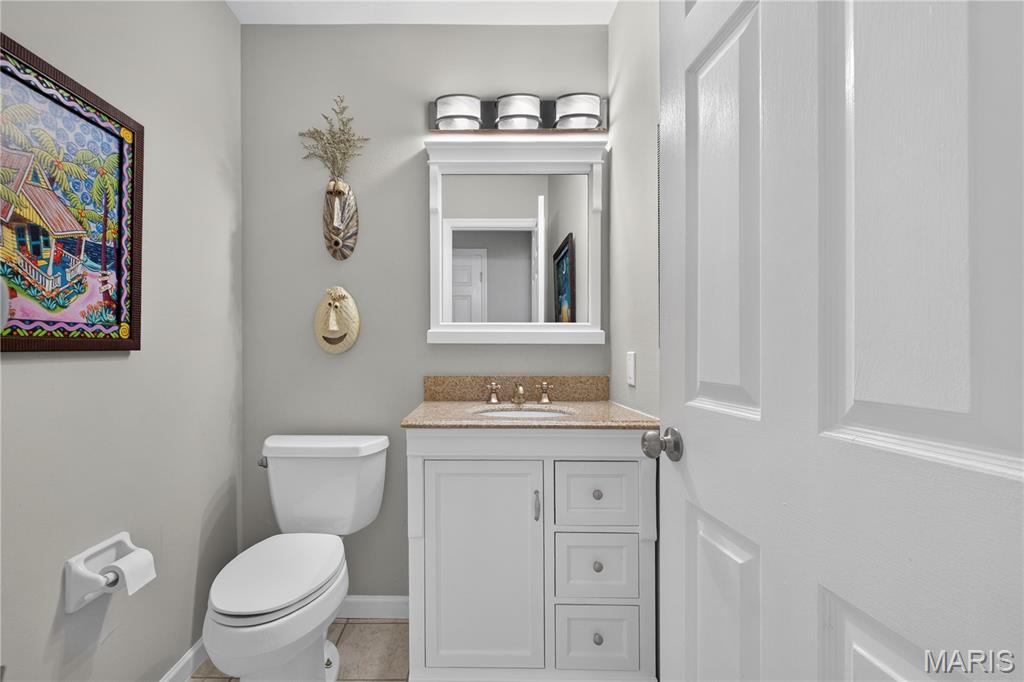
  • half bathroom1
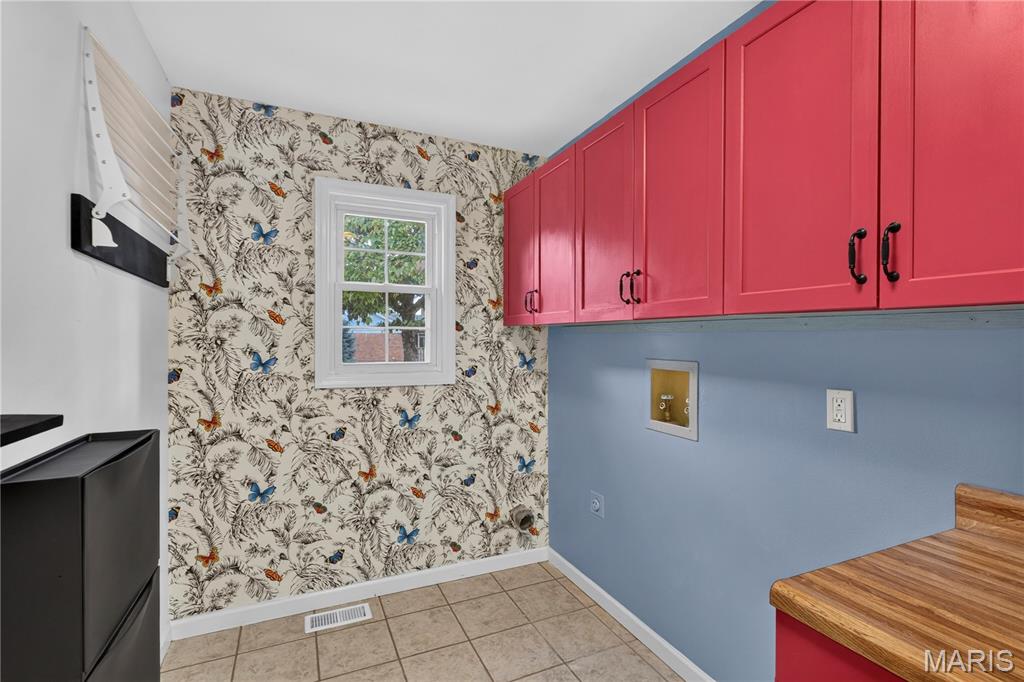
  • Laundry room Main Level
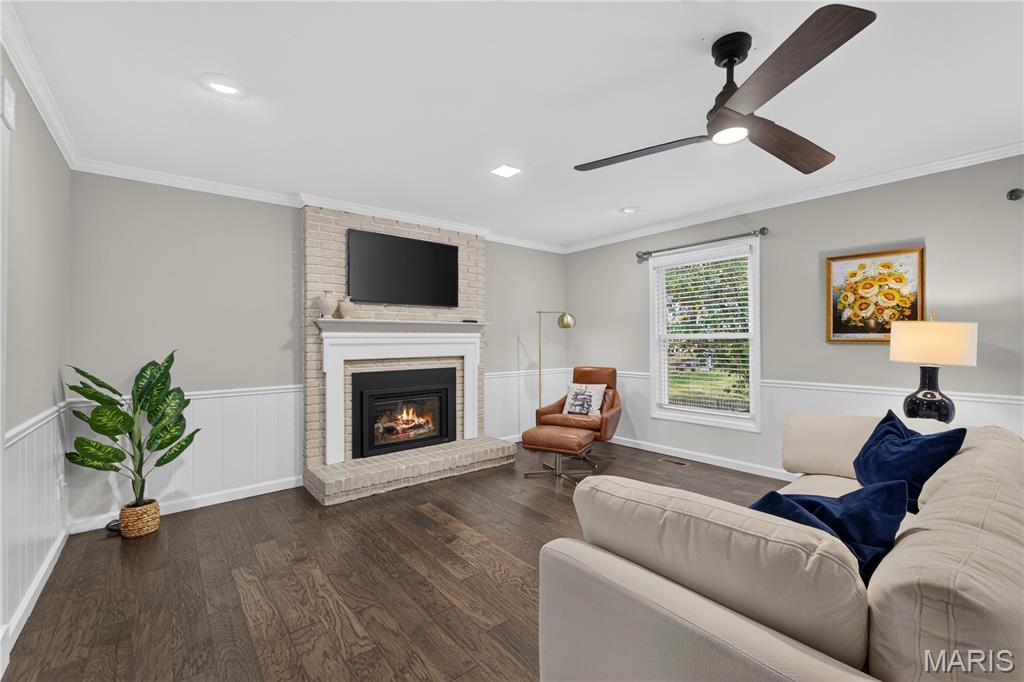
  • Fireplace Family Room, Gas Log
  • APPLIANCES Stainless Steel Appliance(s), Electric Cooktop, Induction Cooktop, Dishwasher, Disposal, Microwave, Double Oven, Range Hood, Refrigerator, Gas Water Heater
  • other interior Features Built-in Features, Ceiling Fan(s), Center Hall Floorplan, Custom Cabinetry, Eat-in Kitchen, Entrance Foyer, Granite Counters, In-Law Floorplan, Pantry, Separate Dining, Vaulted Ceiling(s), Walk-In Closet(s)

Area & Lot

  • Status For Sale
  • OPEN HOUSE

    11/1/2026 1:00PM - 3:00PM CST

  • Living Area4,834 Sq.Ft.
  • Lot Area0.29 Acres
  • MLS® ID26067479
  • TypeResidential
  • YEAR BUILT1978
  • NeighborhoodChesterfield
  • Architecture StylesTraditional
  • Elementary SchoolGreen Trails Elem.
  • Middle SchoolCentral Middle
  • High SchoolParkway Central High
  • School DistrictParkway C-2

Exterior

  • STORIES2
  • Garage Space2.0
  • water SourcePublic
  • utilitiesCable Available, Electricity Connected, Natural Gas Connected, Sewer Connected, Water Connected
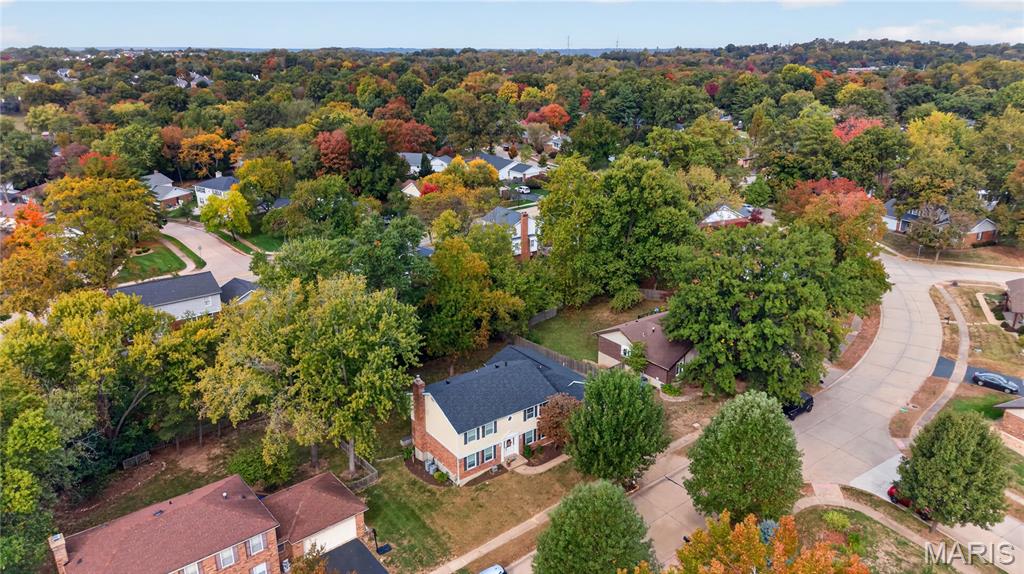
  • lot featuresAdjoins Wooded Area
  • HEAT TYPEForced Air, Gas, Zoned
  • AIR CONDITIONINGAttic Fan, Ceiling Fan(s), Central Air, Electric, Zoned
  • sewerPublic Sewer
  • SubstructureConcrete Perimeter
  • HOA AmenitiesOutside Management

Financial

  • Sales Price$685,000
  • Real Estate Tax $7,189/yr
  • HOA $215/yr
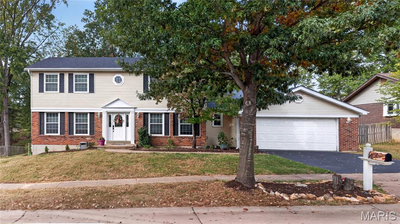
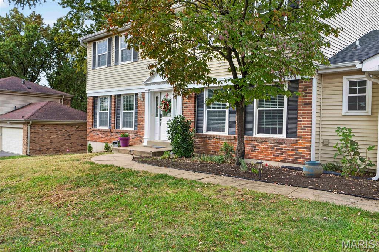
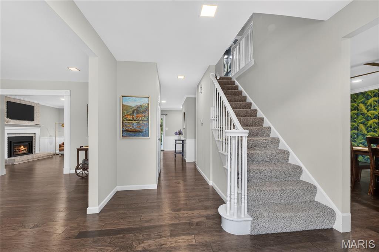
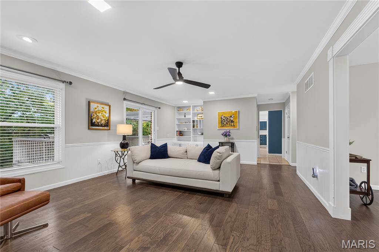
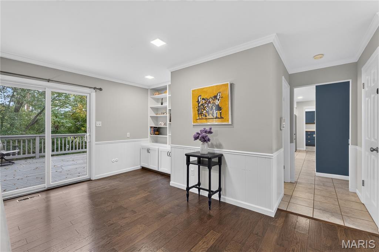
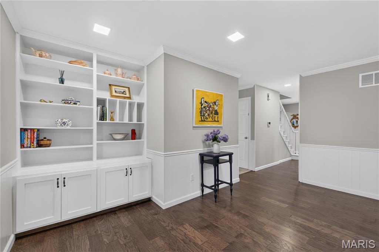
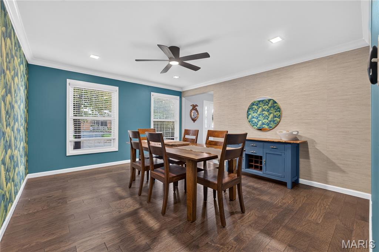
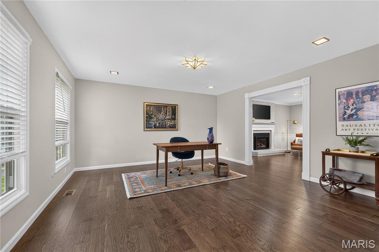
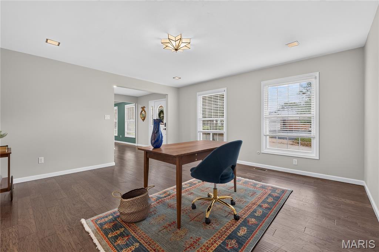
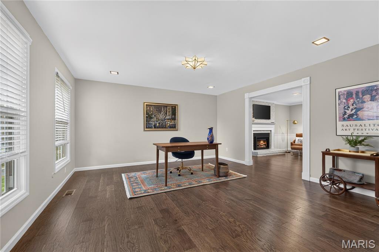
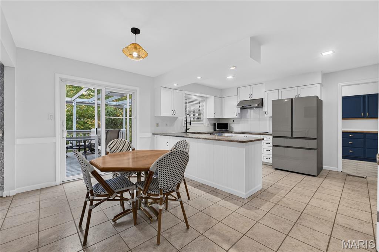
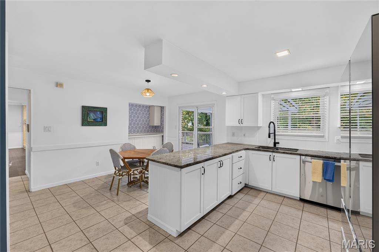
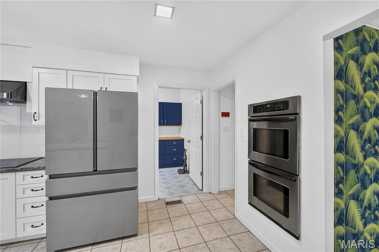
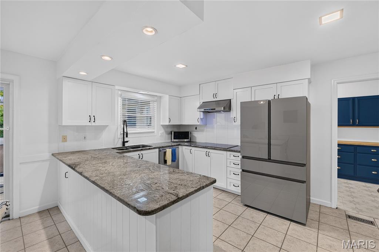
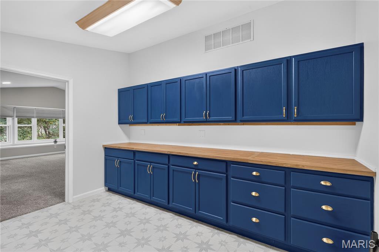
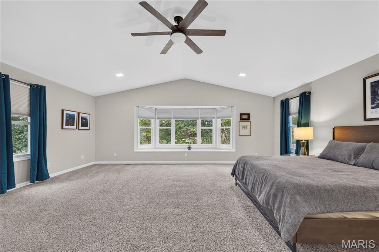
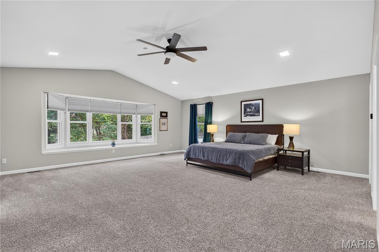
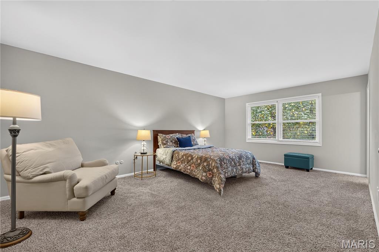
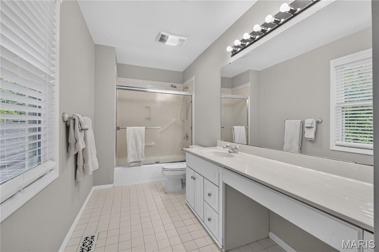
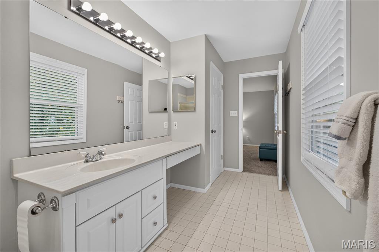
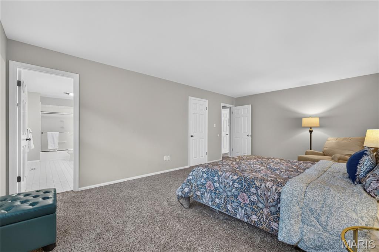
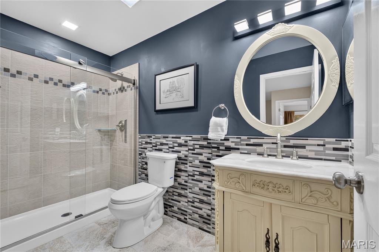
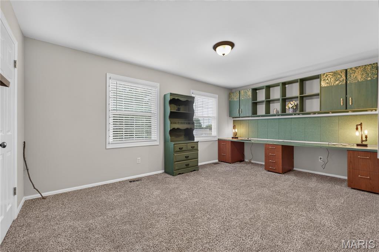
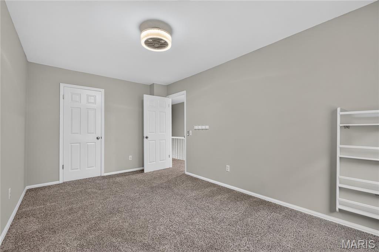
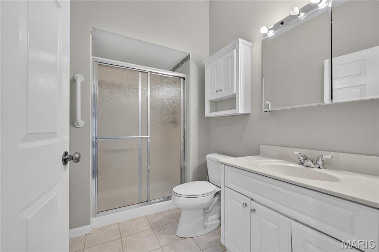
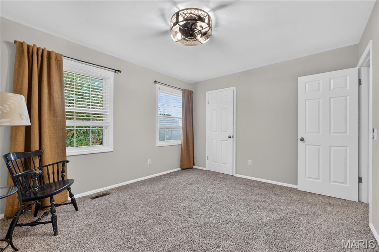
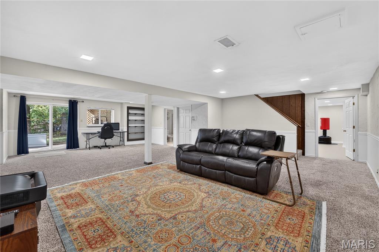
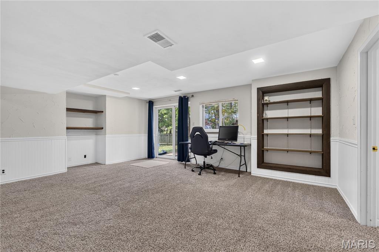
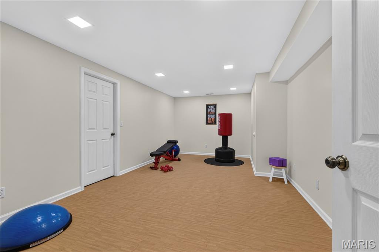
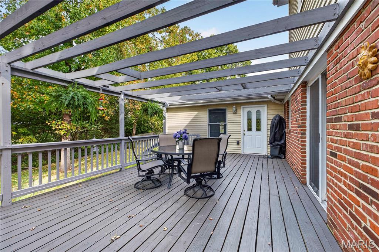
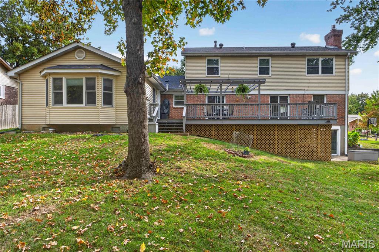
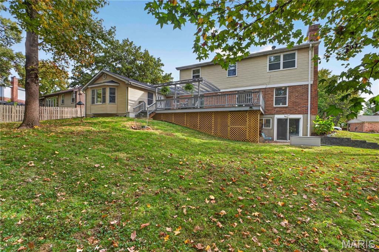
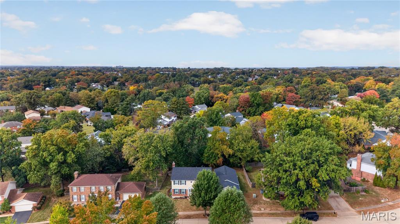
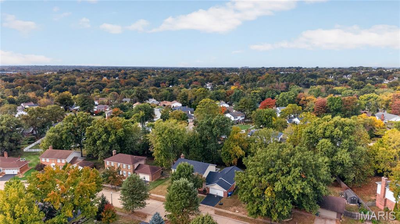
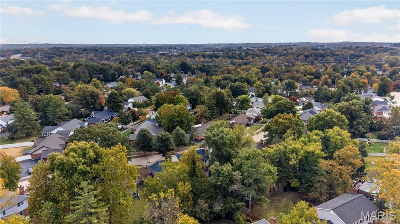
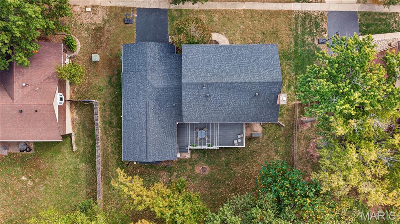
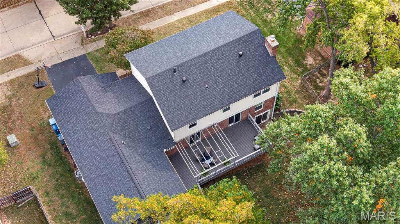
Absolutely fabulous 1.5-story home in the sought-after Green Trails Estates community, located in the award-winning Parkway Central School District. Offering 5+ bedrooms, 4.5 baths, and a versatile, light-filled floor plan, this spacious home sits on a beautiful .28-acre lot with a private, lush backyard. The welcoming center-hall layout features hardwood floors throughout, a formal dining room, a living room ideal for a home office, and a stunning family room with custom built-ins, a gas fireplace, and views of the backyard. The updated eat-in kitchen showcases custom cabinetry, granite countertops, and stainless steel appliances, complemented by a breakfast room and breakfast bar. A standout feature is the rare flexibility of two primary bedroom suites--one on each level. The main-level suite offers a vaulted ceiling, deck access, a private ensuite bath, and an oversized walk-in closet, making it ideal for multigenerational living or a private retreat. Upstairs, the second primary suite features a spacious walk-in closet and ensuite bath, along with three additional bedrooms and an updated full bath. The expansive lower level is designed for entertaining and everyday living, with a large rec room, workout/bonus room, full bath, and an additional flexible room perfect for a home office, hobby space, or guest accommodations. Additional conveniences include main-level laundry, a spacious pantry with a coffee bar, and an oversized garage. A large deck and pergola overlook the backyard and are perfect for entertaining. Newer roof, HVAC systems, and appliances add peace of mind. Enjoy the space, versatility, and comfort of this exceptional home in a convenient Chesterfield location, close to shopping, dining, offices, and schools.

11/1/2026 1:00PM - 3:00PM CST

5
beds

5
baths

4,834 Sq.Ft. LIVING AREA

0.29 Acres lot

Christy Thompson

Christy Thompson

image

Schedule a Showing

We would love to show you our beautiful property. Please select your preferred date and time below. An agent will be in touch shortly to confirm your appointment.

Schedule a Showing

We would love to show you our beautiful property. Please select your preferred date and time below. An agent will be in touch shortly to confirm your appointment.

Thank you for your interest in 14258 Dinsmoor Drive, Chesterfield, MO 63017. We are reviewing your request and will be in touch shortly!

Mortgage Calculator

Estimate your monthly mortgage payment, including the principal and interest, property taxes, and HOA. Adjust the values to generate a more accurate rate.

All estimates are provided for informational purposes only. Actual amounts may vary.
$0,000 Your Payment 20 15 65
$0,000 Your Payment

Chesterfield

This spacious city is only a short commute away from downtown industry and attractions.

Explore

Work With JANET

Janet McAfee Inc. is the leading independent real estate broker in St. Louis. We have grown from humble beginnings of five agents in the basement of our founder's home to almost 100 sales associates in our corporate Ladue, Missouri headquarters.

Follow us on Instagram