15 Millers Court
15 Millers Court
15 Millers Court
SEE ALL PHOTOS
15 Millers Court
15 Millers Court
15 Millers Court
Courtesy of Janet McAfee Inc., Mary Noel Donovan Listing Contact: 314-997-4800 
Coming Soon

15 Millers Court

15 Millers Court, O Fallon, MO 63366

$589,000

Features & Amenities

Interior

  • total bedrooms5
  • Total bathrooms4
  • full bathrooms3
  • half bathroom1
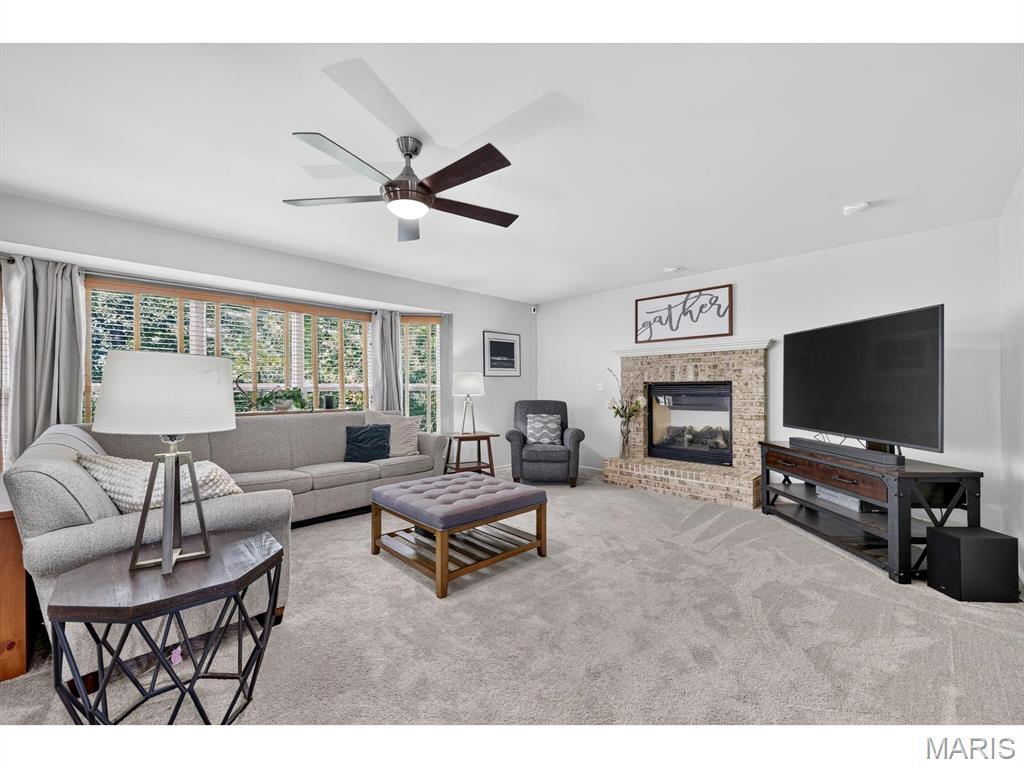
  • Fireplace Gas Log

Area & Lot

  • Status Coming Soon
  • OPEN HOUSE

    9/20/2026 1:00PM - 3:00PM CDT

  • Living Area4,124 Sq.Ft.
  • Lot Area10,454.4 Sq.Ft.
  • MLS® ID26057321
  • TypeResidential
  • YEAR BUILT2002
  • NeighborhoodSt. Charles County
  • Architecture StylesTraditional
  • Elementary SchoolDardenne Elem.
  • Middle SchoolFt. Zumwalt West Middle
  • High SchoolFt. Zumwalt West High
  • School DistrictFt. Zumwalt R-II

Exterior

  • STORIES2
  • Garage Space3.0
  • water SourcePublic
  • utilitiesCable Available, Electricity Connected, Sewer Connected, Water Connected
  • roofArchitectural Shingle
  • lot featuresBack Yard, Cul-De-Sac, Garden, Sprinklers In Front, Sprinklers In Rear
  • HEAT TYPENatural Gas
  • AIR CONDITIONINGCeiling Fan(s), Central Air
  • sewerPublic Sewer
  • SubstructureConcrete Perimeter
  • HOA AmenitiesNone
  • security FeaturesCarbon Monoxide Detector(s), Smoke Detector(s)

Financial

  • Sales Price$589,000
  • Real Estate Tax $5,796/yr
  • HOA $175/yr
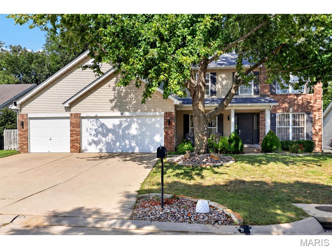
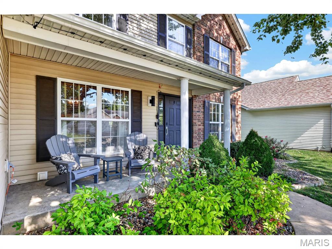
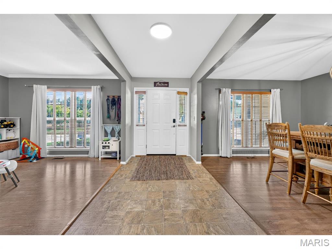
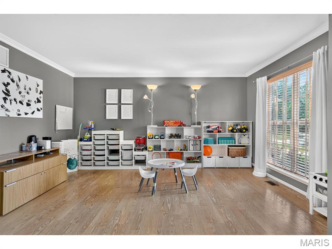
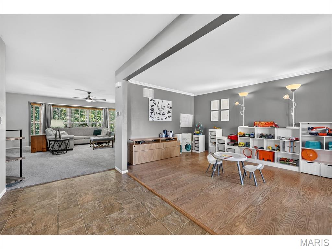
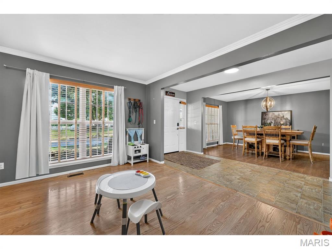
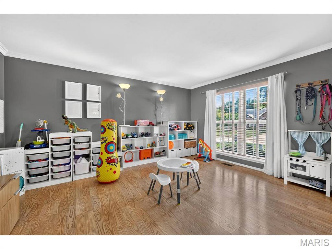
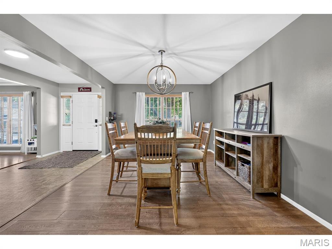
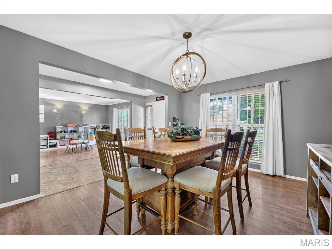
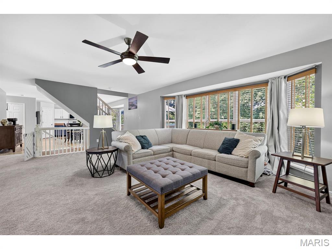
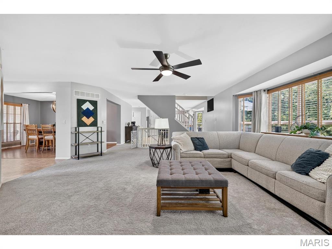
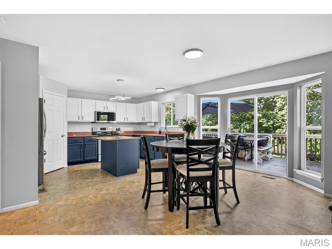
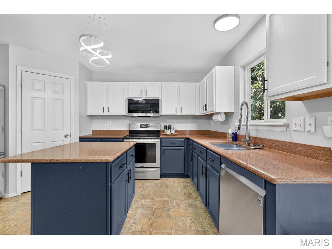
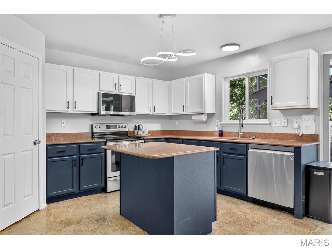
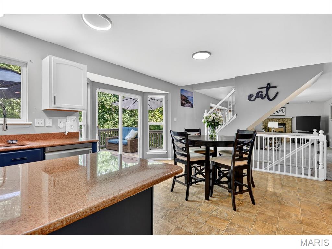
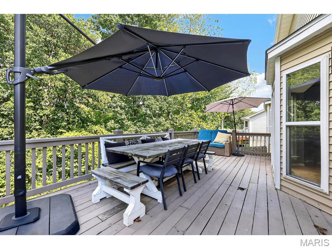
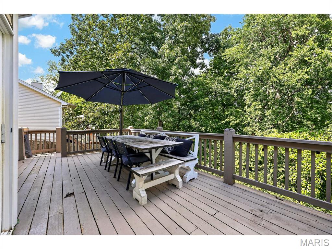
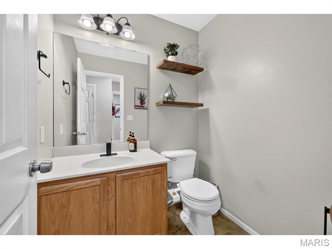
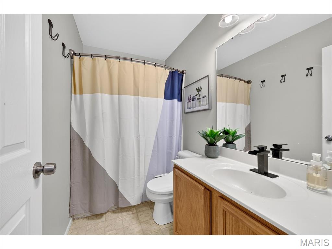
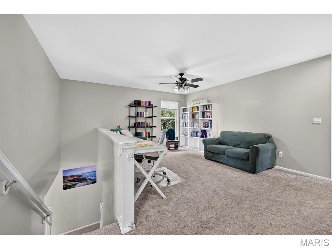
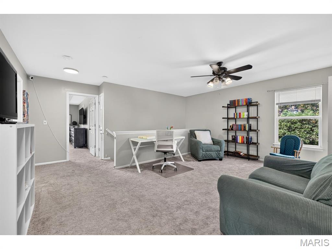
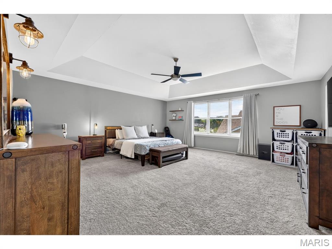
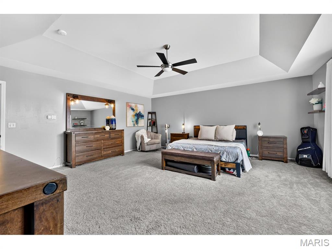
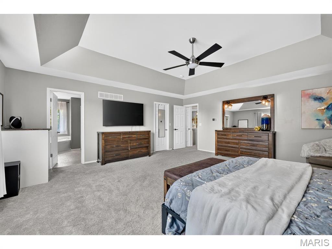
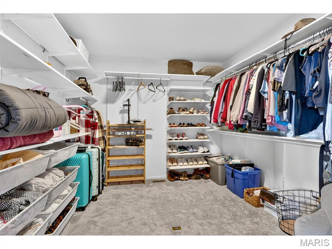
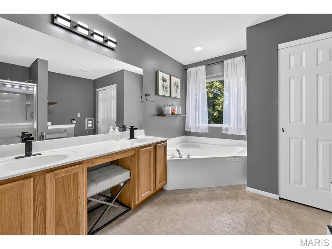
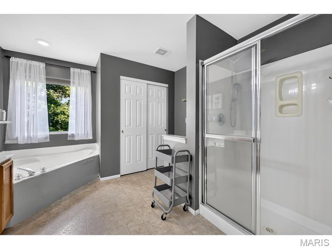
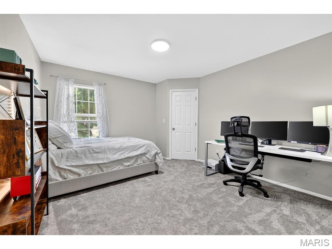
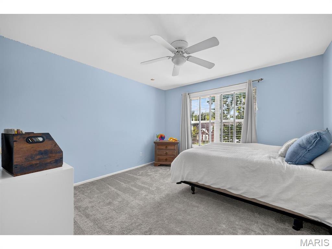
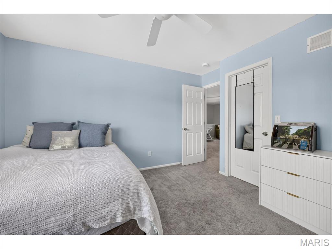
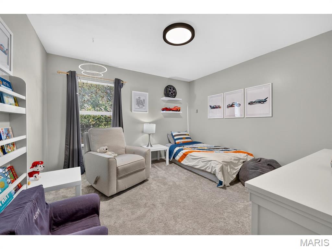
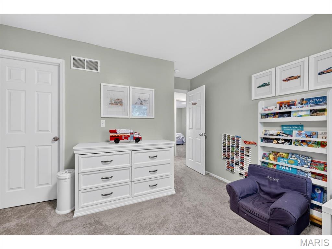
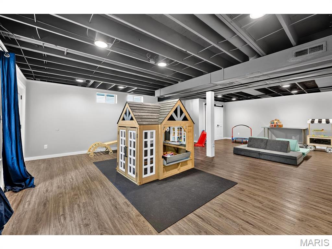
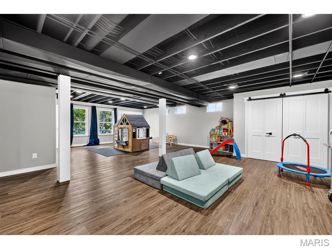
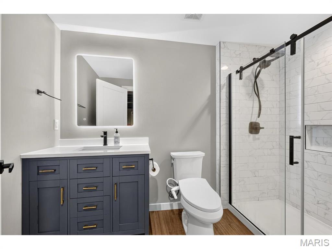
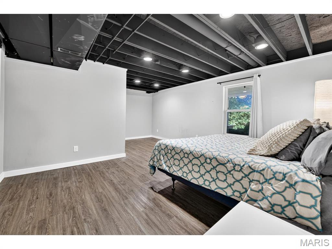
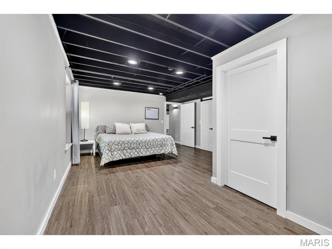
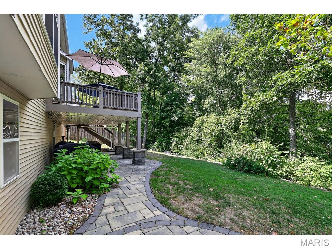
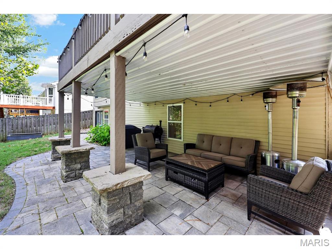
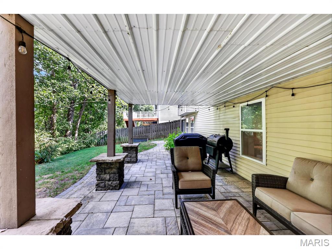
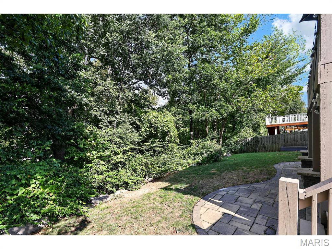
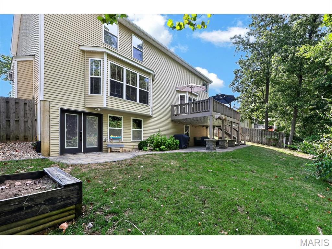
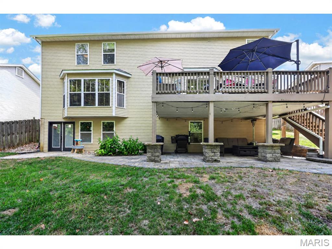
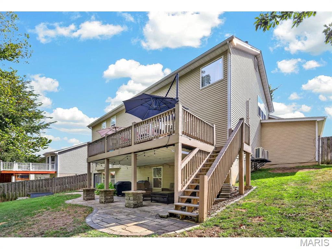
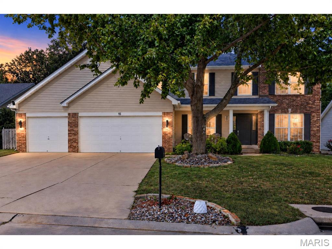
Spacious & exceptionally well maintained! From the moment you arrive, the attractive landscaping and quiet setting near the cul de sac, create a warm welcome. A gracious foyer opens to a private home office and inviting dining room, while the thoughtfully designed floor plan offers an abundance of space for everyday living and entertaining. The open-concept main level features a spacious great room with gas fireplace and bay window, flowing seamlessly into the oversized kitchen and breakfast room. The kitchen features granite countertops, stainless steel appliances, center island, walk-in pantry, and direct access to the deck overlooking the private, wooded backyard. Upstairs, the very spacious primary suite is a true retreat, featuring a large walk-in closet/dressing room and luxurious bath with dual vanities, soaking tub, and separate shower. Three generous bedrooms with walk in closets and a versatile loft/playroom complete the upper level. The finished walkout lower level adds incredible flexibility with a recreation room, bedroom, and full bath--perfect for guests, a home gym, office, or additional living space. New basement French doors open to the backyard and enhance the lower-level living space. The fully fenced backyard backs to peaceful woods and features a gorgeous covered paver patio, creating an inviting outdoor retreat. Recent improvements include new Daikin furnaces and A/C (2022), tankless water heater (2022), finished lower level (2023), new basement French doors (2023), and new roof, gutters and downspouts (2026). A convenient location and spacious three-car garage complete this exceptional home.

9/20/2026 1:00PM - 3:00PM CDT

5
beds

4
baths

4,124 Sq.Ft. LIVING AREA

10,454.4 Sq.Ft. lot

Mary Noel Donovan

Mary Noel Donovan

Mortgage Calculator

Estimate your monthly mortgage payment, including the principal and interest, property taxes, and HOA. Adjust the values to generate a more accurate rate.

All estimates are provided for informational purposes only. Actual amounts may vary.
$0,000 Your Payment 20 15 65
$0,000 Your Payment

St. Charles County

Award-winning public schools, expansive parklands, and productive industry all stem from this commitment.

Explore

Work With JANET

Janet McAfee Inc. is the leading independent real estate broker in St. Louis. We have grown from humble beginnings of five agents in the basement of our founder's home to almost 100 sales associates in our corporate Ladue, Missouri headquarters.

Follow us on Instagram