16514 Honey Locust Drive
SEE ALL PHOTOS
16514 Honey Locust Drive
Courtesy of Coldwell Banker Realty - Gundaker, Valerie Engel Listing Contact: 314-993-8000 
Coming Soon

16514 Honey Locust Drive

16514 Honey Locust Drive, Chesterfield, MO 63005

$914,500

Features & Amenities

Interior

  • total bedrooms3
  • Total bathrooms4
  • full bathrooms3
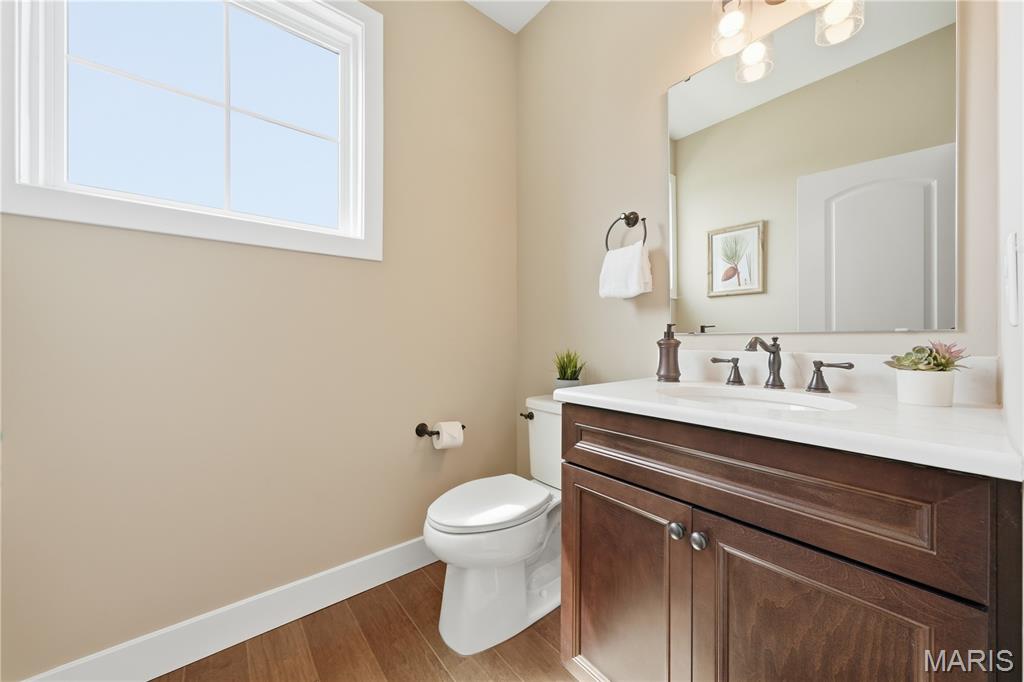
  • half bathroom1
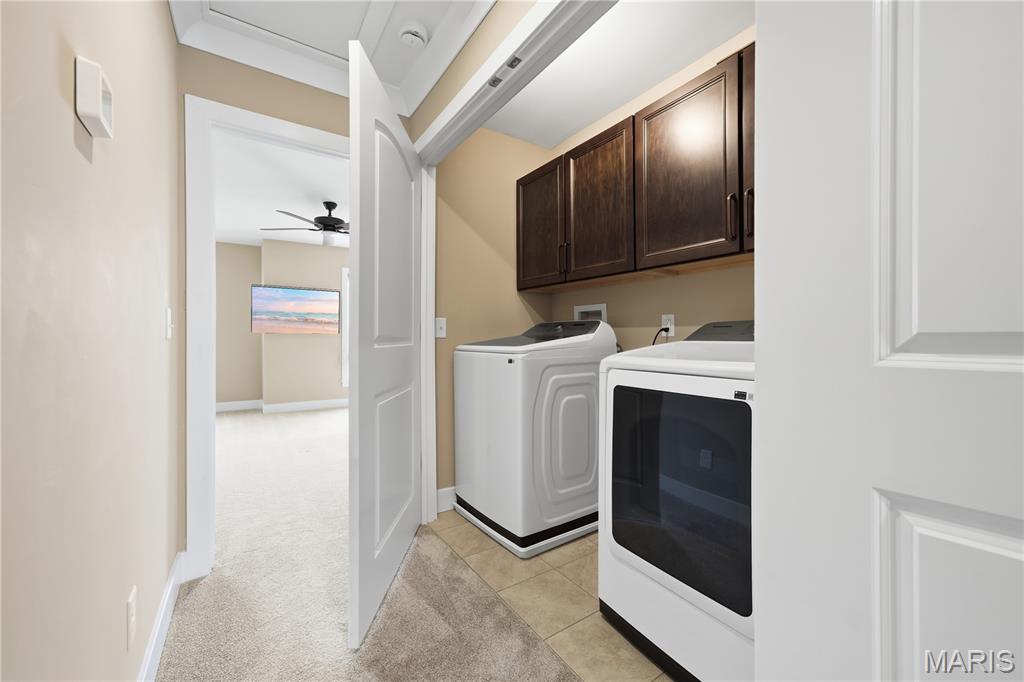
  • Laundry room Laundry Closet, Upper Level
  • Flooring Carpet
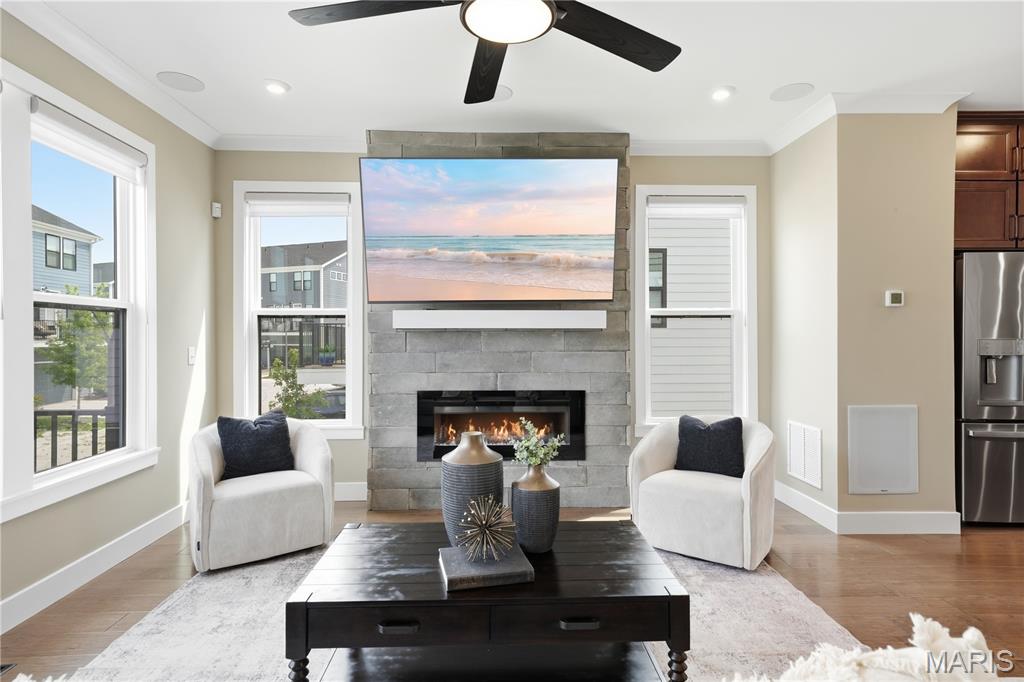
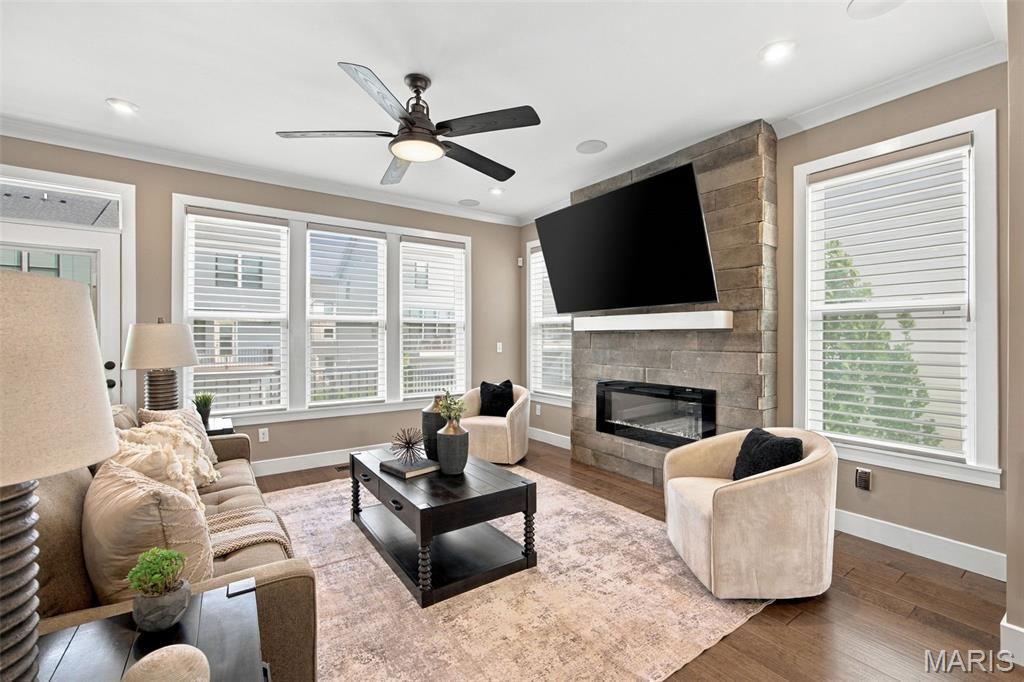
  • Fireplace Family Room, Gas
  • APPLIANCES Dishwasher, Disposal, Microwave, Electric Oven, Range, Range Hood, Electric Water Heater

Area & Lot

  • Status Coming Soon
  • OPEN HOUSE

    8/16/2026 12:00PM - 4:00PM CDT

  • Living Area2,534 Sq.Ft.
  • Lot Area2,025.54 Sq.Ft.
  • MLS® ID26042866
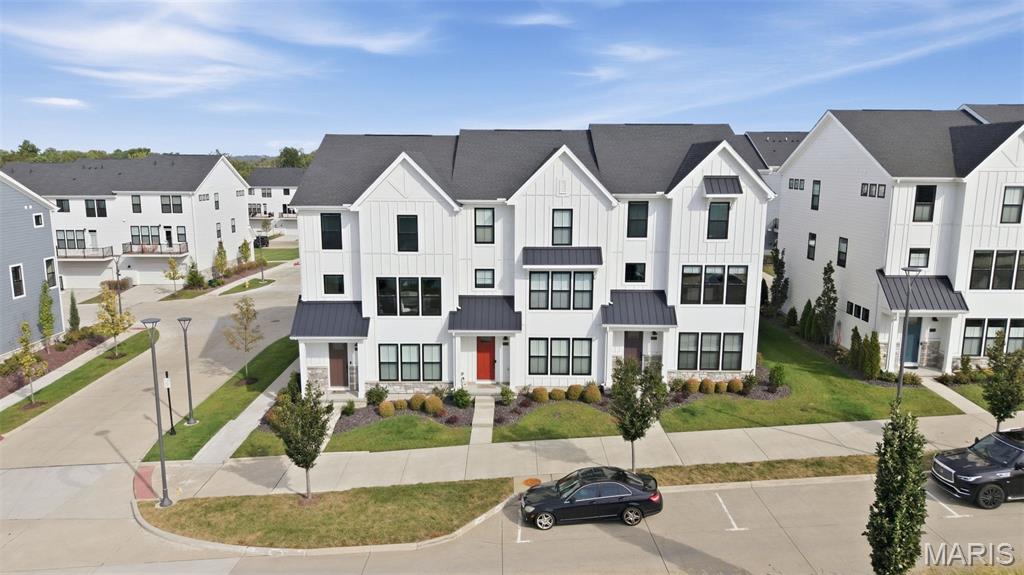
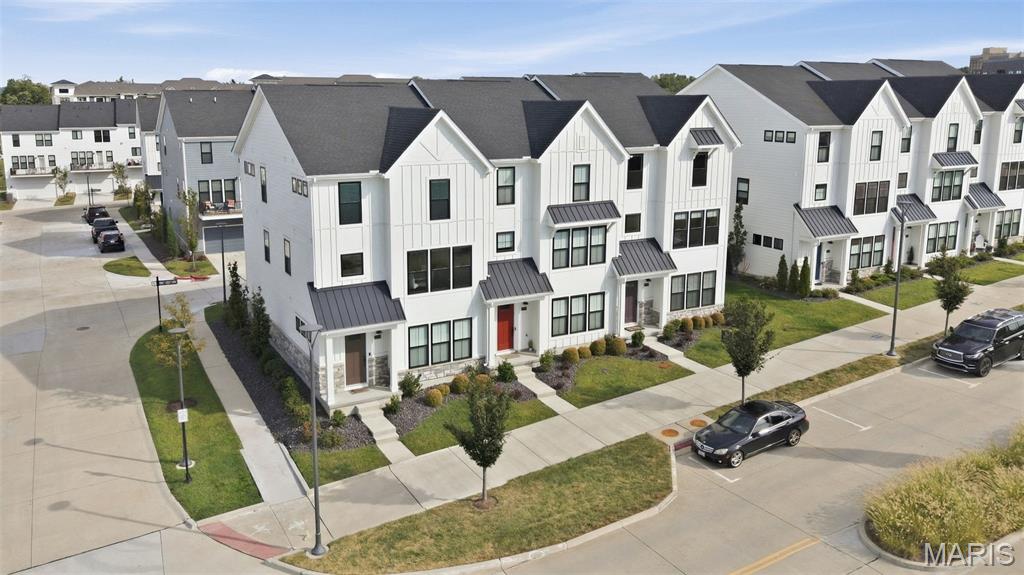
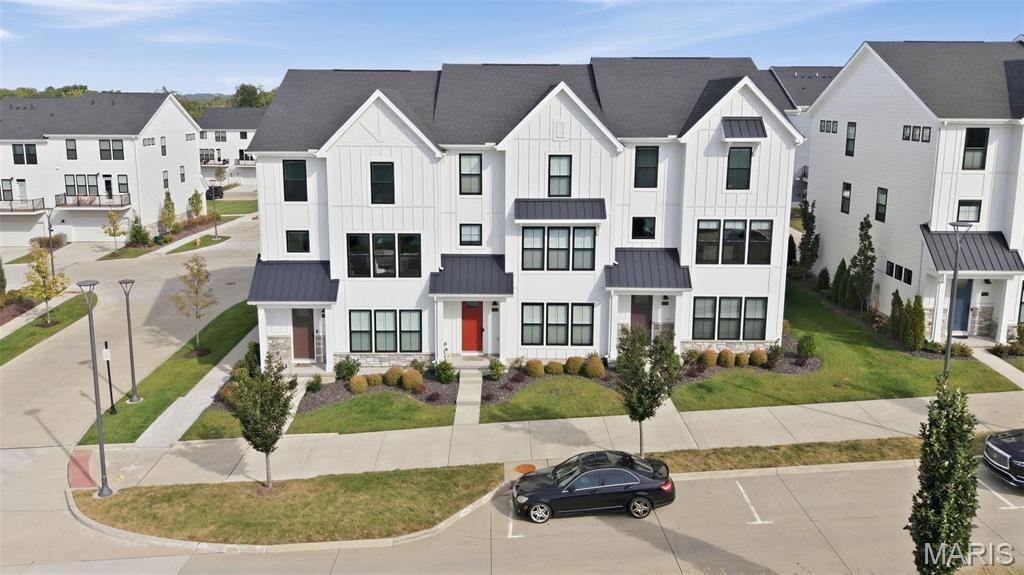
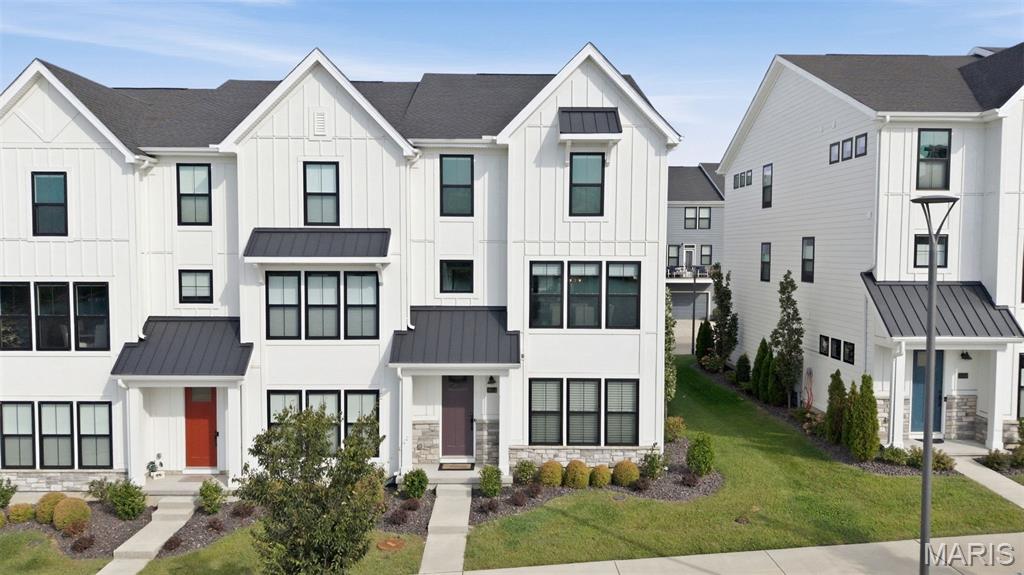
  • TypeTownhouse
  • YEAR BUILT2024
  • NeighborhoodChesterfield
  • Architecture StylesCraftsman
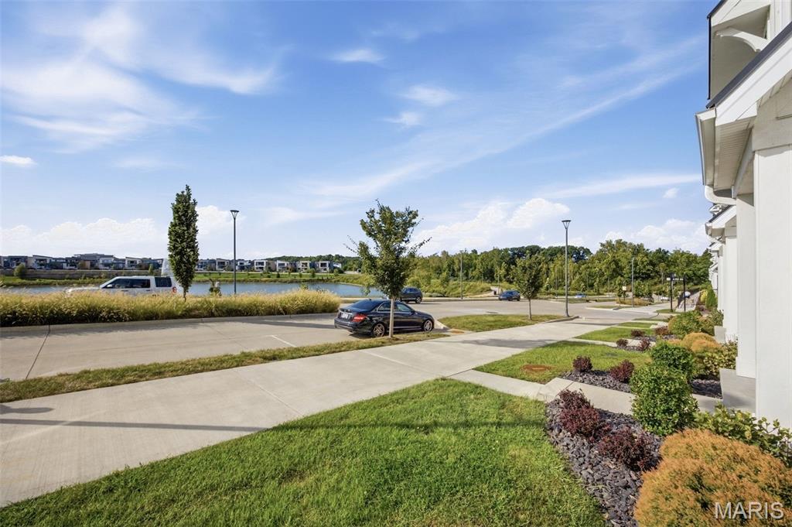
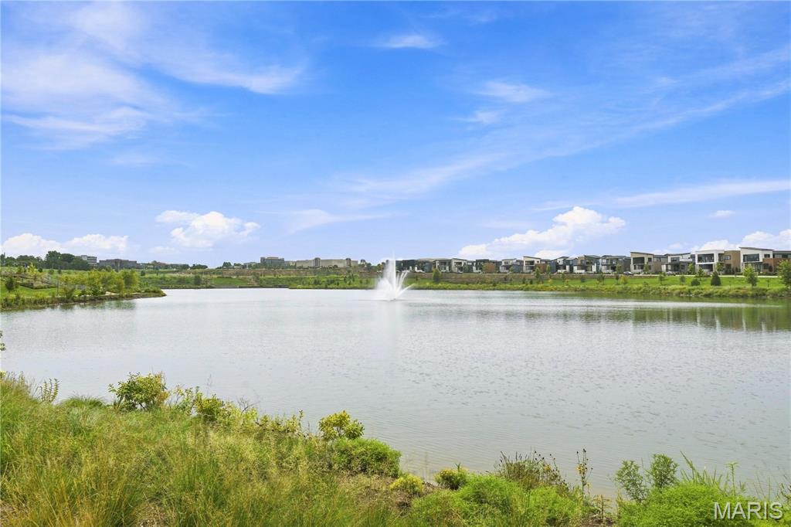
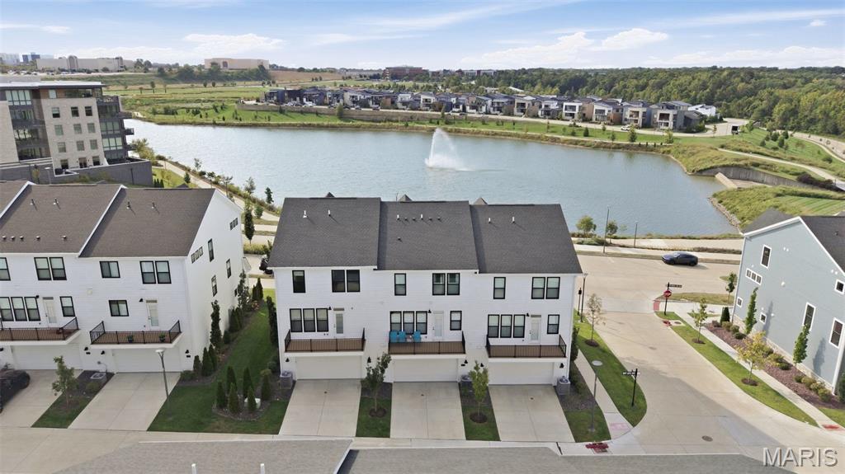
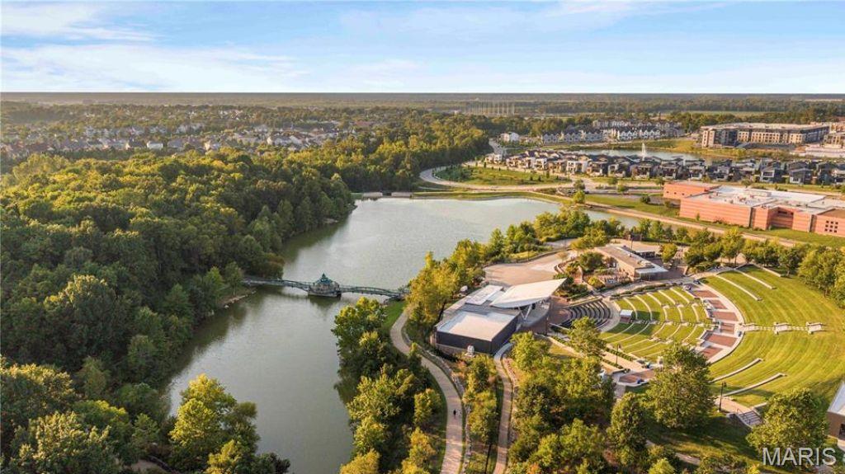
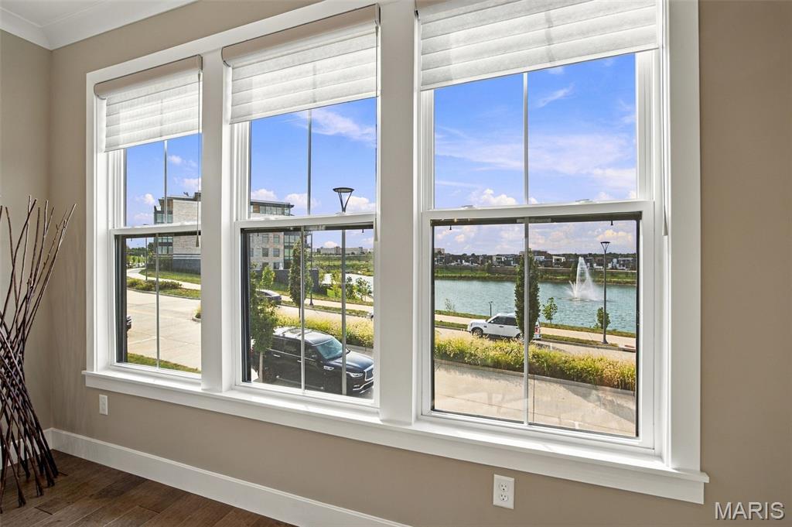
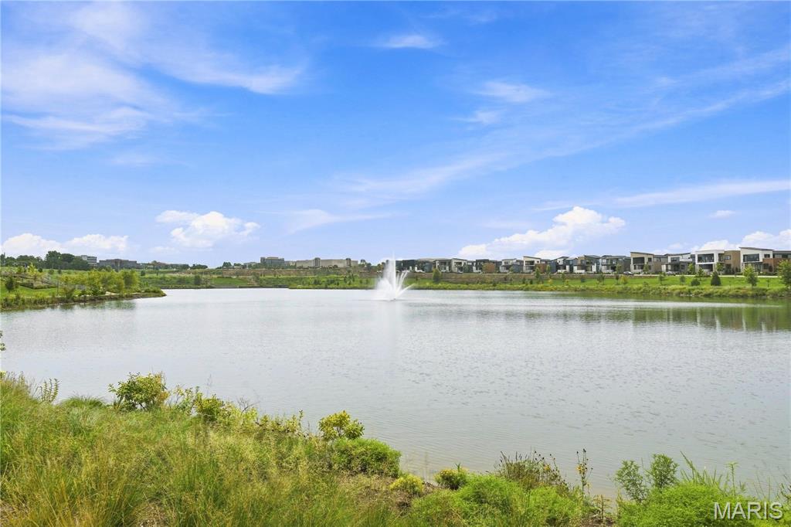
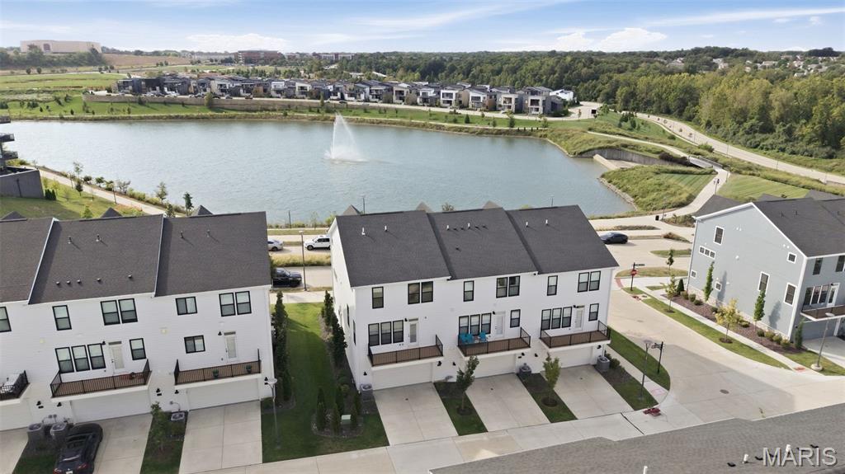
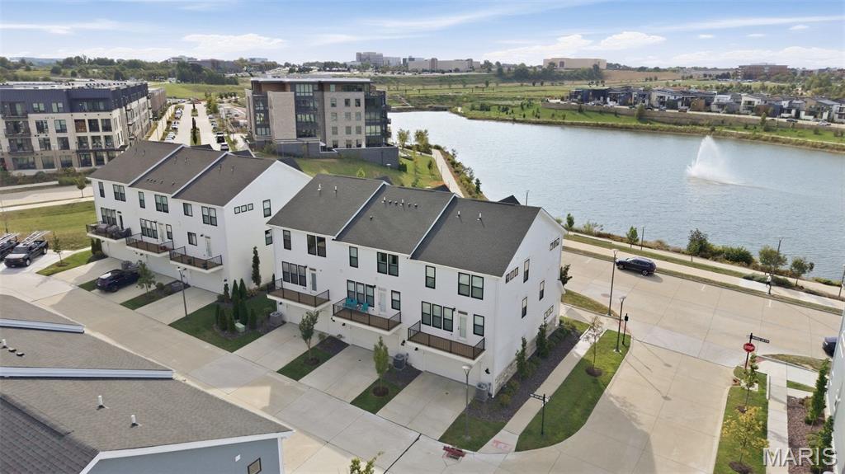
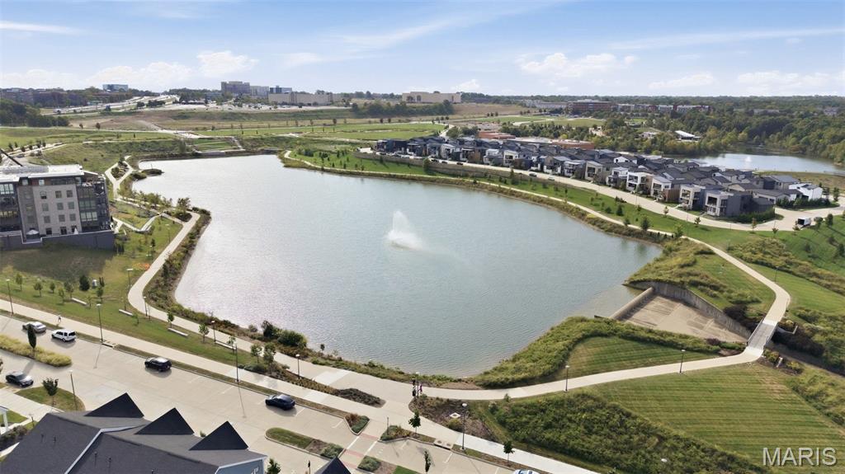
  • Water FrontagePond
  • Elementary SchoolWild Horse Elem.
  • Middle SchoolCrestview Middle
  • High SchoolMarquette Sr. High
  • School DistrictRockwood R-VI

Exterior

  • STORIES3
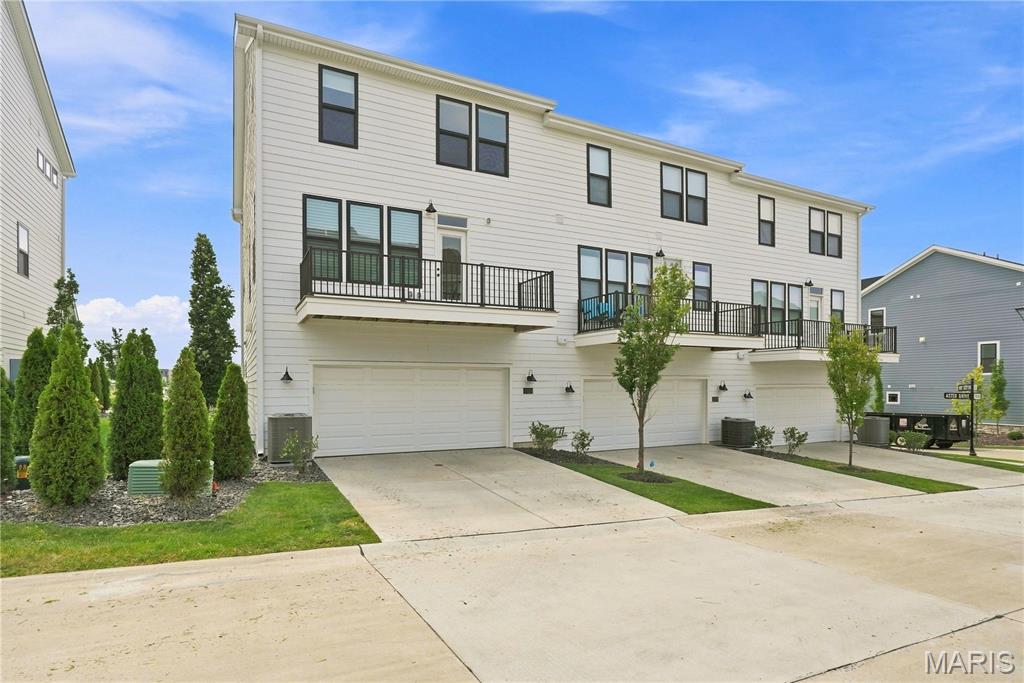
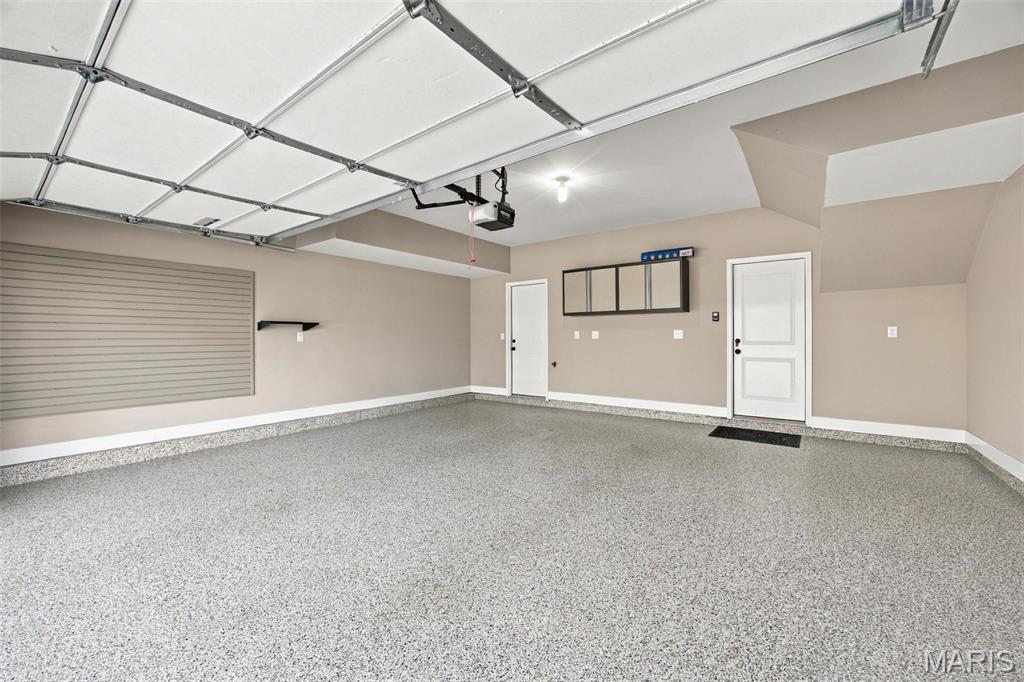
  • Garage Space2.0
  • water SourcePublic
  • utilitiesUnderground Utilities
  • lot featuresNear Park, Other, Waterfront
  • parkingAdditional Parking, Garage, Garage Faces Rear, Off Street
  • HEAT TYPEForced Air, Natural Gas
  • AIR CONDITIONINGCeiling Fan(s), Central Air, Electric, Zoned
  • sewerPublic Sewer
  • HOA AmenitiesOutside Management
  • security FeaturesSecurity System, Smoke Detector(s)

Financial

  • Sales Price$914,500
  • Real Estate Tax $9,657/yr
  • HOA $335/mo
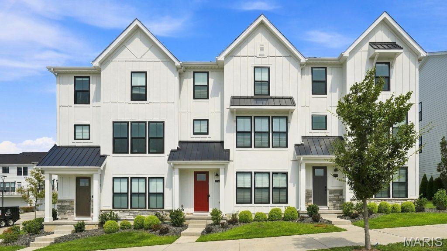
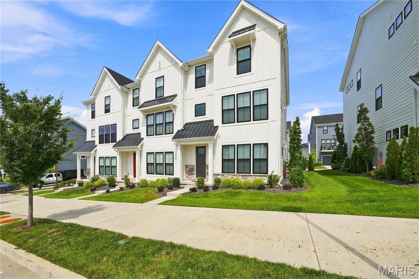
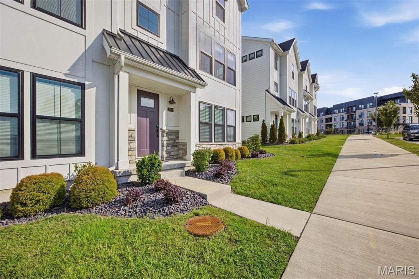
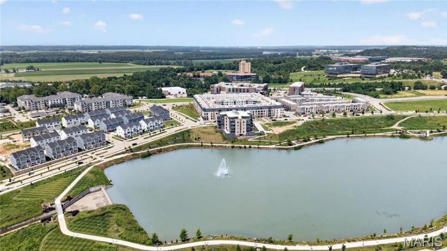
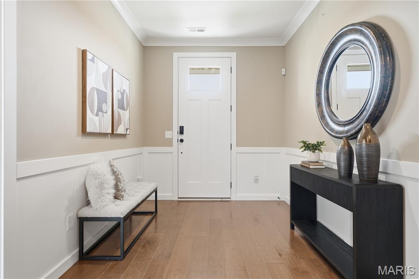
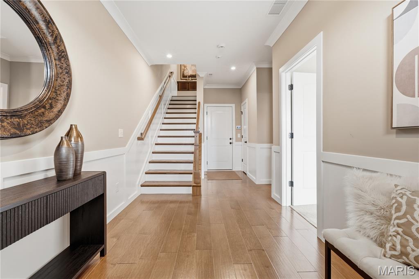
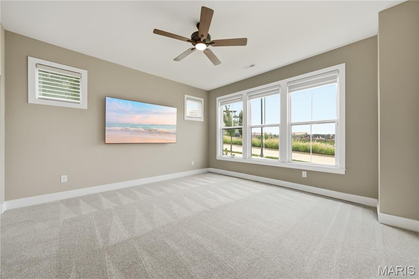
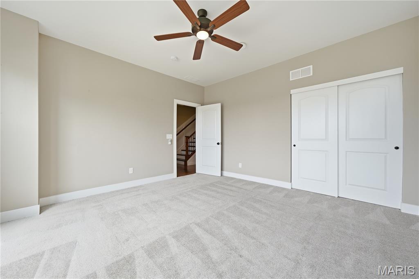
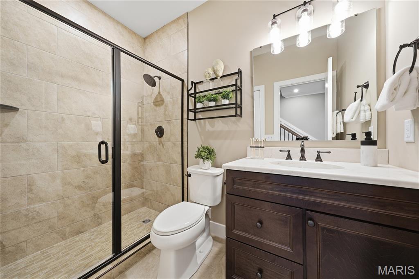
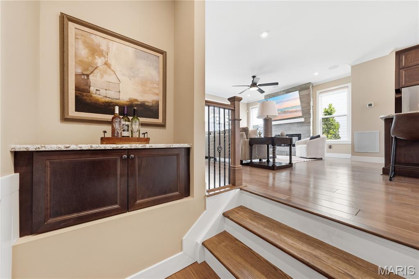
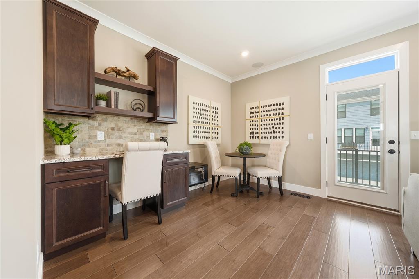
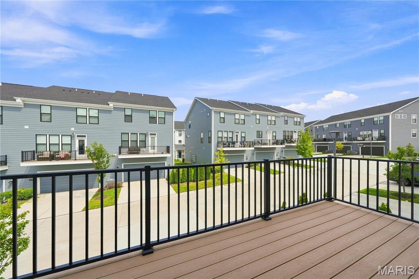
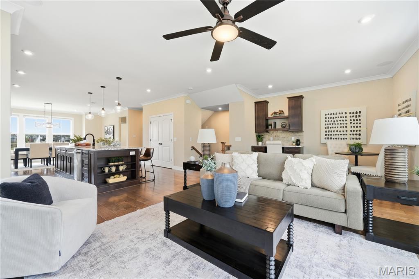
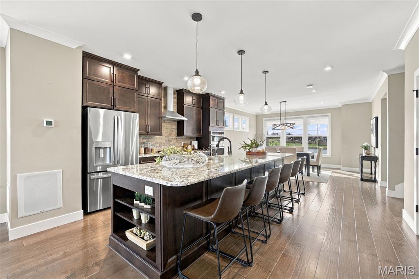
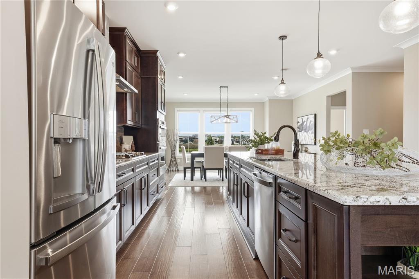
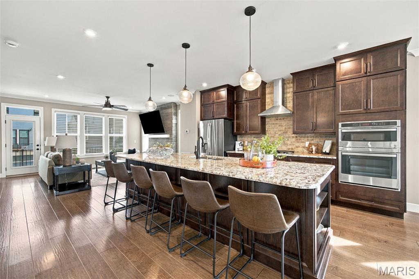
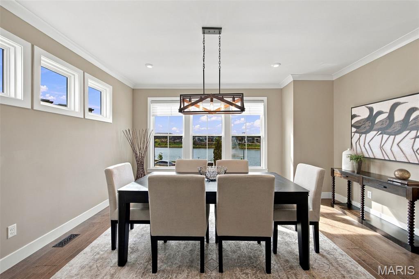
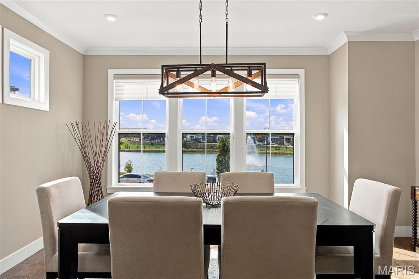
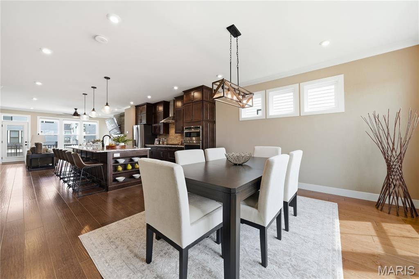
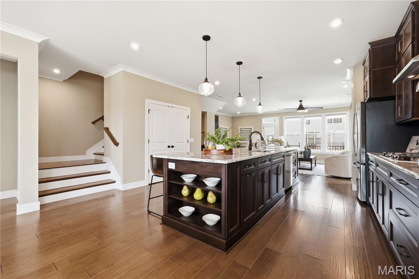
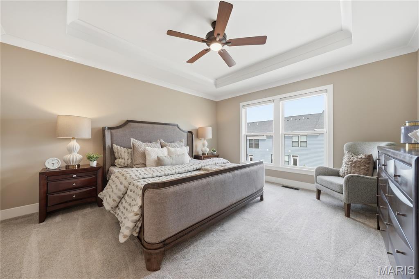
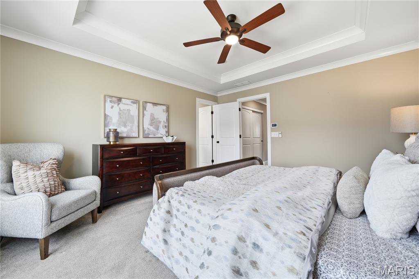
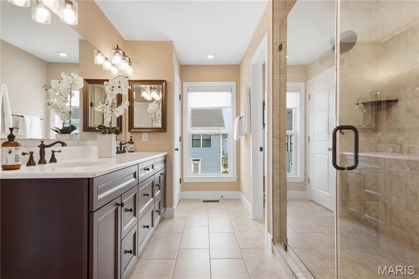
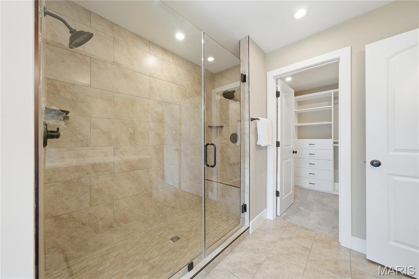
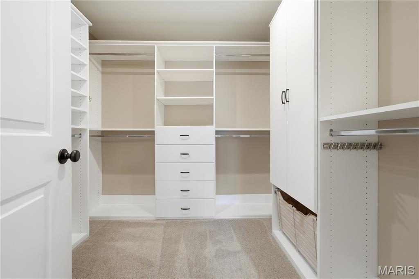
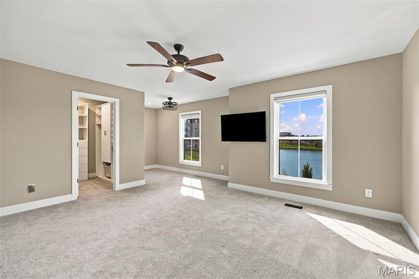
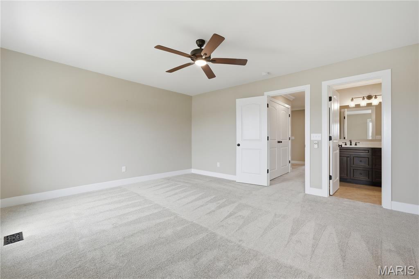
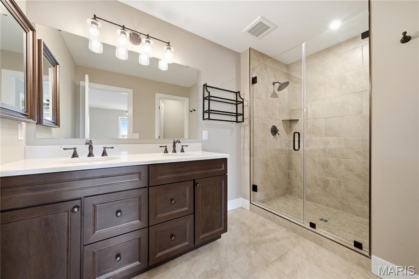
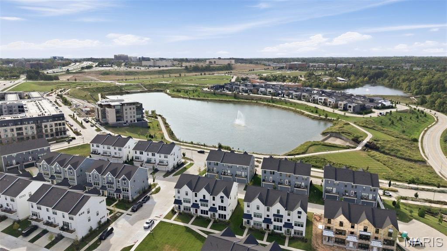
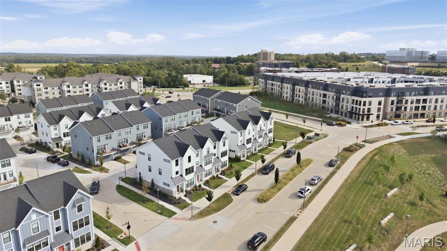
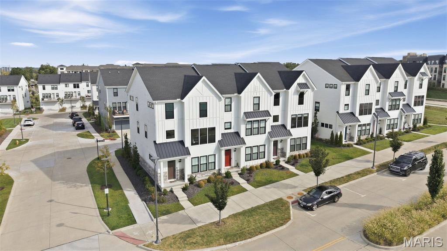
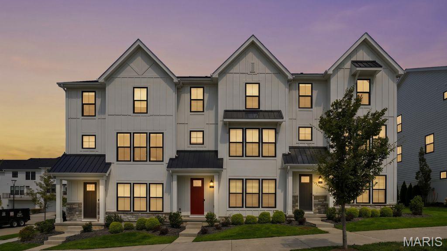
Welcome to effortless luxury living in the highly sought-after Townhomes at Wildhorse Village! Built just two years ago, this stunning Fischer Homes Hanover floorplan offers the perfect blend of modern design, upscale finishes, and low-maintenance convenience. Better than new, this move-in-ready townhome features over three levels of thoughtfully designed living space with 3 spacious bedrooms, 3 full baths, and 1 half bath. The heart of the home is the light-filled open-concept main level, where the gourmet kitchen with a large pantry flows seamlessly into the dining area and expansive family room featuring a cozy fireplace and private deck--ideal for entertaining or relaxing. Upstairs, the luxurious primary suite offers a spa-inspired en-suite bath, in addition, there is a second bedroom and en suite and the convenience of second-floor laundry. One of the standout features that sets this home apart from others in the community is the private entry-level bedroom or office paired with a full bathroom. This flexible space is ideal for guests, a dedicated home office, or multi-generational living, while also providing an excellent opportunity for aging in place without sacrificing comfort or convenience.Enjoy the benefits of nearly new construction without the wait, all in one of Chesterfield's most desirable communities with shopping, dining, walking trails, and everyday conveniences just moments from your doorstep. Opportunities to own in Wildhorse Village are limited--don't miss your chance to call this beautiful home yours!

8/16/2026 12:00PM - 4:00PM CDT

3
beds

4
baths

2,534 Sq.Ft. LIVING AREA

2,025.54 Sq.Ft. lot

Leanne Setien

Leanne Setien

Mortgage Calculator

Estimate your monthly mortgage payment, including the principal and interest, property taxes, and HOA. Adjust the values to generate a more accurate rate.

All estimates are provided for informational purposes only. Actual amounts may vary.
$0,000 Your Payment 20 15 65
$0,000 Your Payment

Chesterfield

This spacious city is only a short commute away from downtown industry and attractions.

Explore

Work With JANET

Janet McAfee Inc. is the leading independent real estate broker in St. Louis. We have grown from humble beginnings of five agents in the basement of our founder's home to almost 100 sales associates in our corporate Ladue, Missouri headquarters.

Follow us on Instagram