2106 Bow Tree Court
2106 Bow Tree Court
2106 Bow Tree Court
2106 Bow Tree Court
2106 Bow Tree Court
2106 Bow Tree Court
2106 Bow Tree Court
2106 Bow Tree Court
2106 Bow Tree Court
2106 Bow Tree Court
2106 Bow Tree Court
2106 Bow Tree Court
2106 Bow Tree Court
2106 Bow Tree Court
2106 Bow Tree Court
2106 Bow Tree Court
2106 Bow Tree Court
2106 Bow Tree Court
2106 Bow Tree Court
2106 Bow Tree Court
2106 Bow Tree Court
2106 Bow Tree Court
2106 Bow Tree Court
2106 Bow Tree Court
2106 Bow Tree Court
2106 Bow Tree Court
2106 Bow Tree Court
2106 Bow Tree Court
2106 Bow Tree Court
2106 Bow Tree Court
2106 Bow Tree Court
2106 Bow Tree Court
2106 Bow Tree Court
2106 Bow Tree Court
2106 Bow Tree Court
2106 Bow Tree Court
2106 Bow Tree Court
2106 Bow Tree Court
2106 Bow Tree Court
2106 Bow Tree Court
2106 Bow Tree Court
2106 Bow Tree Court
2106 Bow Tree Court
2106 Bow Tree Court
2106 Bow Tree Court
2106 Bow Tree Court
2106 Bow Tree Court
2106 Bow Tree Court
2106 Bow Tree Court
2106 Bow Tree Court
2106 Bow Tree Court
2106 Bow Tree Court
2106 Bow Tree Court
2106 Bow Tree Court
2106 Bow Tree Court
2106 Bow Tree Court
2106 Bow Tree Court
2106 Bow Tree Court
2106 Bow Tree Court
2106 Bow Tree Court
2106 Bow Tree Court
2106 Bow Tree Court
2106 Bow Tree Court
2106 Bow Tree Court
2106 Bow Tree Court
2106 Bow Tree Court
2106 Bow Tree Court
2106 Bow Tree Court
SEE ALL PHOTOS
2106 Bow Tree Court
2106 Bow Tree Court
2106 Bow Tree Court
2106 Bow Tree Court
2106 Bow Tree Court
2106 Bow Tree Court
2106 Bow Tree Court
2106 Bow Tree Court
2106 Bow Tree Court
2106 Bow Tree Court
2106 Bow Tree Court
2106 Bow Tree Court
2106 Bow Tree Court
2106 Bow Tree Court
2106 Bow Tree Court
2106 Bow Tree Court
2106 Bow Tree Court
2106 Bow Tree Court
2106 Bow Tree Court
2106 Bow Tree Court
2106 Bow Tree Court
2106 Bow Tree Court
2106 Bow Tree Court
2106 Bow Tree Court
2106 Bow Tree Court
2106 Bow Tree Court
2106 Bow Tree Court
2106 Bow Tree Court
2106 Bow Tree Court
2106 Bow Tree Court
2106 Bow Tree Court
2106 Bow Tree Court
2106 Bow Tree Court
2106 Bow Tree Court
2106 Bow Tree Court
2106 Bow Tree Court
2106 Bow Tree Court
2106 Bow Tree Court
2106 Bow Tree Court
2106 Bow Tree Court
2106 Bow Tree Court
2106 Bow Tree Court
2106 Bow Tree Court
2106 Bow Tree Court
2106 Bow Tree Court
2106 Bow Tree Court
2106 Bow Tree Court
2106 Bow Tree Court
2106 Bow Tree Court
2106 Bow Tree Court
2106 Bow Tree Court
2106 Bow Tree Court
2106 Bow Tree Court
2106 Bow Tree Court
2106 Bow Tree Court
2106 Bow Tree Court
2106 Bow Tree Court
2106 Bow Tree Court
2106 Bow Tree Court
2106 Bow Tree Court
2106 Bow Tree Court
2106 Bow Tree Court
2106 Bow Tree Court
2106 Bow Tree Court
2106 Bow Tree Court
2106 Bow Tree Court
2106 Bow Tree Court
2106 Bow Tree Court
Courtesy of Coldwell Banker Realty - Gundaker, Valerie Engel Listing Contact: 314-993-8000 
Coming Soon

2106 Bow Tree Court

2106 Bow Tree Court, Chesterfield, MO 63005

$675,000

Features & Amenities

Interior

  • total bedrooms4
  • Total bathrooms4
  • full bathrooms3
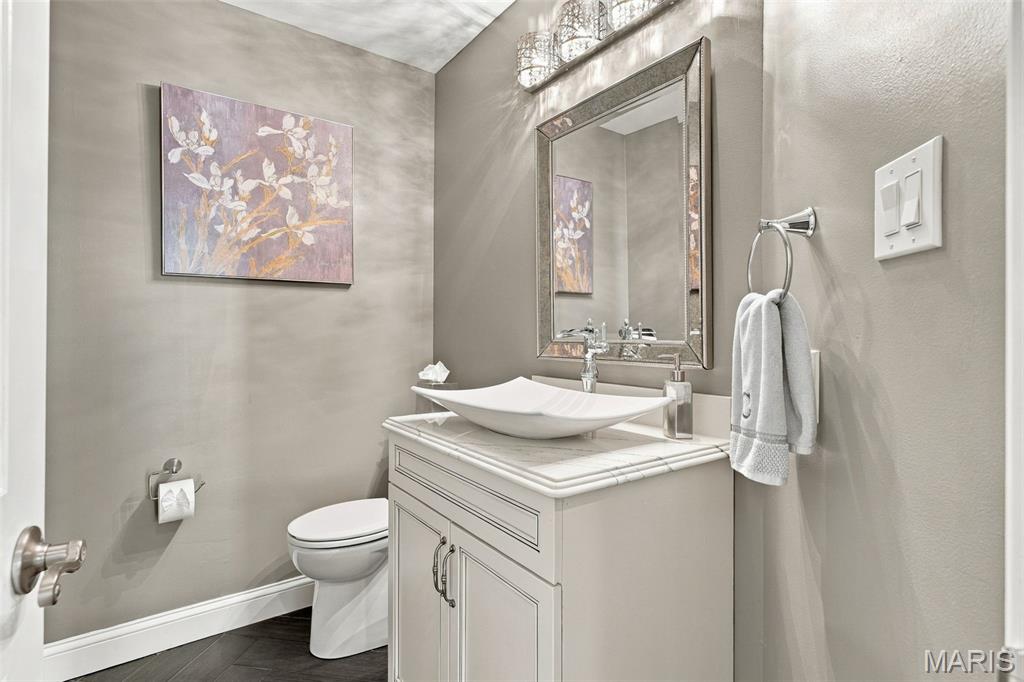
  • half bathroom1
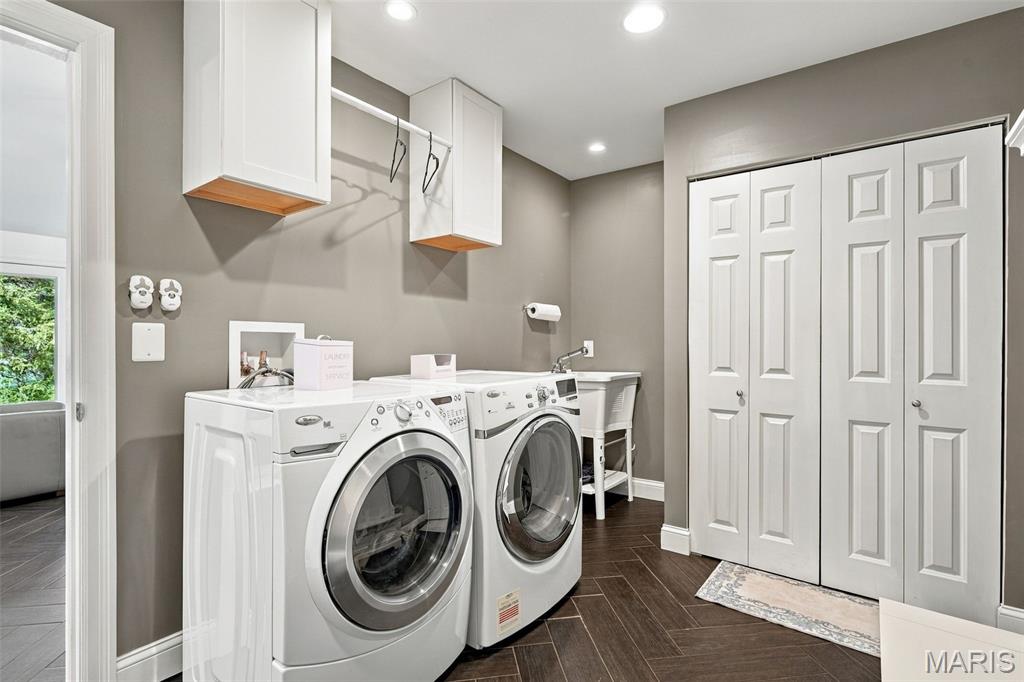
  • Laundry room Main Level
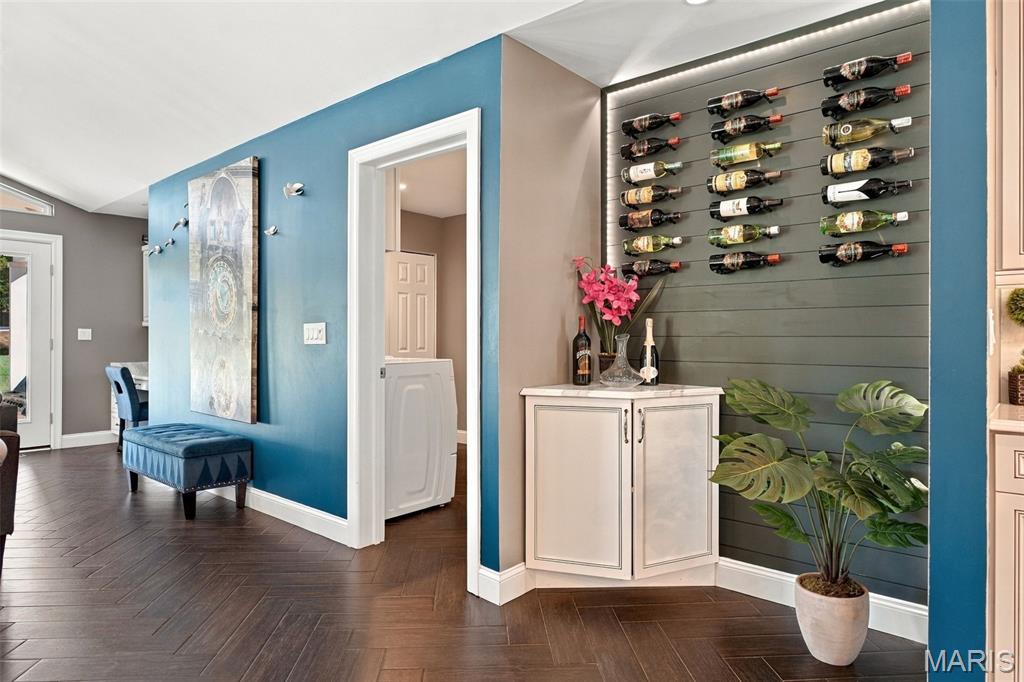
  • APPLIANCES Gas Cooktop, Dishwasher, Ice Maker, Microwave, Washer/Dryer, Wine Cooler
  • other interior Features Custom Cabinetry, Dining/Living Room Combo, Kitchen Island, Kitchen/Dining Room Combo

Area & Lot

  • Status Coming Soon
  • OPEN HOUSE

    10/18/2026 1:00PM - 3:00PM CDT

  • Living Area2,798 Sq.Ft.
  • Lot Area0.36 Acres
  • MLS® ID26061536
  • TypeResidential
  • YEAR BUILT1983
  • NeighborhoodChesterfield
  • Architecture StylesTraditional
  • Elementary SchoolKehrs Mill Elem.
  • Middle SchoolCrestview Middle
  • High SchoolMarquette Sr. High
  • School DistrictRockwood R-VI

Exterior

  • STORIES2
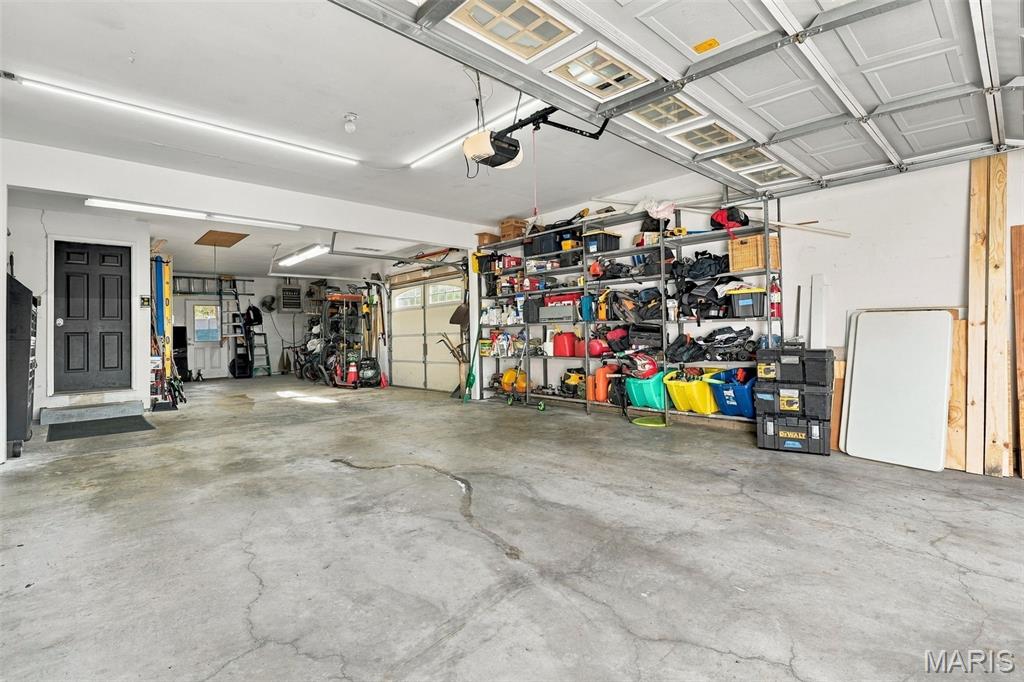
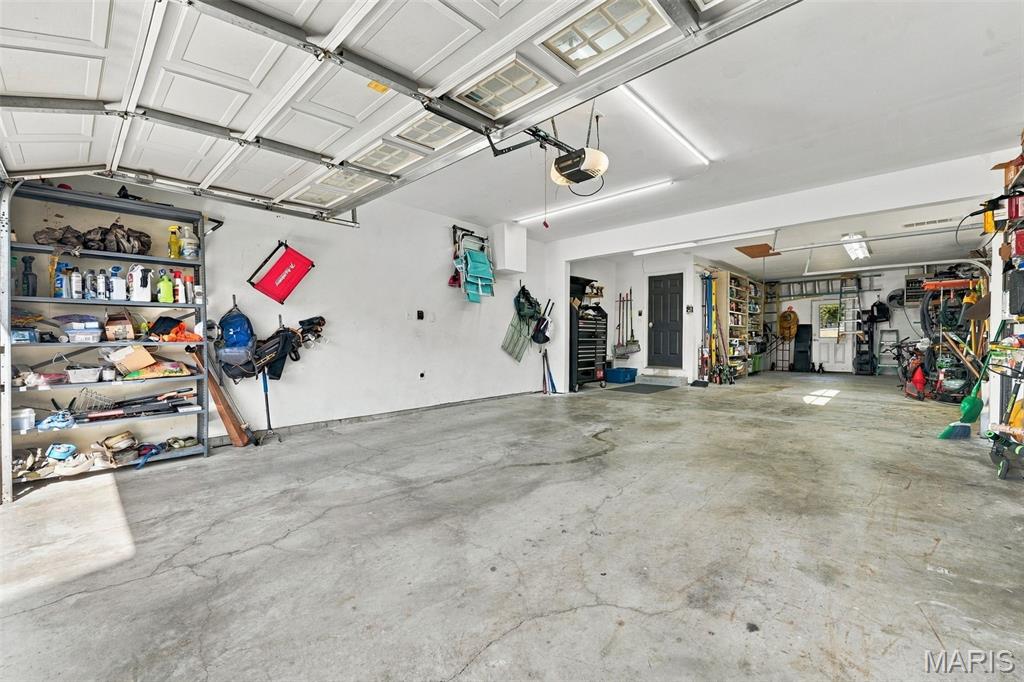
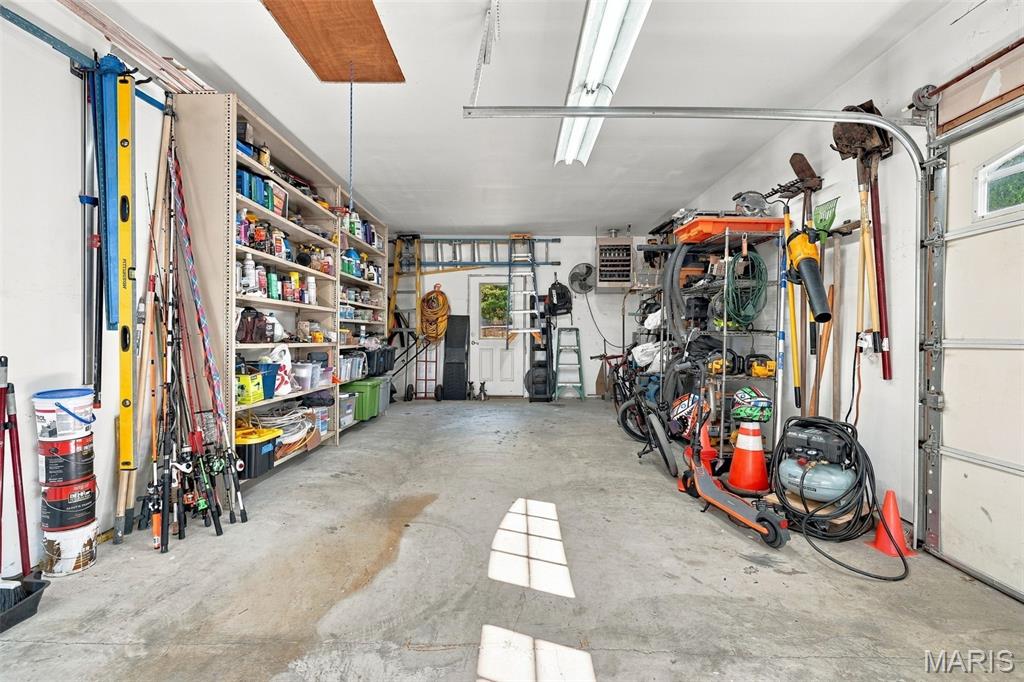
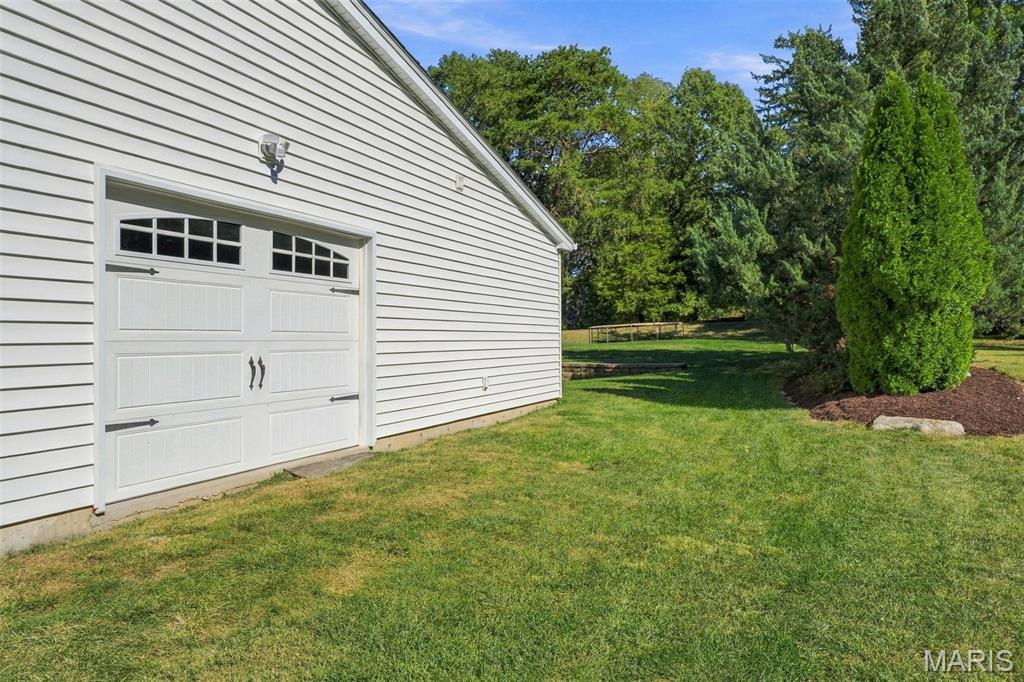
  • Garage Space3.0
  • water SourcePublic
  • lot featuresAdjoins Common Ground
  • HEAT TYPEForced Air, Natural Gas
  • AIR CONDITIONINGCeiling Fan(s), Central Air, Electric
  • sewerPublic Sewer

Financial

  • Sales Price$675,000
  • Real Estate Tax $7,308/yr
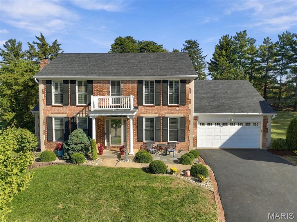
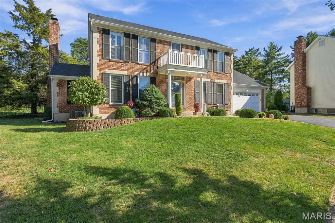
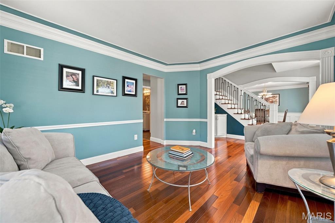
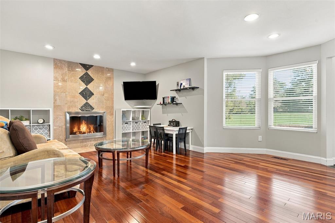
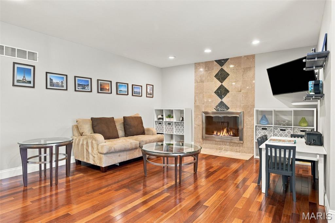
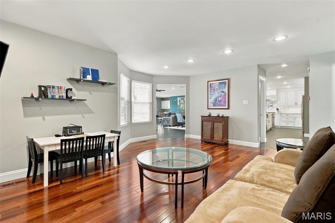
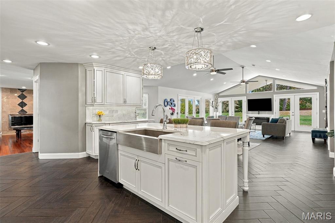
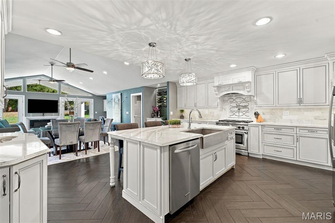
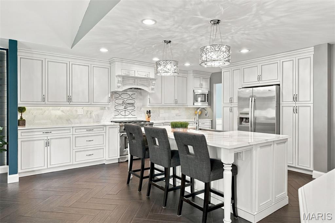
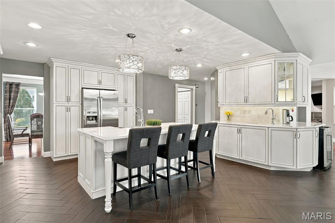
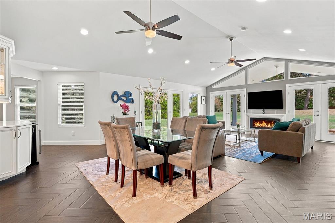
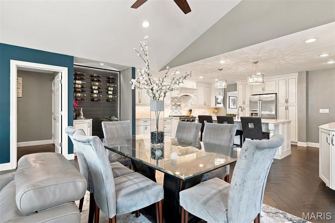
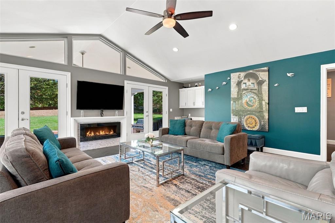
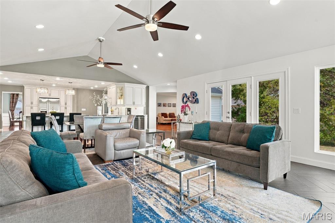
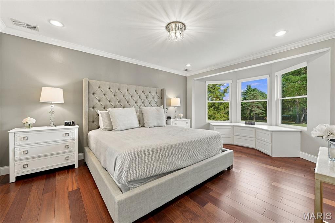
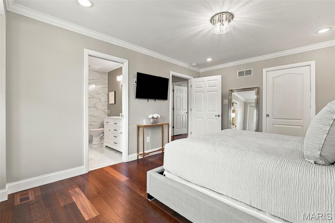
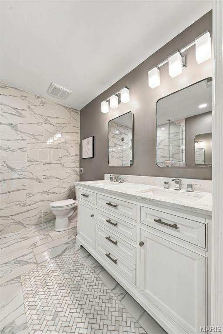
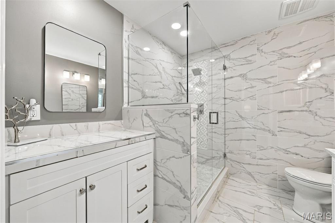
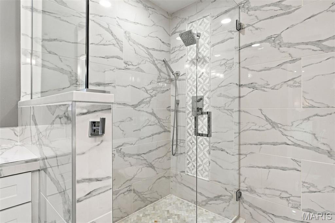
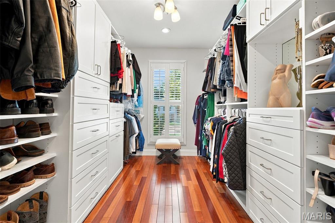
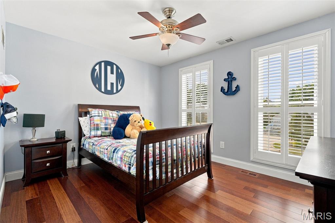
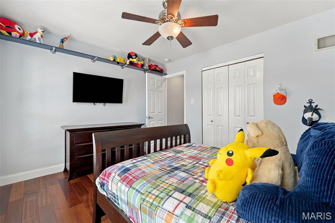
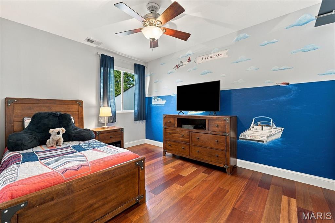
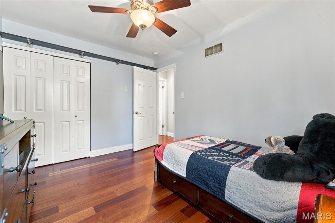
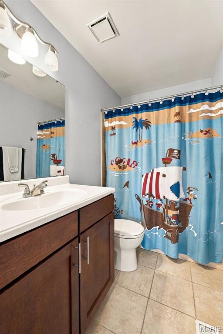
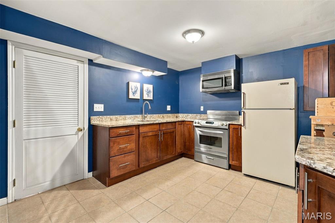
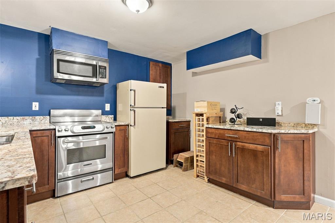
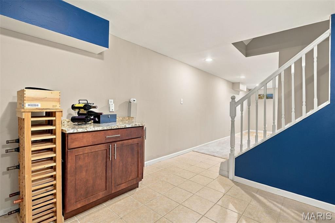
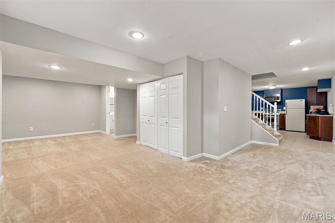
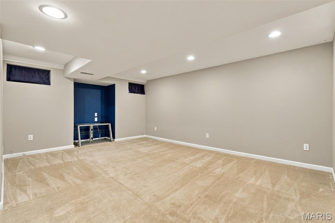
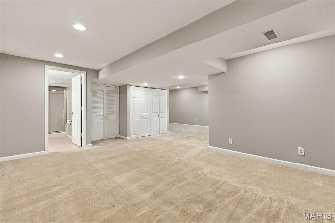
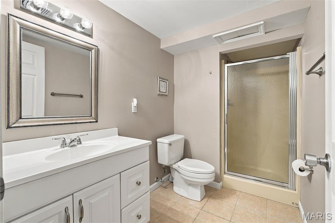
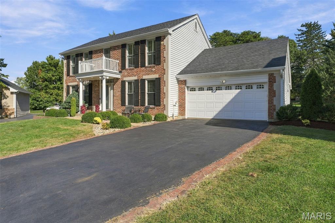
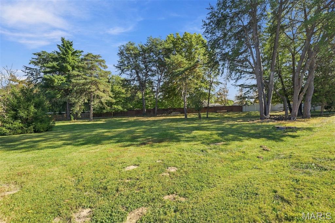
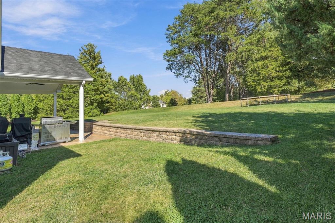
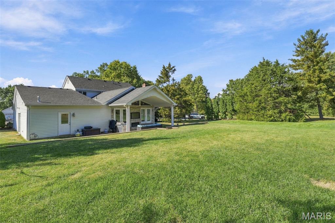
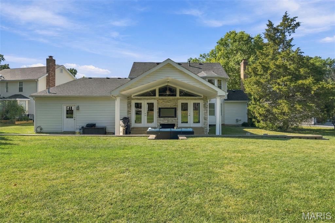
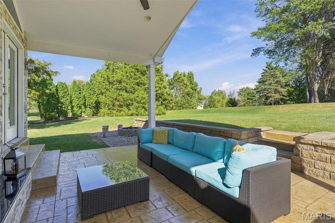
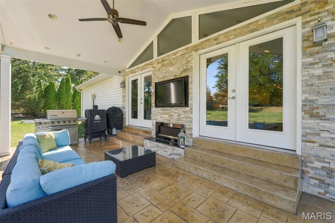
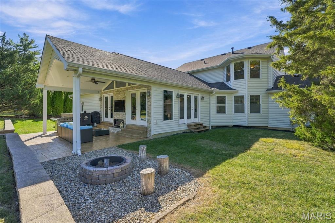
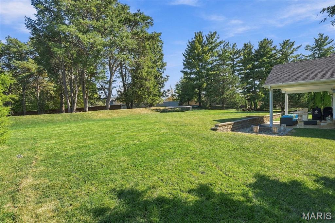
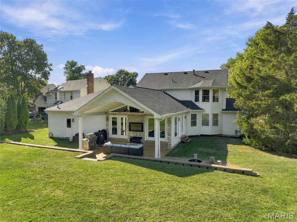
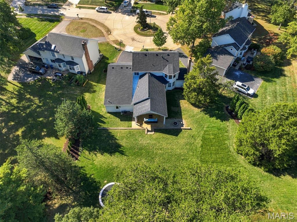
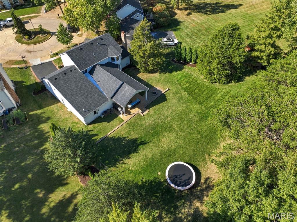
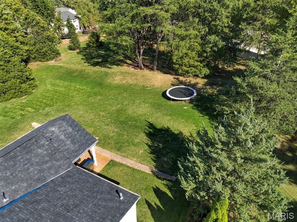
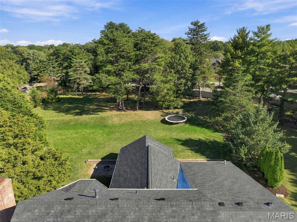
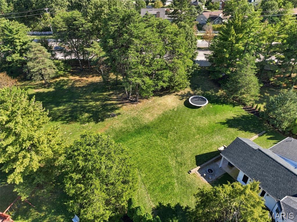
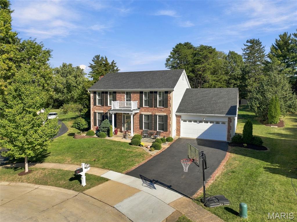
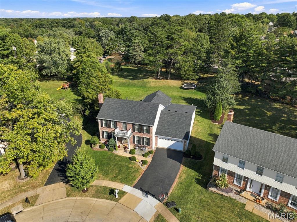
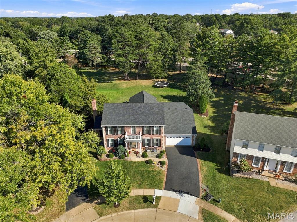
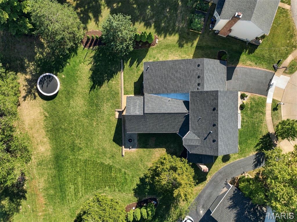
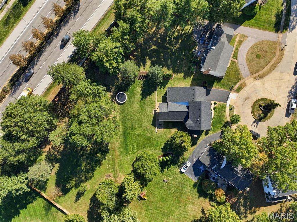
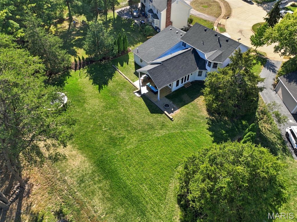
Beautifully updated and designed for entertaining, this 4-bedroom, 3.5-bath home offers inviting spaces both inside and out. A stunning addition features vaulted ceilings and abundant windows that fill the living space with natural light. The gorgeous updated kitchen showcases quartz countertops and custom cabinetry, opening seamlessly to the living area for easy gatherings and everyday enjoyment. The primary bedroom offers a spacious, updated en suite bath and a custom walk-in closet. Outside, a custom covered patio with a fireplace creates a welcoming place to relax, while a fire pit adds another spot to gather with friends and family. Backing to common ground, the lot enjoys an expansive feel that enhances the outdoor setting. The finished lower level offers even more living space, including an additional family area, kitchen area, full bath, and abundant storage--perfect for guests, recreation, entertaining, or extended family. Safe included.

Conveniently located near Marquette schools, Dierbergs, major highways, shopping, dining, and everyday amenities, this beautifully updated home combines space, style, comfort, and an exceptional location. A truly special home that has been thoughtfully designed for the way you live today!

10/18/2026 1:00PM - 3:00PM CDT

4
beds

4
baths

2,798 Sq.Ft. LIVING AREA

0.36 Acres lot

Mortgage Calculator

Estimate your monthly mortgage payment, including the principal and interest, property taxes, and HOA. Adjust the values to generate a more accurate rate.

All estimates are provided for informational purposes only. Actual amounts may vary.
$0,000 Your Payment 20 15 65
$0,000 Your Payment

Chesterfield

This spacious city is only a short commute away from downtown industry and attractions.

Explore

Work With JANET

Janet McAfee Inc. is the leading independent real estate broker in St. Louis. We have grown from humble beginnings of five agents in the basement of our founder's home to almost 100 sales associates in our corporate Ladue, Missouri headquarters.

Follow us on Instagram