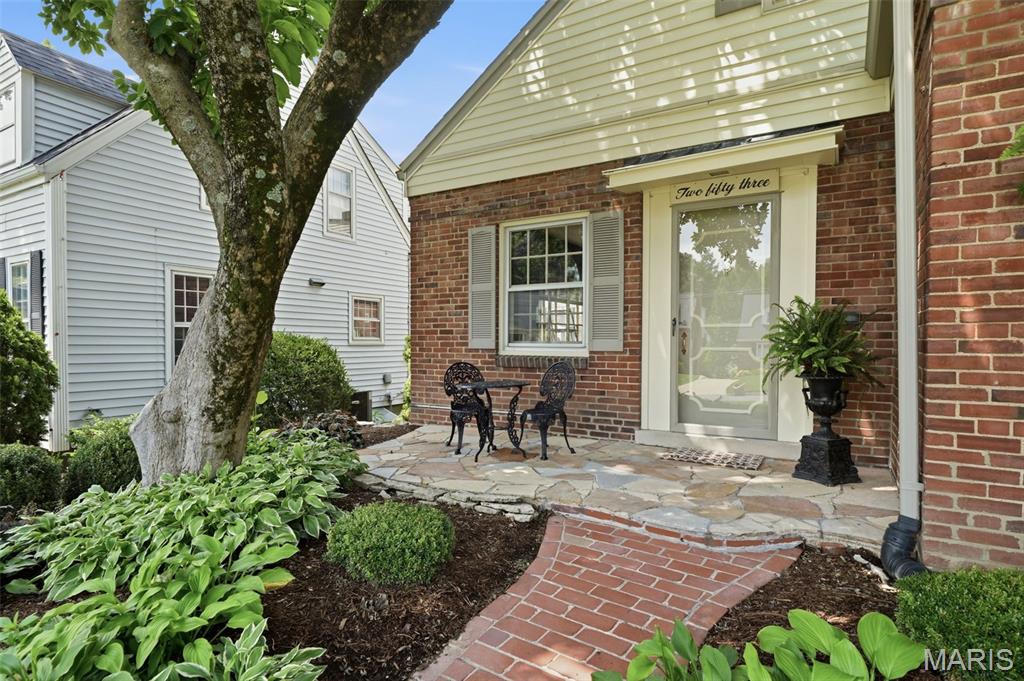
253 Elm Avenue
Courtesy of Janet McAfee Inc., Ellen Dolan Listing Contact: 314-997-4800 
Coming Soon

253 Elm Avenue

253 Elm Avenue, Glendale, MO 63122

$474,900

Features & Amenities

Interior

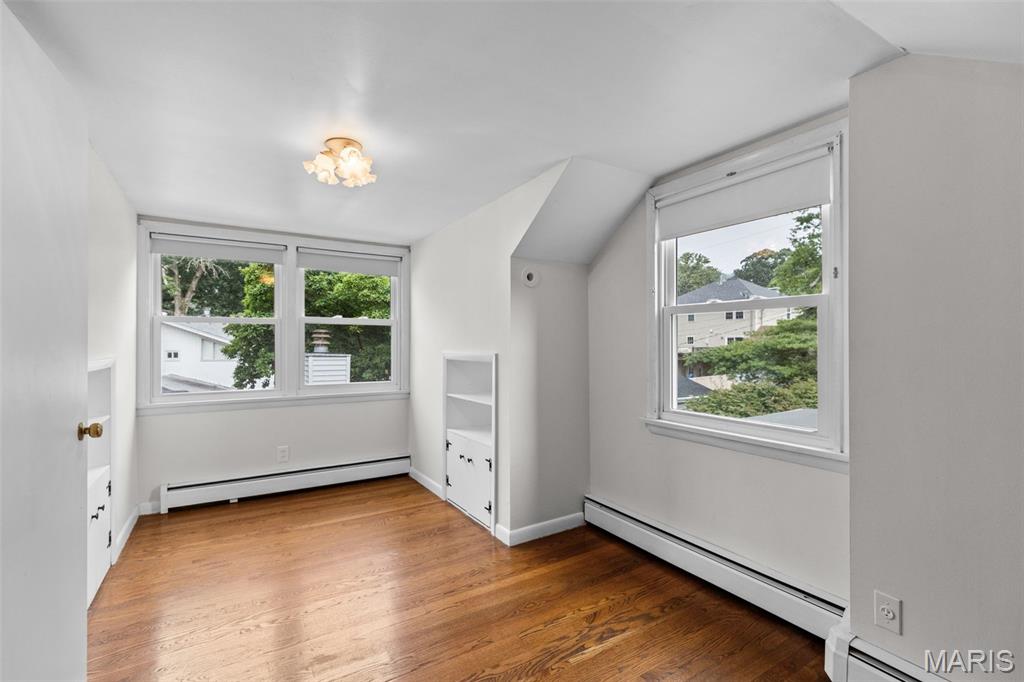
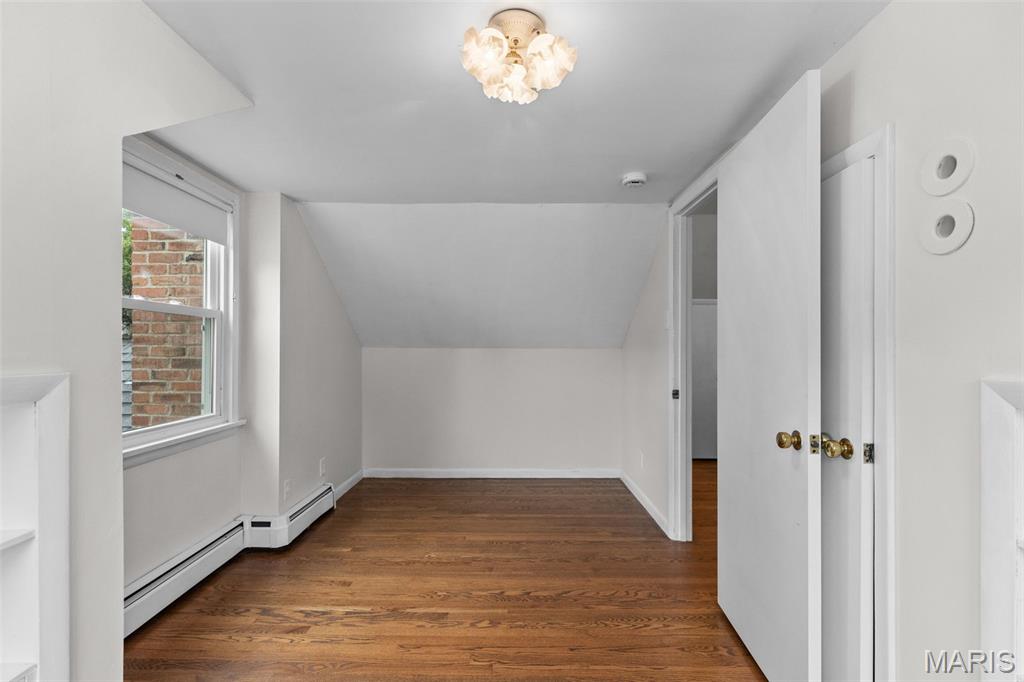
  • total bedrooms3
  • Total bathrooms2
  • full bathrooms2
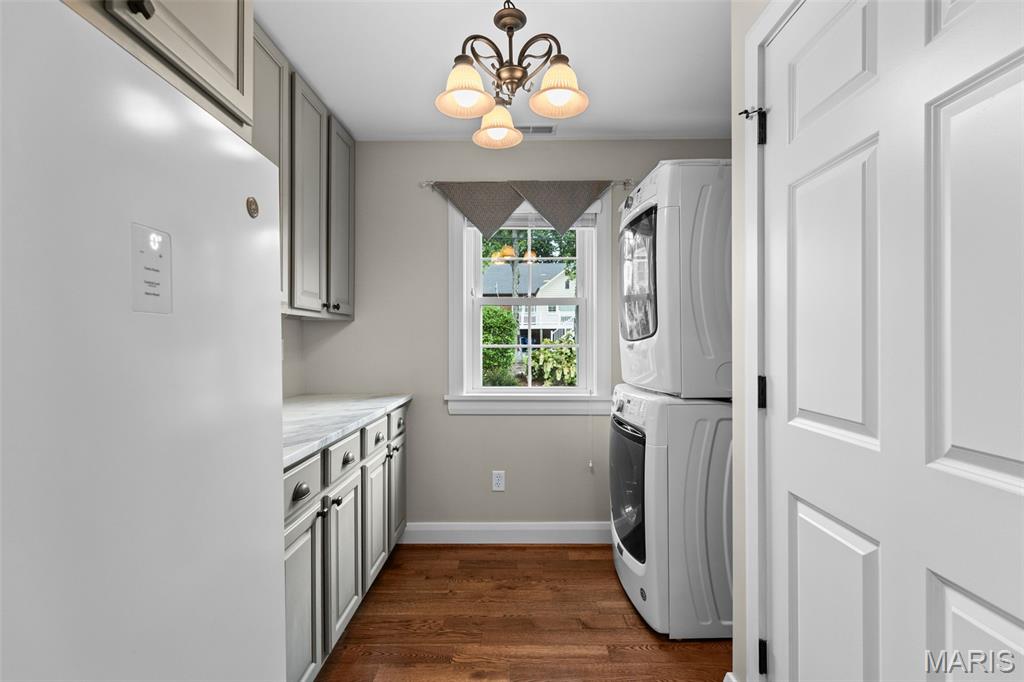
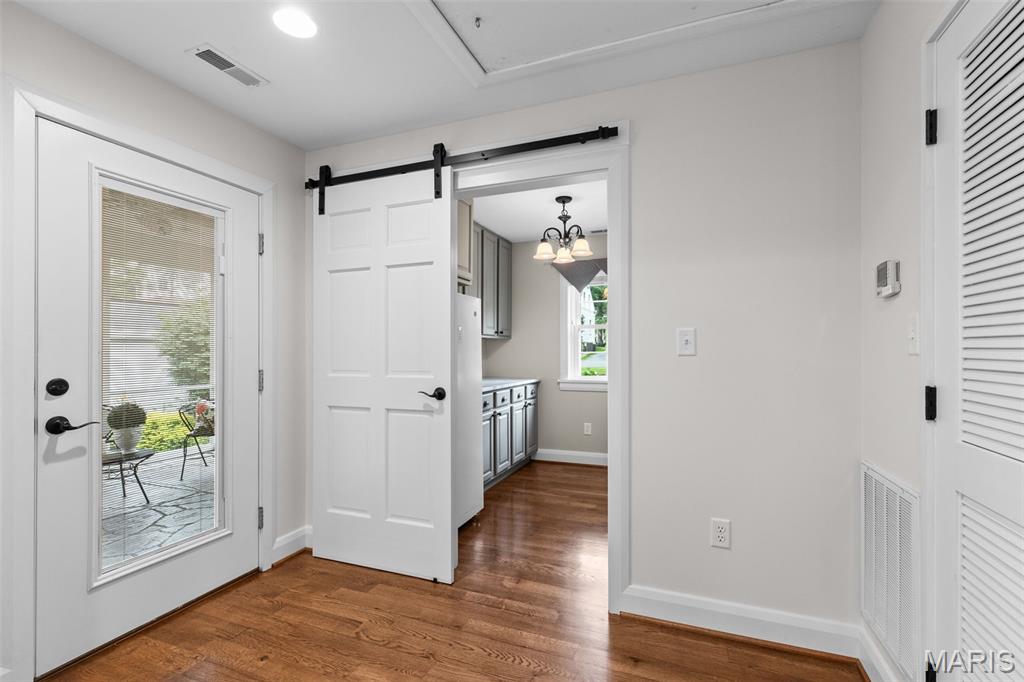
  • Laundry room Laundry Room, Main Level
  • Flooring Vinyl, Wood
  • Fireplace Living Room
  • APPLIANCES Dishwasher, Disposal, Free-Standing Freezer, Microwave, Range, Refrigerator, Washer/Dryer Stacked, Gas Water Heater
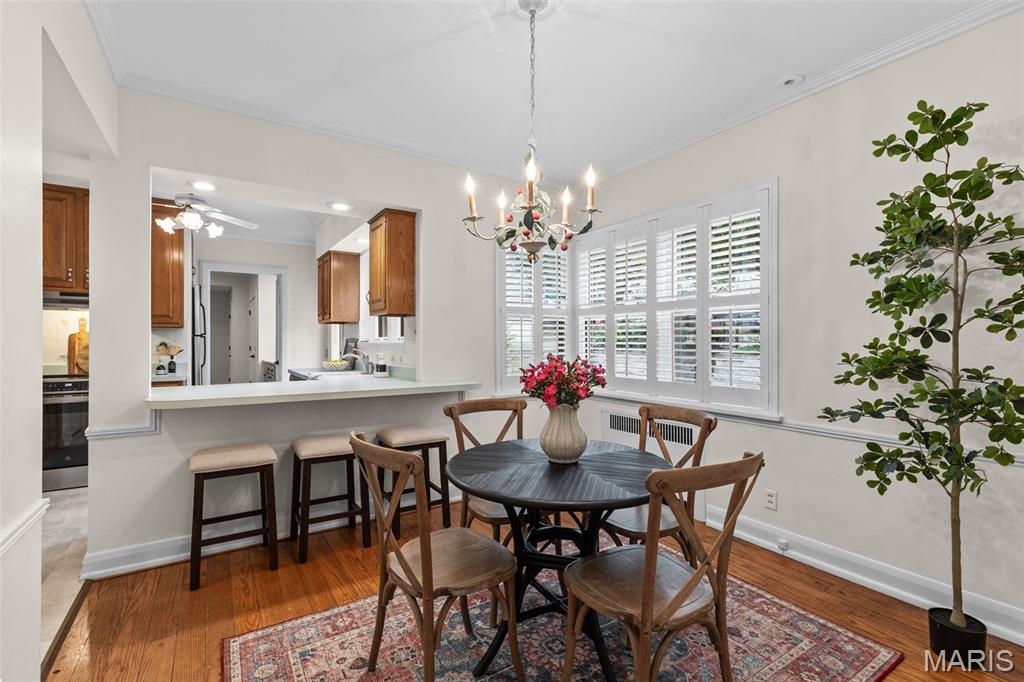
  • other interior Features Bookcases, Breakfast Bar, Breakfast Room, Ceiling Fan(s), Master Downstairs, Separate Dining, Storage, Vaulted Ceiling(s)

Area & Lot

  • Status Coming Soon
  • Living Area1,779 Sq.Ft.
  • Lot Area7,501.03 Sq.Ft.
  • MLS® ID26039107
  • TypeResidential
  • YEAR BUILT1938
  • NeighborhoodGlendale
  • Architecture StylesTraditional
  • Elementary SchoolNorth Glendale Elem.
  • Middle SchoolNipher Middle
  • High SchoolKirkwood Sr. High
  • School DistrictKirkwood R-VII

Exterior

  • STORIES2
  • Garage Space1.0
  • water SourcePublic
  • utilitiesCable Available, Electricity Connected, Natural Gas Connected, Phone Available, Sewer Connected, Water Connected
  • lot featuresBack Yard, Front Yard, Garden, Landscaped, Level
  • HEAT TYPEForced Air, Radiant, Zoned
  • AIR CONDITIONINGCeiling Fan(s), Ductless, Zoned
  • sewerPublic Sewer

Financial

  • Sales Price$474,900
  • Real Estate Tax $5,635/yr
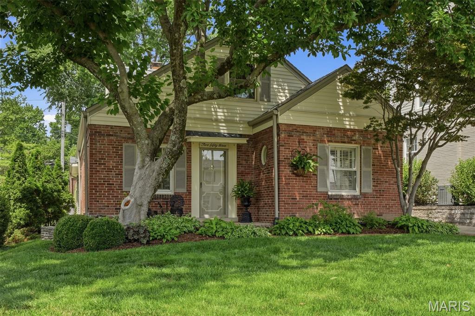
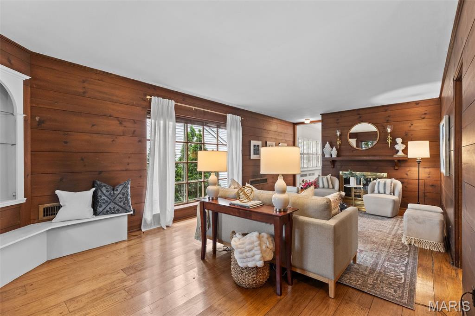
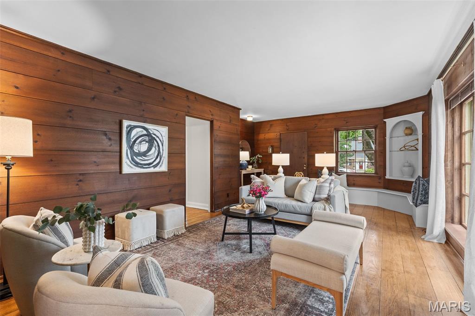
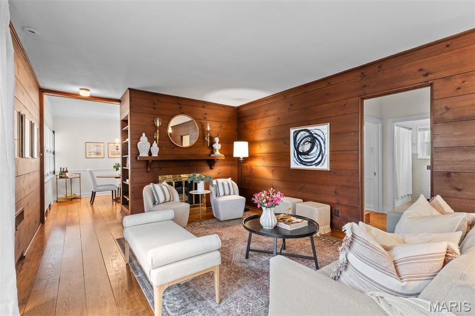
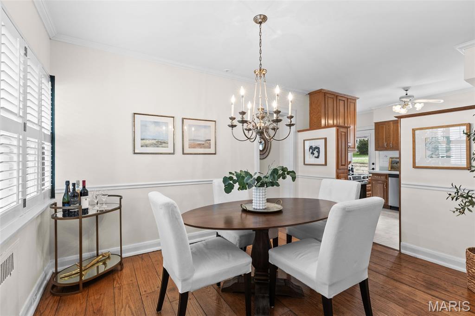
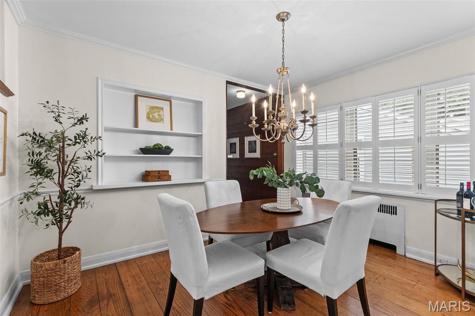
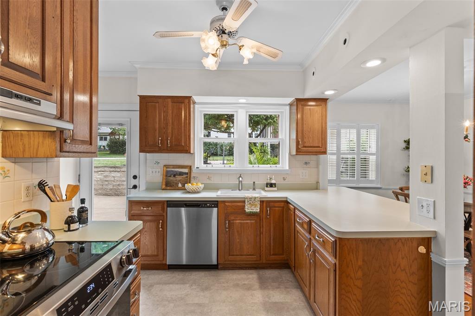
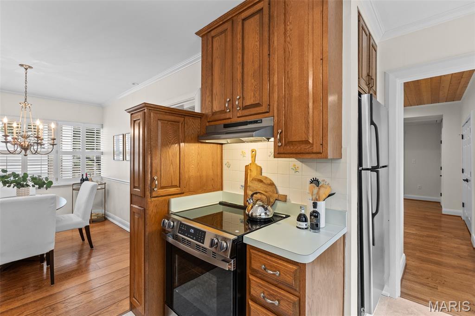
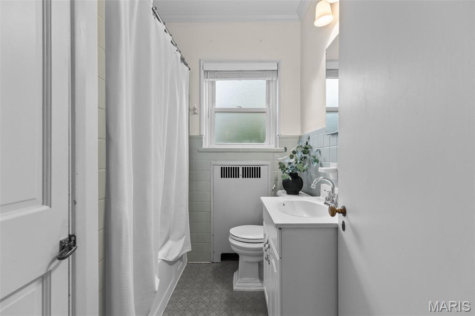
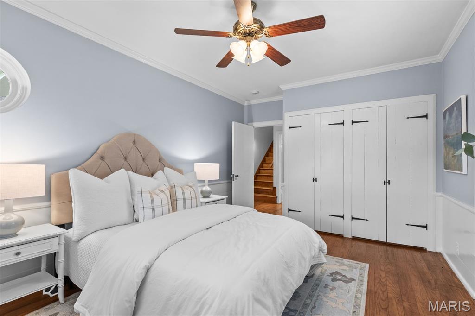
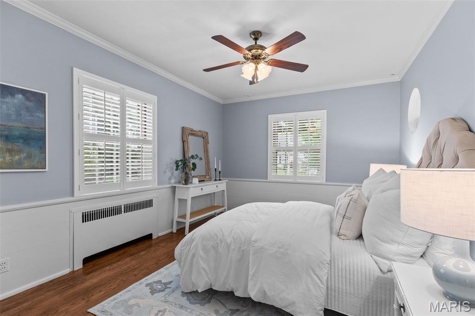
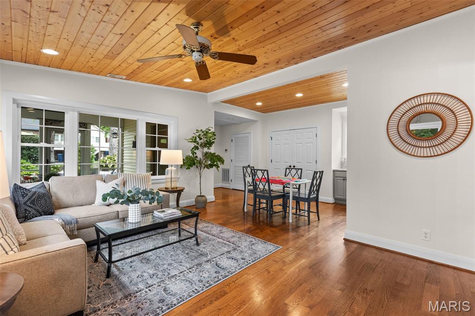
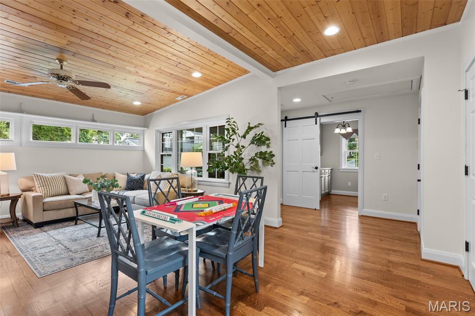
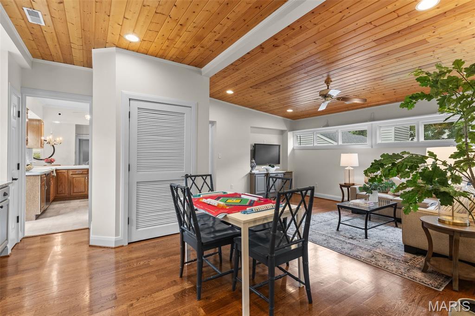
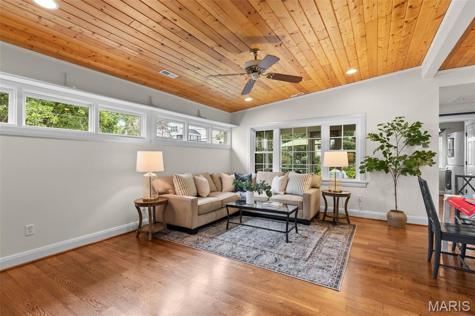
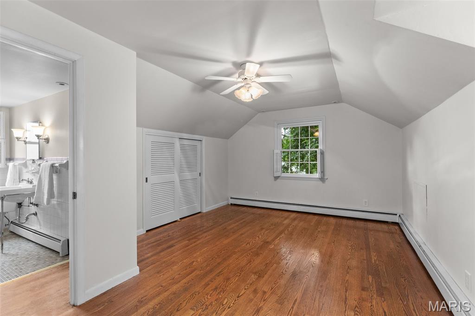
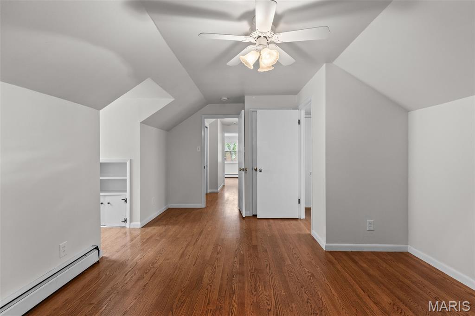
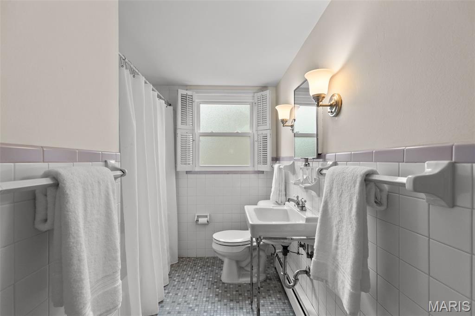
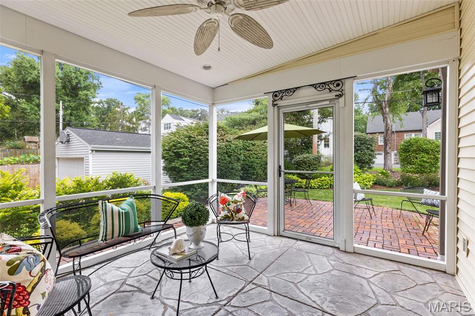
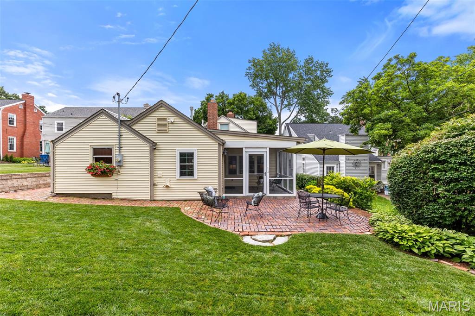
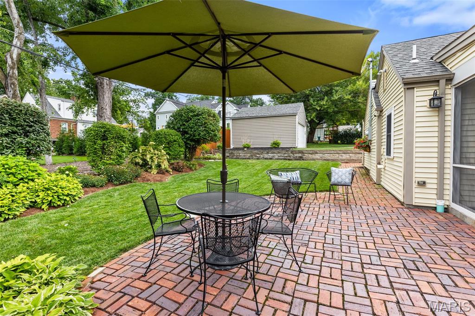
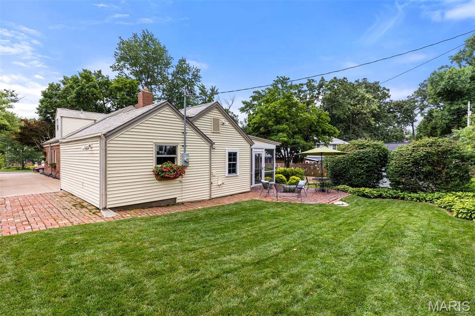
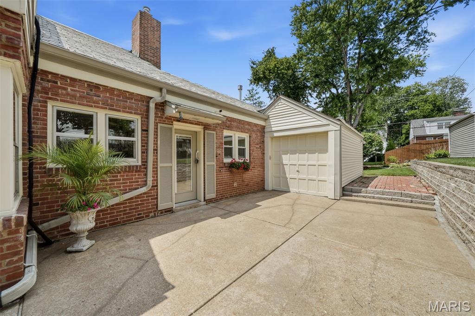
From the moment you pull up, you will fall in love with the charm, character and welcoming feel of this storybook Glendale home. Nestled on one of the most beloved streets, this home offers the perfect blend of comfort, functionality, and timeless appeal. Inside, you'll find a spacious living room featuring hardwood floors, a sun lit large picture window, and a cozy fireplace. Just beyond the living room is a lovely dining room that flows seamlessly into the kitchen, making everyday living and entertaining effortless. The kitchen is ideally positioned between the dining room and breakfast room, creating wonderful gathering spaces for family and friends with newly installed range, dishwasher and garbage disposal. At the rear of the home, a large family room with vaulted ceilings and sun drenched windows provides additional living space and opens directly to a screened porch overlooking the backyard. The main-floor primary bedroom is complemented by a hallway full bath , while a first-floor laundry room offers storage and convenience. Upstairs, are two bedrooms, a full bath, and ample closet space. Step outside to enjoy the beautifully landscaped backyard featuring a lovely brick patio, creating the perfect setting for barbecues, and relaxing evenings with neighbors. A one-car garage completes the property. Beyond the home itself, you will fall in love with the neighborhood lifestyle where children ride bikes, neighbors wave hello, and dogs are walked, this is the kind of place where memories are made and community thrives. A truly special opportunity to enjoy all that Glendale has to offer.

3
beds

2
baths

1,779 Sq.Ft. LIVING AREA

7,501.03 Sq.Ft. lot

Ellen Dolan

Ellen Dolan

Mortgage Calculator

Estimate your monthly mortgage payment, including the principal and interest, property taxes, and HOA. Adjust the values to generate a more accurate rate.

All estimates are provided for informational purposes only. Actual amounts may vary.
$0,000 Your Payment 20 15 65
$0,000 Your Payment

Glendale

Nestled between Webster Groves and Kirkwood, is home to a serene residential community.

Explore

Work With JANET

Janet McAfee Inc. is the leading independent real estate broker in St. Louis. We have grown from humble beginnings of five agents in the basement of our founder's home to almost 100 sales associates in our corporate Ladue, Missouri headquarters.

Follow us on Instagram