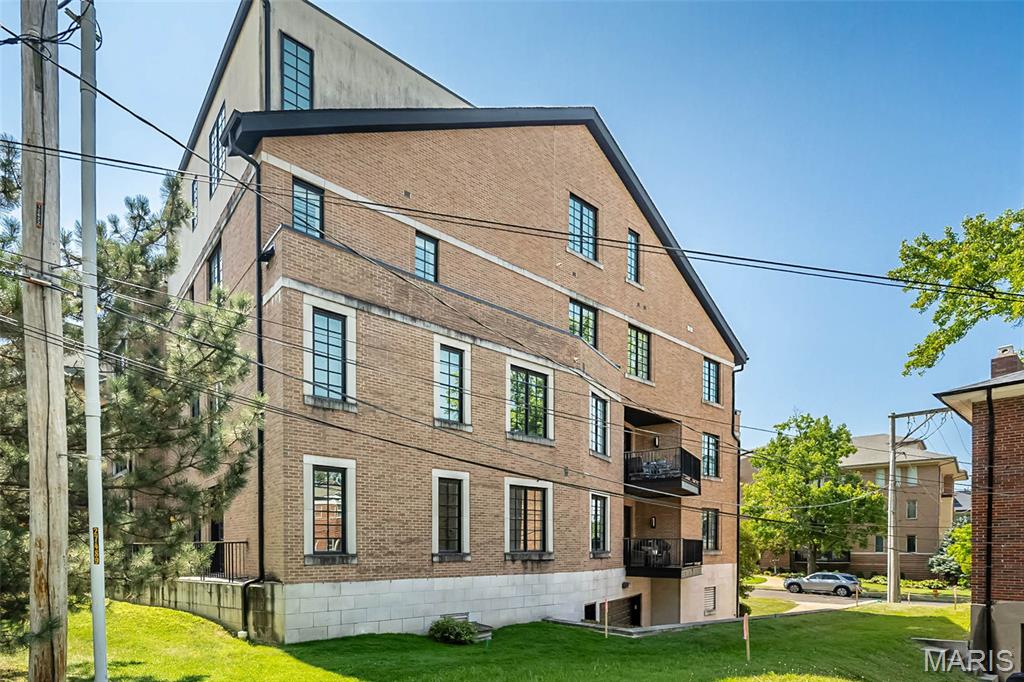
31 Brighton Way Unit: 2B
SEE ALL PHOTOS
31 Brighton Way Unit: 2B
Courtesy of Janet McAfee Inc., Heidi Long Listing Contact: 855-957-1420 
For Sale

31 Brighton Way Unit: 2B

31 Brighton Way Unit: 2B, Clayton, MO 63105

$1,095,000

Features & Amenities

Interior

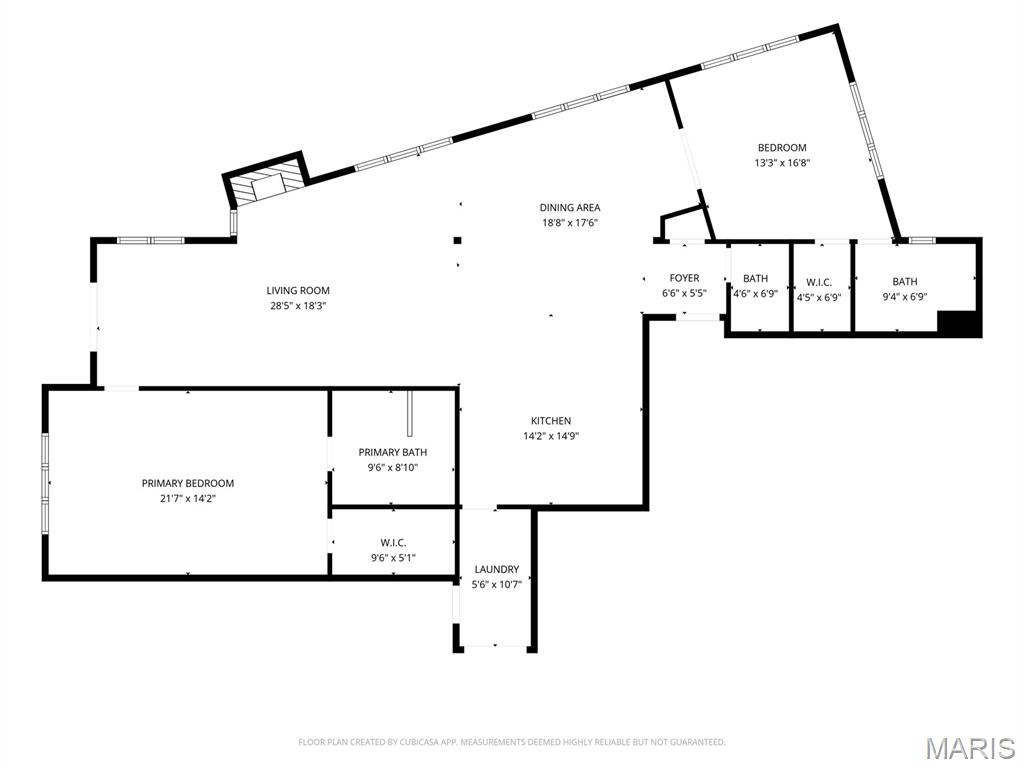
  • total bedrooms2
  • Total bathrooms3
  • full bathrooms2
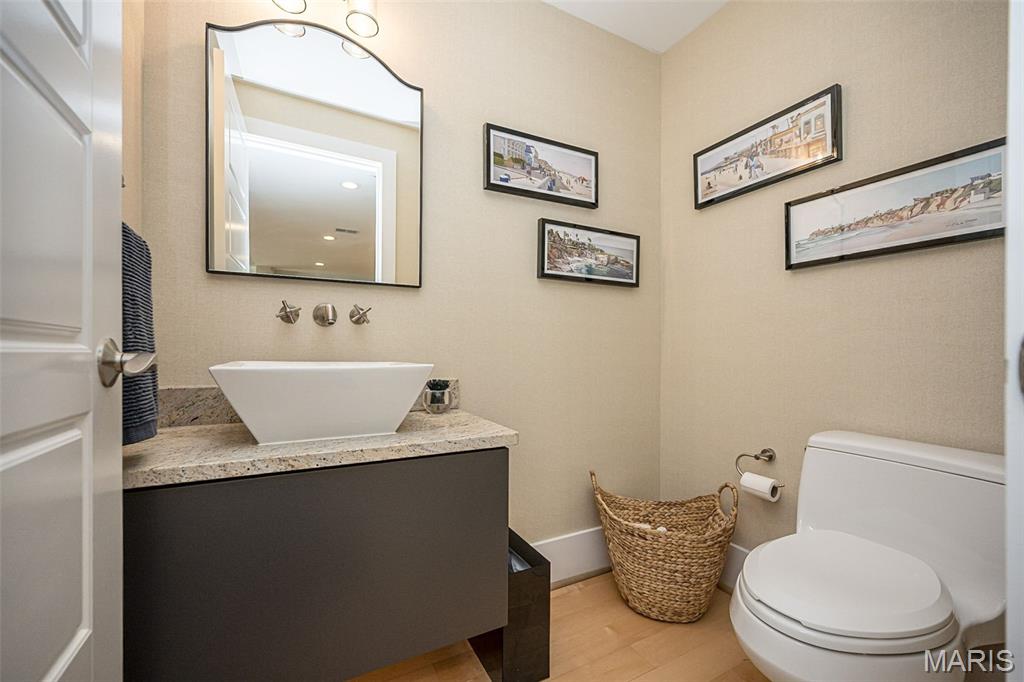
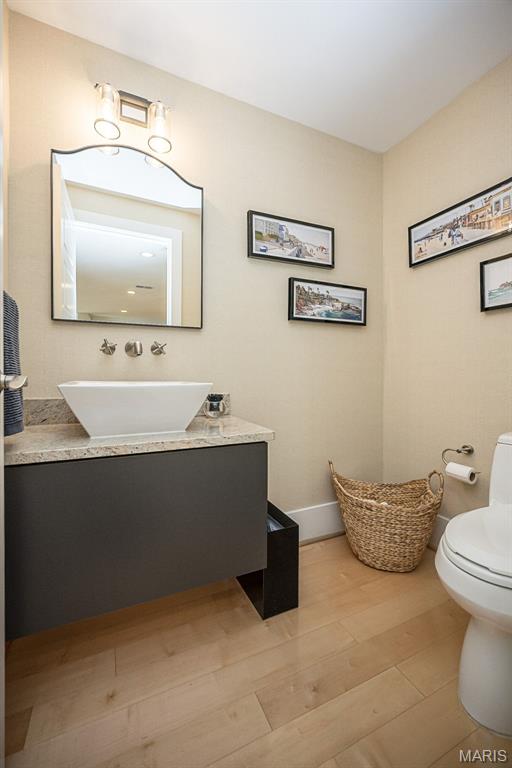
  • half bathroom1
  • Flooring Carpet, Hardwood
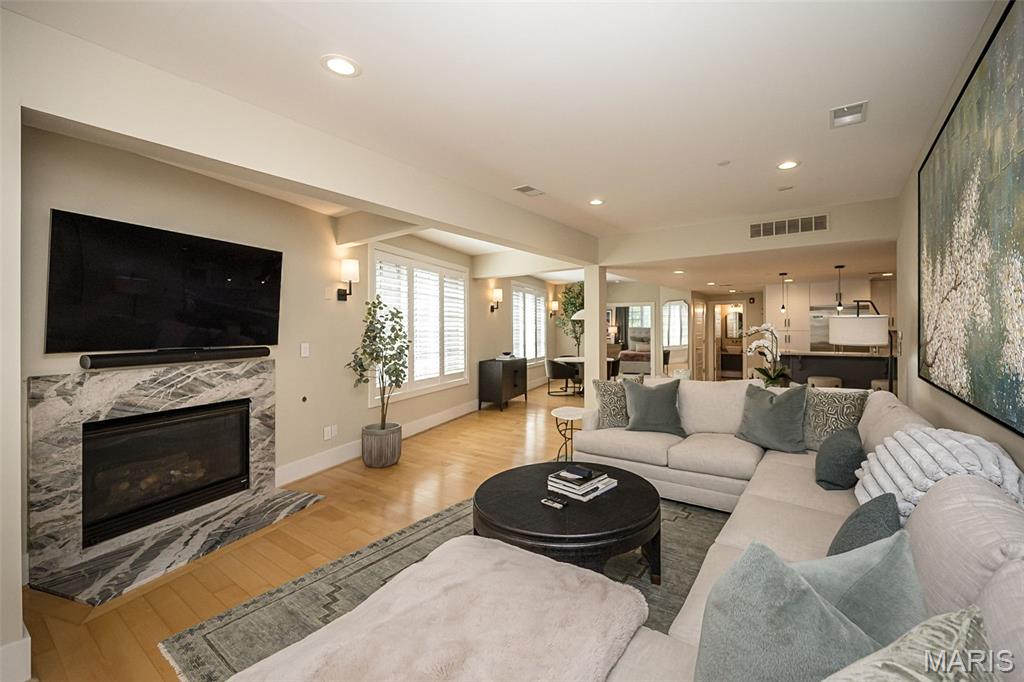
  • Fireplace Living Room
  • APPLIANCES Dishwasher, Disposal, Microwave, Gas Range, Refrigerator, Washer, Gas Water Heater

Area & Lot

  • Status For Sale
  • Living Area1,880 Sq.Ft.
  • Lot Area2,095.24 Sq.Ft.
  • MLS® ID26056096
  • TypeCondo
  • YEAR BUILT2007
  • NeighborhoodClayton
  • Architecture StylesContemporary
  • Elementary SchoolMeramec Elem.
  • Middle SchoolWydown Middle
  • High SchoolClayton High
  • School DistrictClayton

Exterior

  • STORIES1
  • Garage Space2.0
  • water SourcePublic
  • utilitiesCable Available
  • lot featuresLevel, Near Park, Near Public Transit
  • parkingGarage, Garage Door Opener
  • HEAT TYPEForced Air, Natural Gas
  • AIR CONDITIONINGCentral Air, Electric
  • sewerPublic Sewer
  • HOA AmenitiesAssociation Management
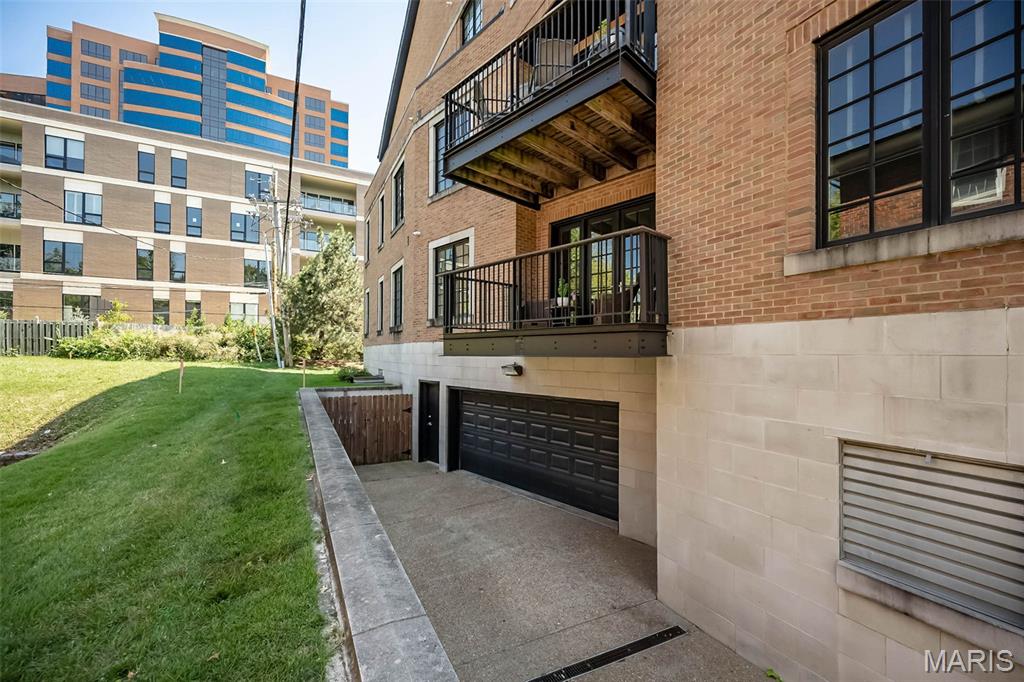
  • other exterior FeaturesBalcony

Financial

  • Sales Price$1,095,000
  • Real Estate Tax $9,632/yr
  • HOA $933/mo
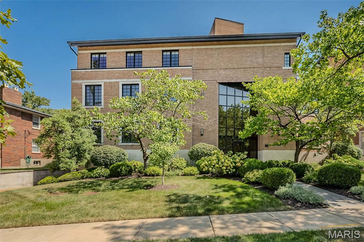
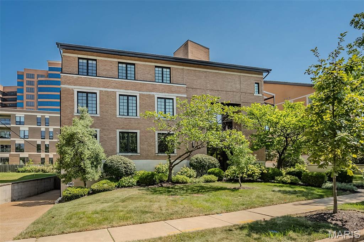
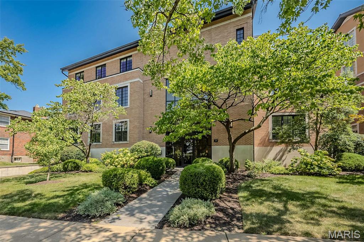
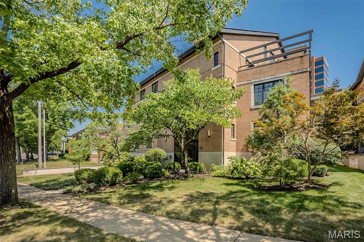
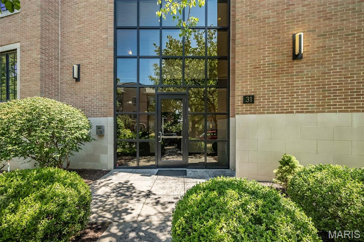
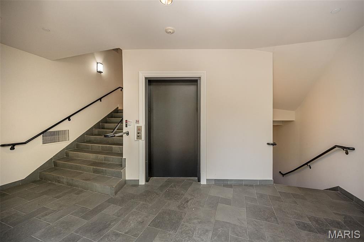
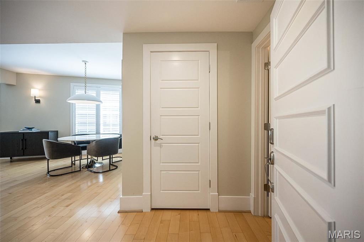
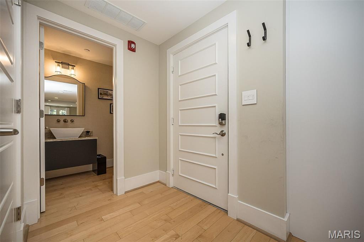
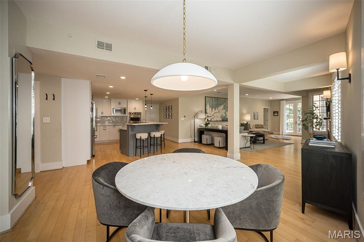
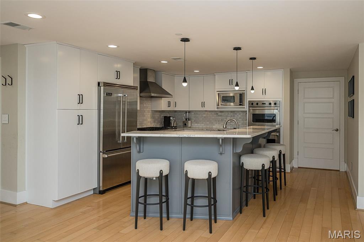
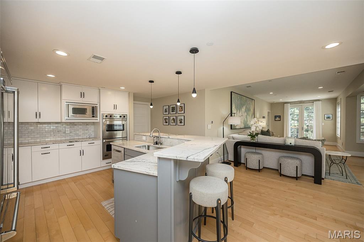
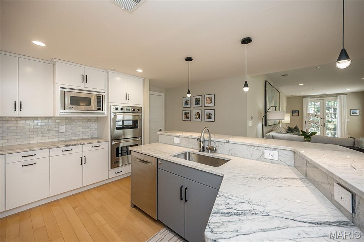
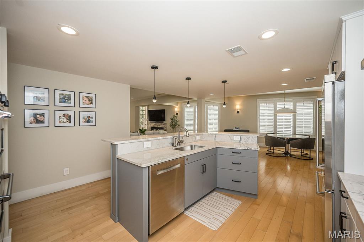
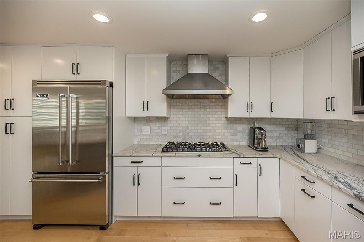
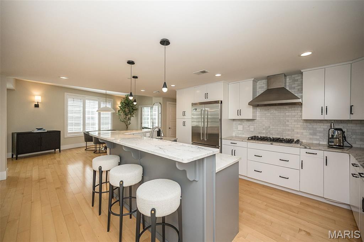
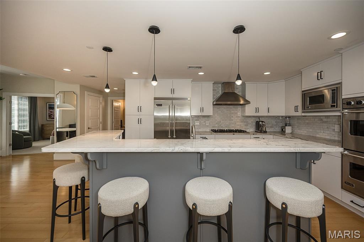
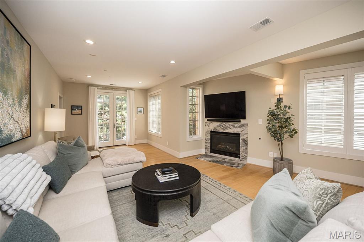
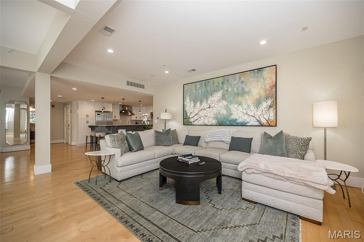
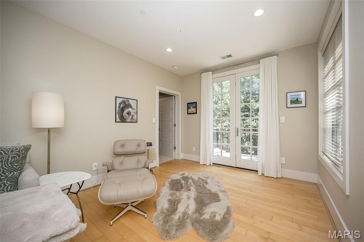
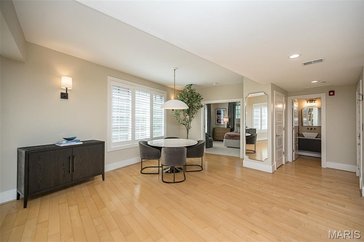
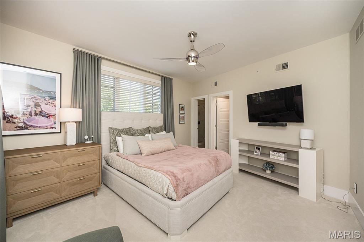
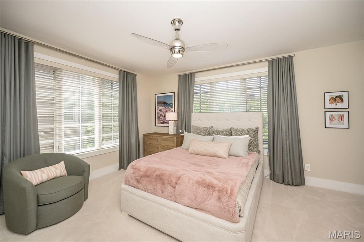
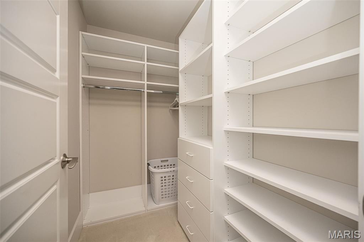
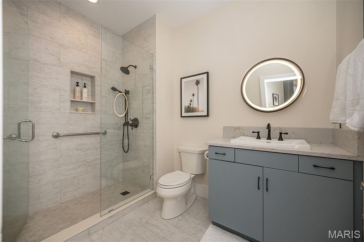
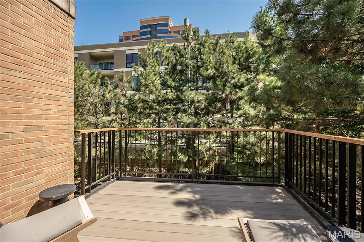
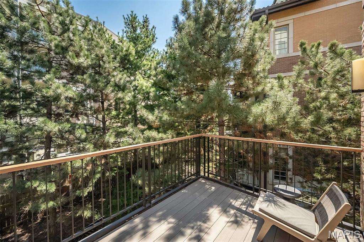
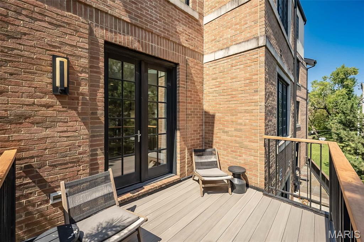
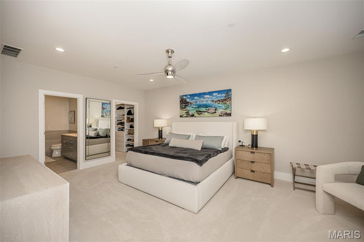
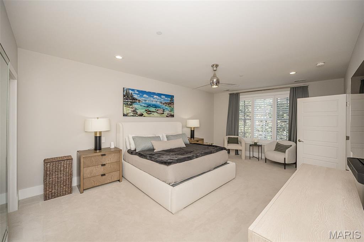
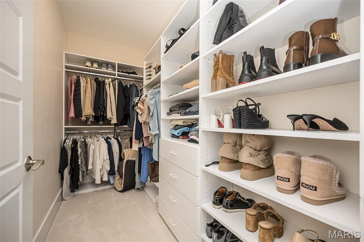
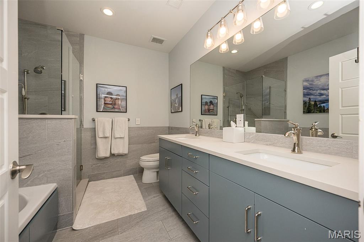
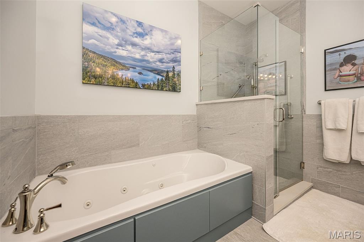
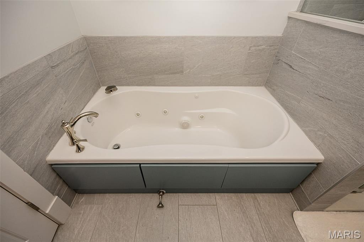
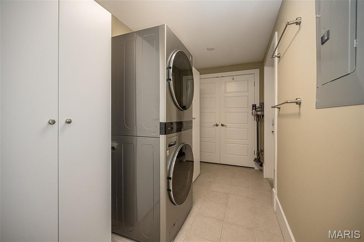
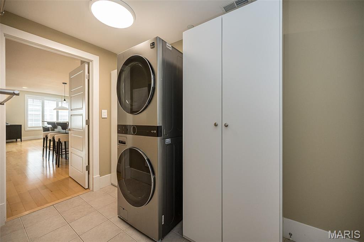
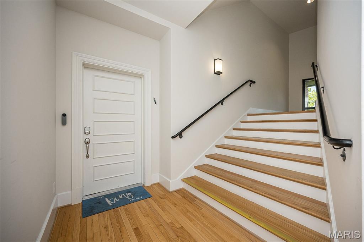
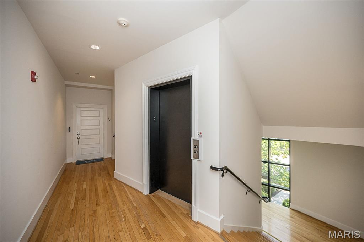
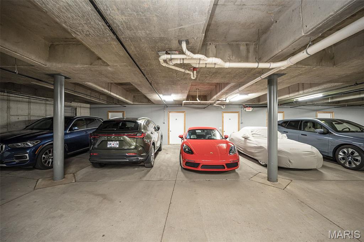
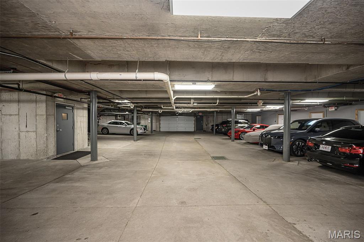
Welcome home to this stunning two-bedroom, 2.5-bath Clayton condo, offering a sophisticated blend of contemporary comfort and style. Located in an intimate five-unit building, this home provides exceptional privacy and a residential feel without the hassle of a large condo complex. The inviting foyer opens to a spacious, light-filled floor plan featuring hardwood floors, high ceilings and a gas fireplace anchoring the expansive living room, which opens to a private newly upgraded deck. The beautifully appointed kitchen features sleek cabinetry, gorgeous new granite countertops, modern appliances and stylish lighting. The luxurious primary suite offers a walk-in closet and updated bath with dual sinks, soaking tub and seamless glass shower. The second bedroom suite features an updated full bath with walk-in shower and chic tile. A large laundry room and adjoining in-unit storage add convenience. Elevator, two assigned spaces in the secure lower-level garage and dedicated storage. Walk to Shaw Park, dining, shopping and all Clayton has to offer. Furniture available for purchase for a truly turnkey opportunity.

2
beds

3
baths

1,880 Sq.Ft. LIVING AREA

2,095.24 Sq.Ft. lot

Heidi Long

Heidi Long

Allison Engelsmann

Allison Engelsmann

View Virtual Tour
image

Schedule a Showing

We would love to show you our beautiful property. Please select your preferred date and time below. An agent will be in touch shortly to confirm your appointment.

Schedule a Showing

We would love to show you our beautiful property. Please select your preferred date and time below. An agent will be in touch shortly to confirm your appointment.

Thank you for your interest in 31 Brighton Way Unit: 2B, Clayton, MO 63105. We are reviewing your request and will be in touch shortly!

Mortgage Calculator

Estimate your monthly mortgage payment, including the principal and interest, property taxes, and HOA. Adjust the values to generate a more accurate rate.

All estimates are provided for informational purposes only. Actual amounts may vary.
$0,000 Your Payment 20 15 65
$0,000 Your Payment

Clayton

An affluent community and bustling business hub bordering the city of St. Louis and beautiful Forest Park.

Explore

Work With JANET

Janet McAfee Inc. is the leading independent real estate broker in St. Louis. We have grown from humble beginnings of five agents in the basement of our founder's home to almost 100 sales associates in our corporate Ladue, Missouri headquarters.

Follow us on Instagram