33 Narragansett Drive
SEE ALL PHOTOS
33 Narragansett Drive
Courtesy of Janet McAfee Inc., Nancy Gulick Listing Contact: 314.623.1915 
Coming Soon

33 Narragansett Drive

33 Narragansett Drive, Ladue, MO 63124

$510,000

Features & Amenities

Interior

  • total bedrooms2
  • Total bathrooms2
  • full bathrooms2
  • Laundry room In Basement, Electric Dryer Hookup
  • Flooring Hardwood
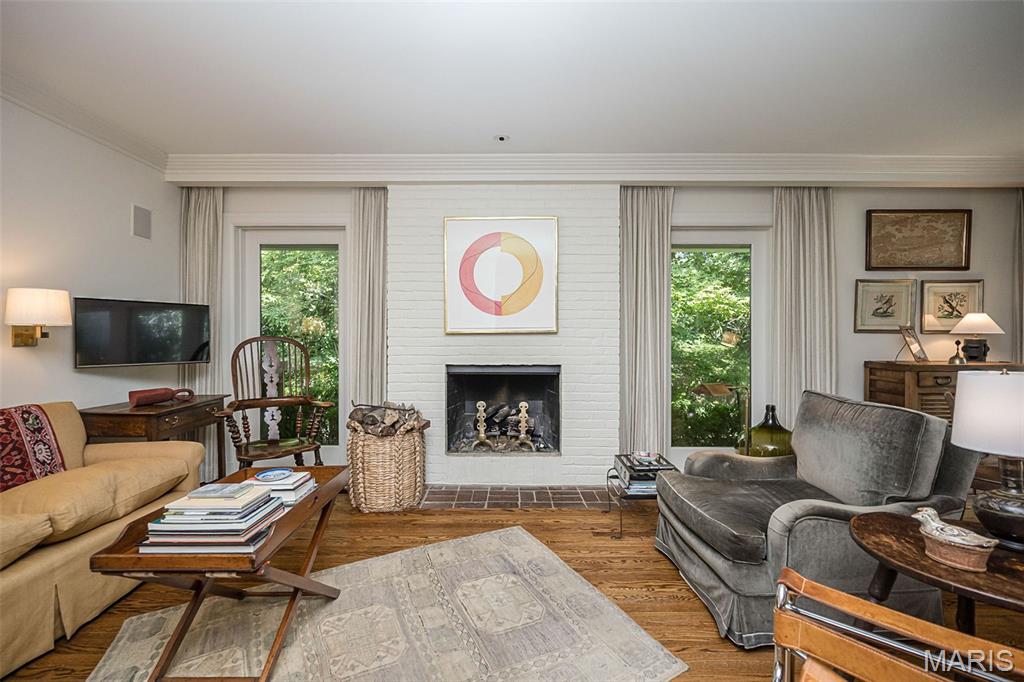
  • Fireplace Wood Burning
  • APPLIANCES Stainless Steel Appliance(s), Gas Cooktop, Dishwasher, Disposal, Dryer, Exhaust Fan, Built-In Freezer, Ice Maker, Built-In Electric Oven, Convection Oven, Double Oven, Self Cleaning Oven, Range Hood, Built-In Range, Built-In Gas Range, Built-In Refrigerator, Vented Exhaust Fan, Wall Oven, Washer/Dryer, Gas Water Heater
  • other interior Features Bookcases, Ceiling Fan(s), Crown Molding, Custom Cabinetry, Dining/Living Room Combo, Eat-in Kitchen, Entrance Foyer, High Speed Internet, Lever Faucets, Open Floorplan, Pantry, Recessed Lighting, Separate Shower, Solid Surface Countertop(s), Special Millwork, Stone Counters, Wired for Sound

Area & Lot

  • Status Coming Soon
  • Living Area1,232 Sq.Ft.
  • Lot Area10,541.52 Sq.Ft.
  • MLS® ID26045382
  • TypeResidential
  • YEAR BUILT1999
  • NeighborhoodLadue
  • Architecture StylesContemporary
  • Elementary SchoolReed Elem.
  • Middle SchoolLadue Middle
  • High SchoolLadue Horton Watkins High
  • School DistrictLadue

Exterior

  • STORIES1
  • Garage Space1.0
  • water SourcePublic
  • utilitiesCable Connected, Electricity Connected, Natural Gas Connected, Phone Connected, Sewer Connected, Water Available
  • roofAsphalt, Composition
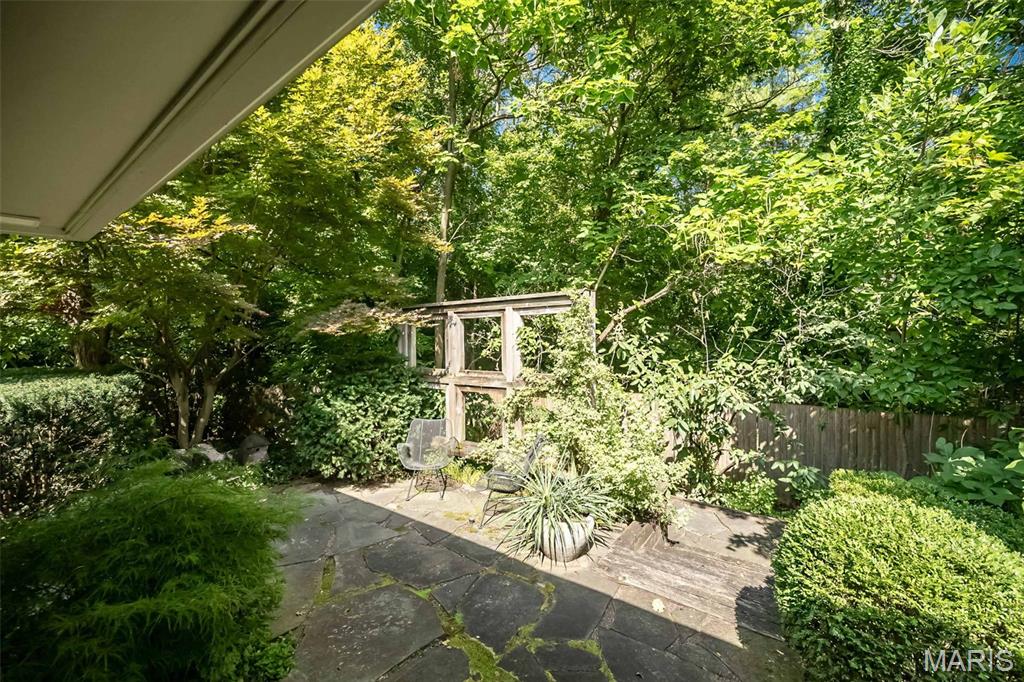
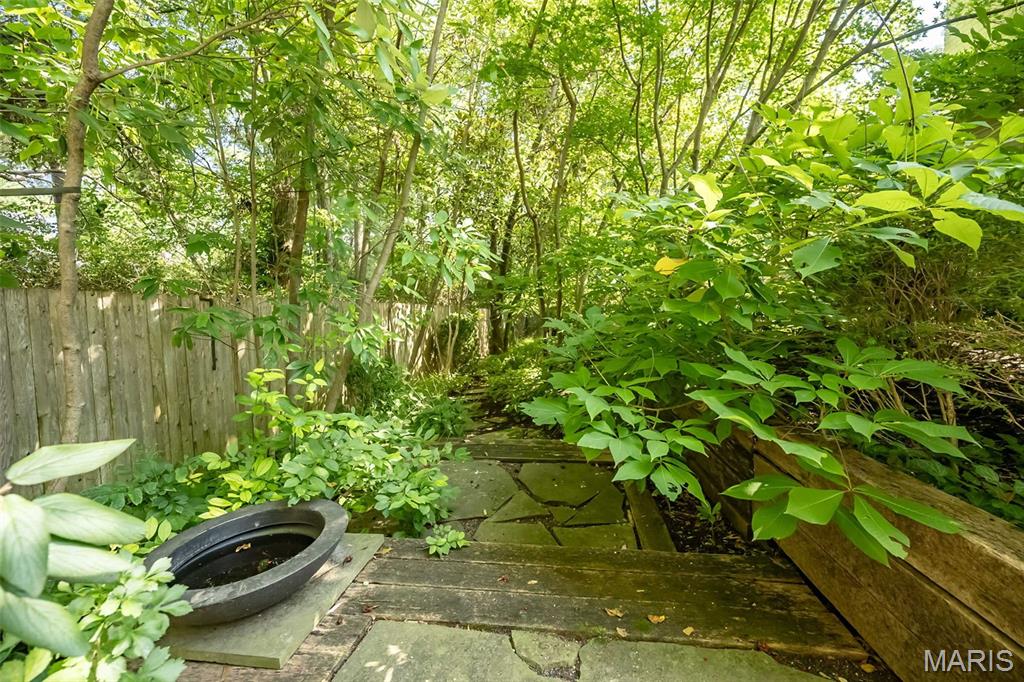
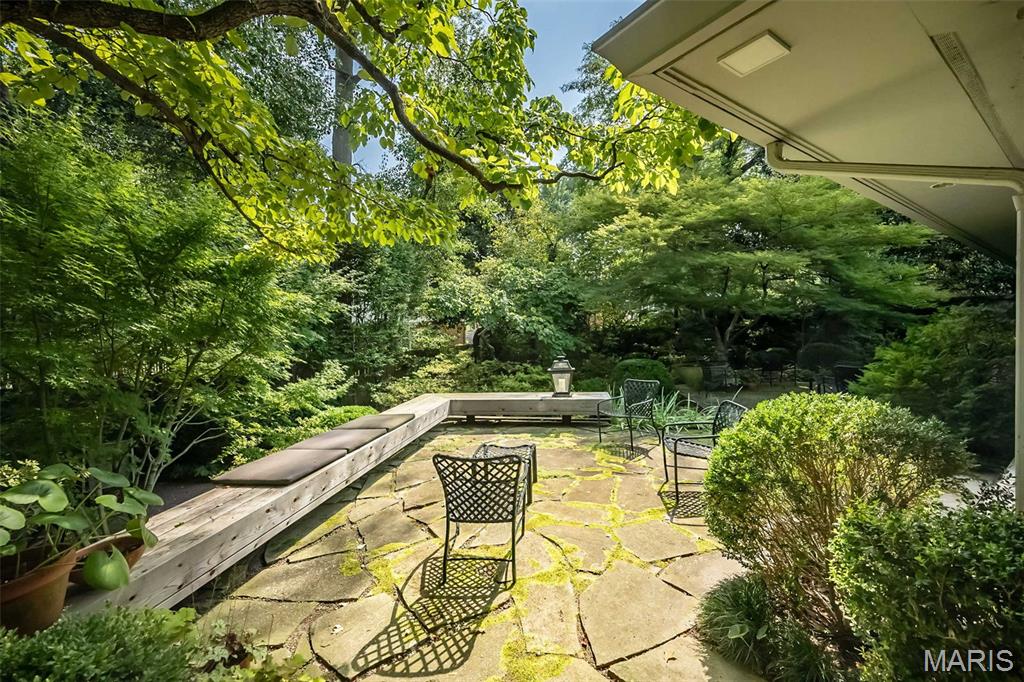
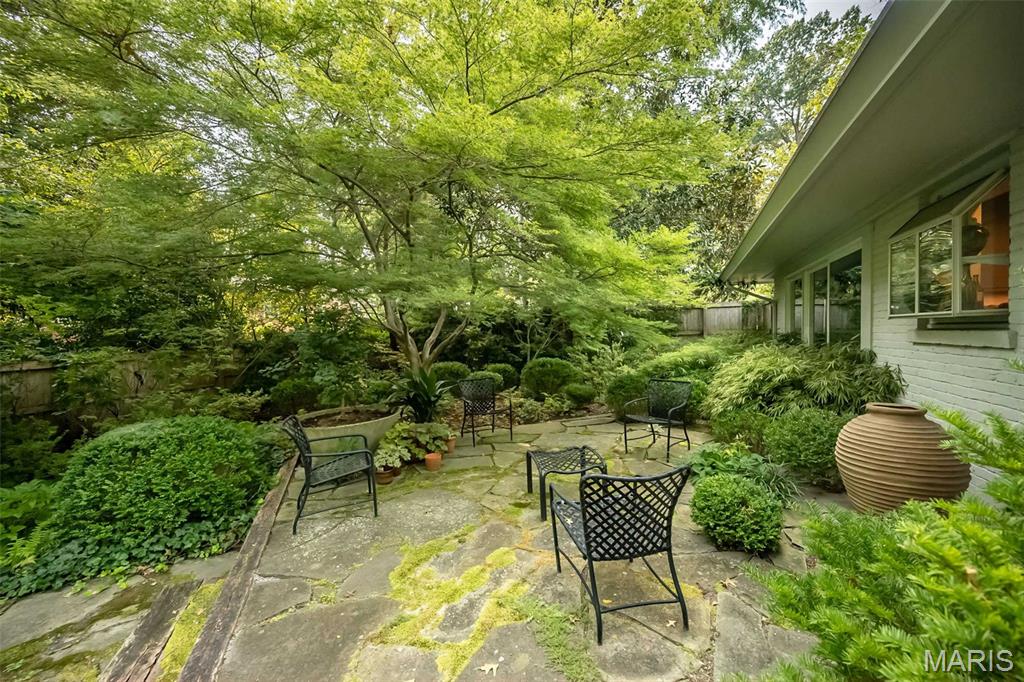
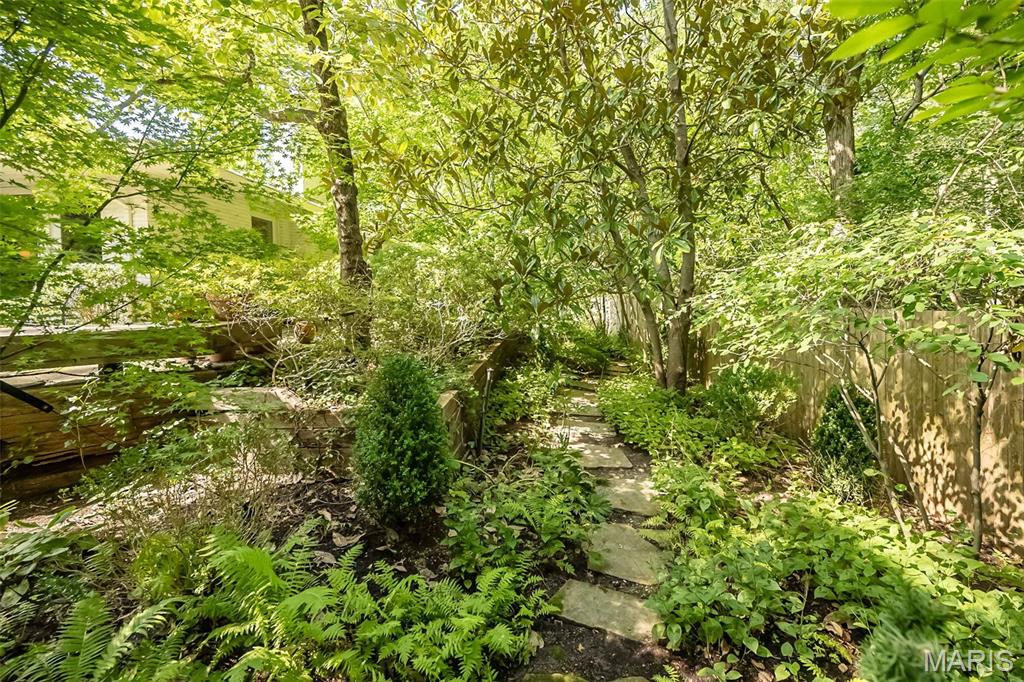
  • lot featuresCorner Lot, Few Trees, Garden, Landscaped, Native Plants, Private, Sprinklers In Front, Sprinklers In Rear
  • parkingAdditional Parking, Driveway, Enclosed, Garage, Garage Door Opener, Garage Faces Front, Gravel, Heated Garage, Inside Entrance, Kitchen Level, Off Street
  • HEAT TYPEElectric, Forced Air
  • AIR CONDITIONINGCeiling Fan(s), Central Air, Electric
  • sewerPublic Sewer
  • Disability FeaturesAccessible Bedroom, Accessible Entrance, Accessible Full Bath, Central Living Area
  • HOA AmenitiesOther
  • other exterior FeaturesGarden, Private Entrance, Private Yard, Rain Gutters, Storage

Financial

  • Sales Price$510,000
  • Real Estate Tax $4,187/yr
  • HOA $325/yr
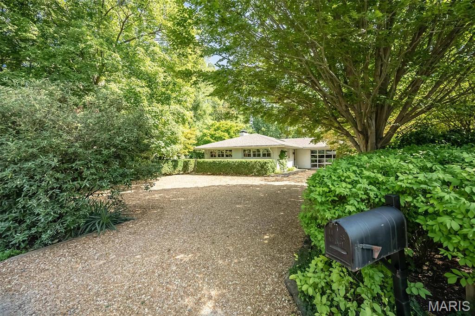
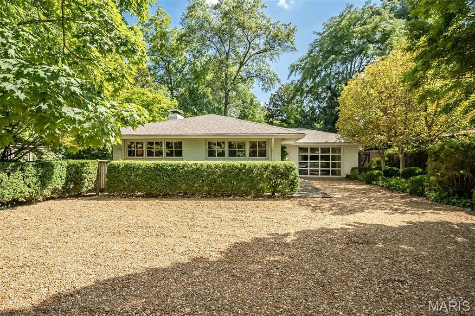
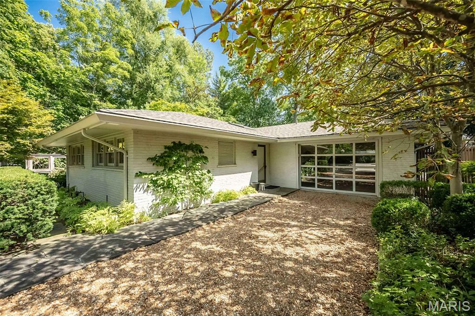
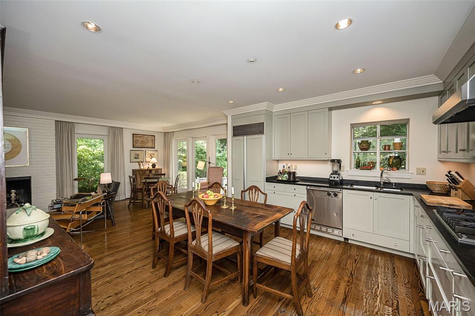
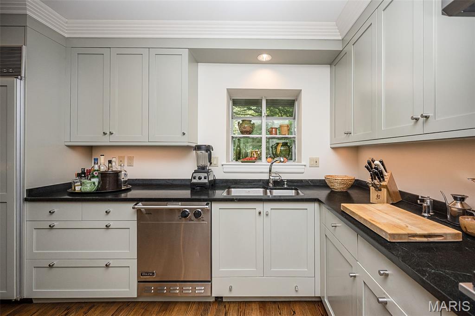
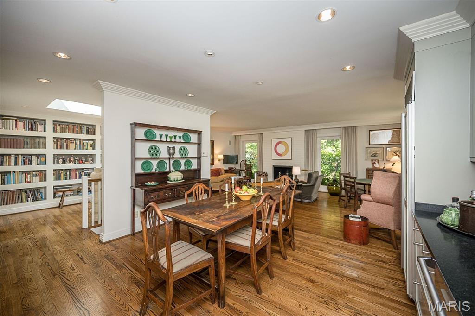
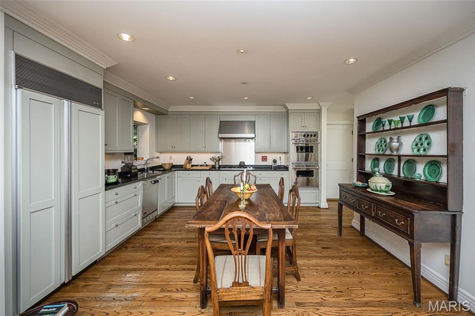
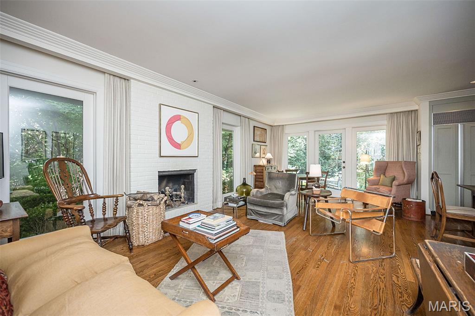
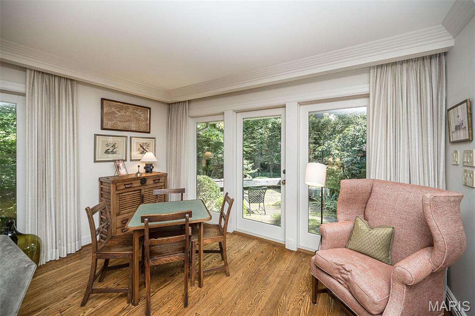
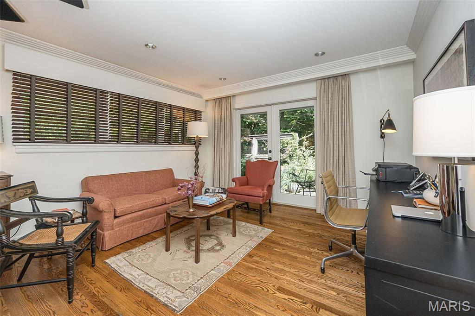
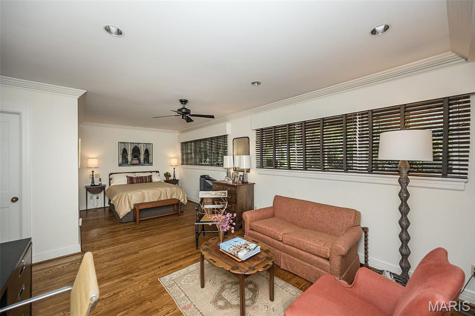
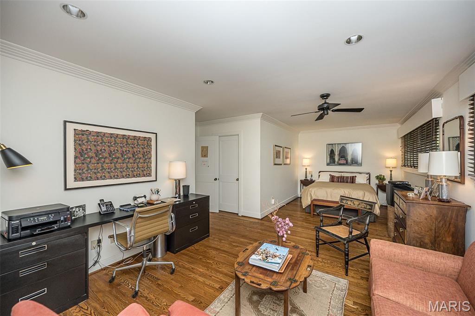
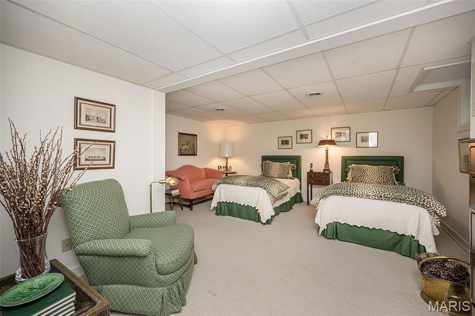
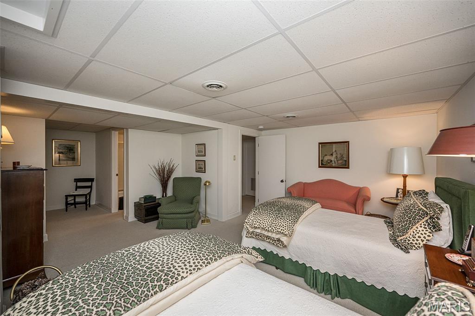
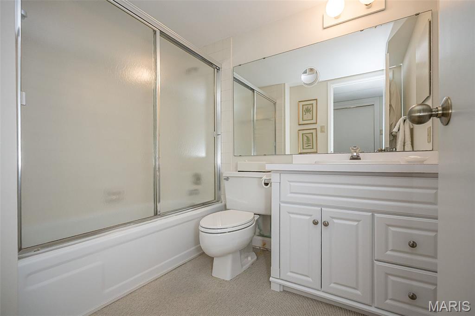
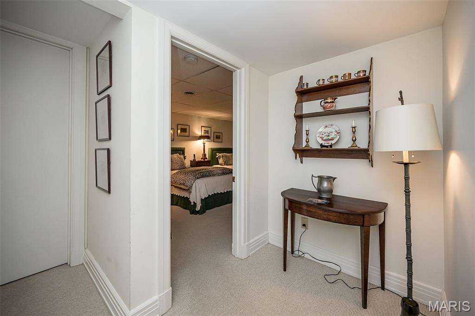
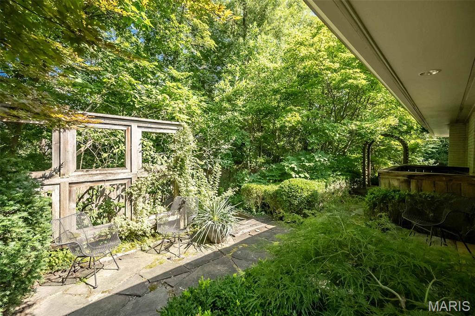
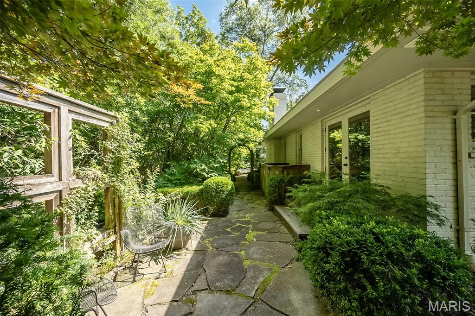
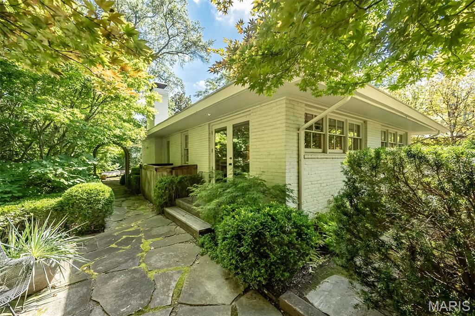
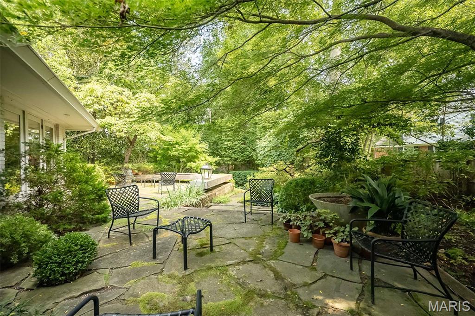
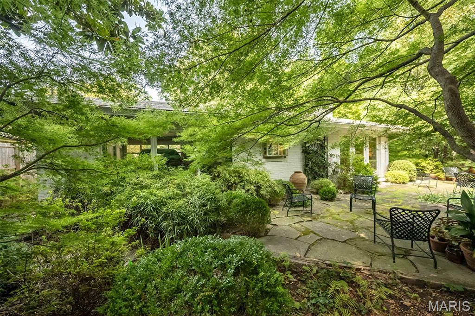
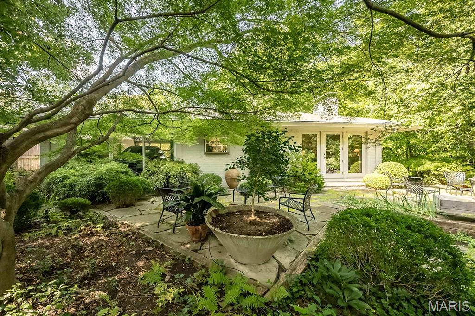
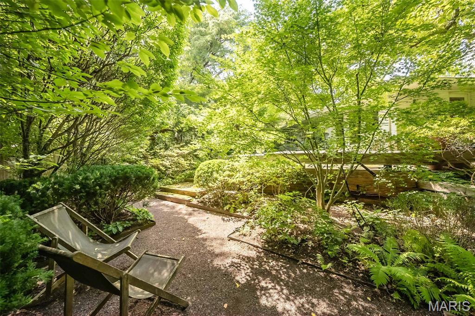
Nestled among the trees, in Ladue close to Clayton, lies a charming condo alternative. Lots of windows provide natural light while the roof overhang keeps it cool in the summer. Eat-in Kitchen with double ovens and soapstone countertops opens to the Living Room featuring a gas fireplace. Primary bedroom and bath on the main floor with Office area and professionally decorated Second bedroom and bath on Lower Level. Landscaping done by Gay Goessling offers wonderful outdoor spaces. Don't miss this unique gem.

2
beds

2
baths

1,232 Sq.Ft. LIVING AREA

10,541.52 Sq.Ft. lot

Nancy Gulick

Nancy Gulick

Mortgage Calculator

Estimate your monthly mortgage payment, including the principal and interest, property taxes, and HOA. Adjust the values to generate a more accurate rate.

All estimates are provided for informational purposes only. Actual amounts may vary.
$0,000 Your Payment 20 15 65
$0,000 Your Payment

Ladue

Ladue is known throughout the St. Louis region as a suburb of comfort, prestige, and splendor.

Explore

Work With JANET

Janet McAfee Inc. is the leading independent real estate broker in St. Louis. We have grown from humble beginnings of five agents in the basement of our founder's home to almost 100 sales associates in our corporate Ladue, Missouri headquarters.

Follow us on Instagram