418 Monaco Drive
418 Monaco Drive
418 Monaco Drive
418 Monaco Drive
418 Monaco Drive
418 Monaco Drive
418 Monaco Drive
418 Monaco Drive
418 Monaco Drive
418 Monaco Drive
418 Monaco Drive
418 Monaco Drive
418 Monaco Drive
418 Monaco Drive
418 Monaco Drive
418 Monaco Drive
418 Monaco Drive
418 Monaco Drive
418 Monaco Drive
418 Monaco Drive
418 Monaco Drive
418 Monaco Drive
418 Monaco Drive
418 Monaco Drive
418 Monaco Drive
418 Monaco Drive
418 Monaco Drive
418 Monaco Drive
418 Monaco Drive
418 Monaco Drive
418 Monaco Drive
SEE ALL PHOTOS
418 Monaco Drive
418 Monaco Drive
418 Monaco Drive
418 Monaco Drive
418 Monaco Drive
418 Monaco Drive
418 Monaco Drive
418 Monaco Drive
418 Monaco Drive
418 Monaco Drive
418 Monaco Drive
418 Monaco Drive
418 Monaco Drive
418 Monaco Drive
418 Monaco Drive
418 Monaco Drive
418 Monaco Drive
418 Monaco Drive
418 Monaco Drive
418 Monaco Drive
418 Monaco Drive
418 Monaco Drive
418 Monaco Drive
418 Monaco Drive
418 Monaco Drive
418 Monaco Drive
418 Monaco Drive
418 Monaco Drive
418 Monaco Drive
418 Monaco Drive
418 Monaco Drive
Courtesy of Janet McAfee Inc., Ellen Dolan Listing Contact: 314-997-4800 
Coming Soon

418 Monaco Drive

418 Monaco Drive, Warson Woods, MO 63122

$670,000

Features & Amenities

Interior

  • total bedrooms3
  • Total bathrooms3
  • full bathrooms2
  • half bathroom1
  • Laundry room In Basement
  • Flooring Carpet, Wood
  • Fireplace Family Room
  • APPLIANCES Dishwasher, Disposal, Dryer, Microwave, Range, Refrigerator, Washer/Dryer, Water Heater
  • other interior Features Beamed Ceilings, Bookcases, Kitchen Island, Open Floorplan, Separate Dining, Storage, Vaulted Ceiling(s)

Area & Lot

  • Status Coming Soon
  • Living Area3,213 Sq.Ft.
  • Lot Area0.27 Acres
  • MLS® ID26046768
  • TypeResidential
  • YEAR BUILT1961
  • NeighborhoodWarson Woods
  • Architecture StylesRanch
  • Elementary SchoolF. P. Tillman Elem.
  • Middle SchoolNorth Kirkwood Middle
  • High SchoolKirkwood Sr. High
  • School DistrictKirkwood R-VII

Exterior

  • STORIES1
  • Garage Space2.0
  • water SourcePublic
  • utilitiesCable Available, Electricity Connected, Natural Gas Connected, Sewer Connected, Water Connected
  • lot featuresCul-De-Sac, Front Yard, Landscaped, Level, Sprinklers In Front
  • parkingAsphalt, Attached, Garage Faces Rear
  • HEAT TYPEForced Air
  • AIR CONDITIONINGCentral Air
  • sewerPublic Sewer

Financial

  • Sales Price$670,000
  • Real Estate Tax $5,895/yr
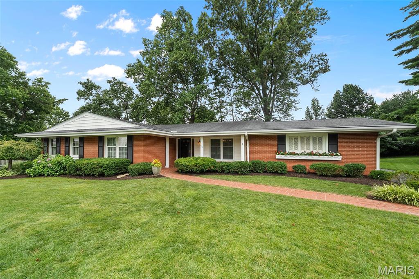
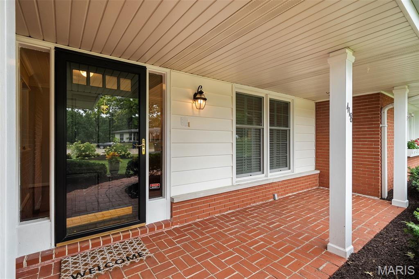
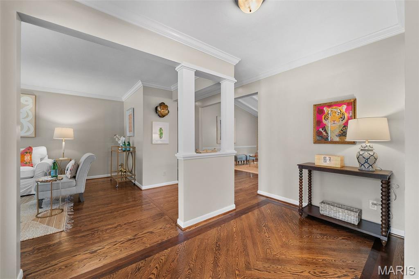
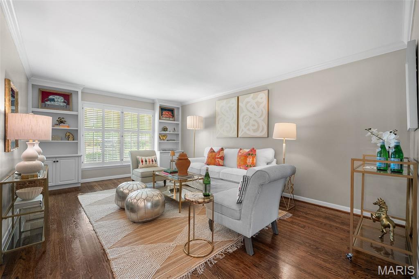
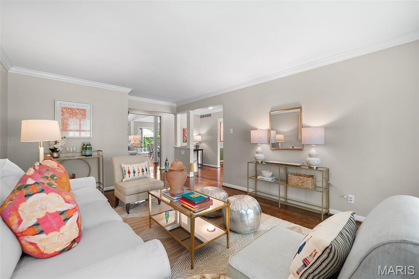
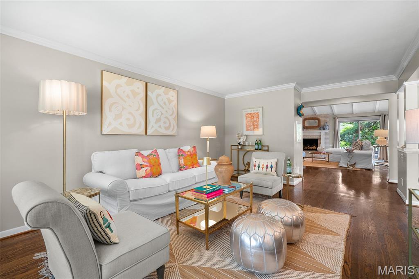
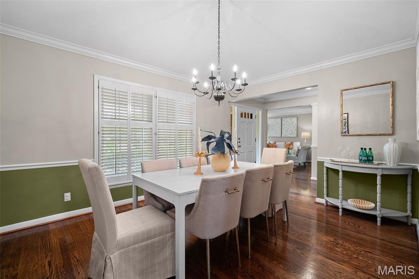
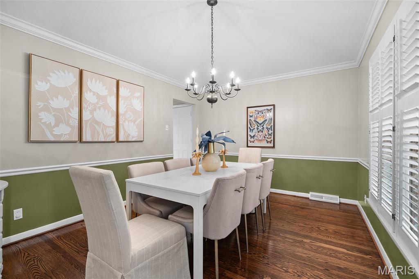
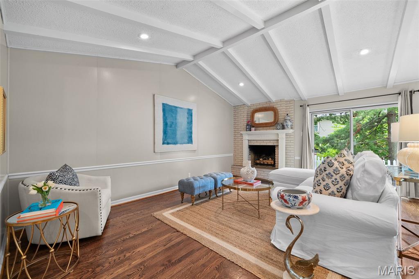
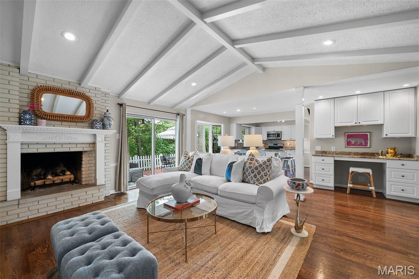
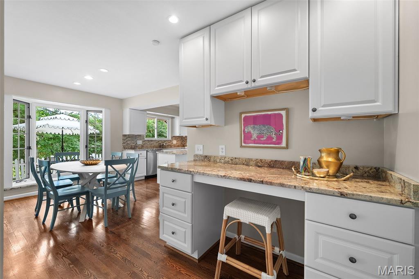
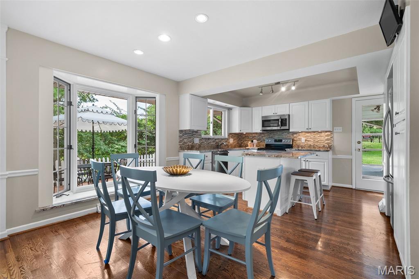
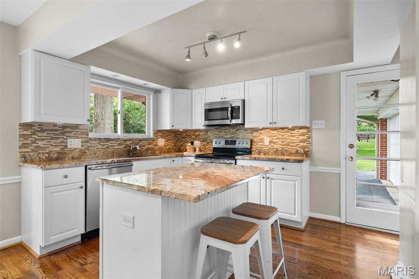
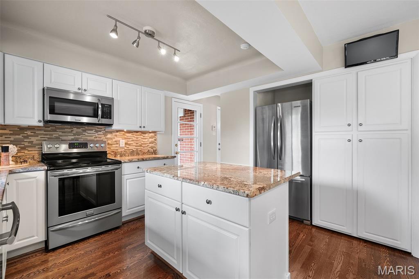
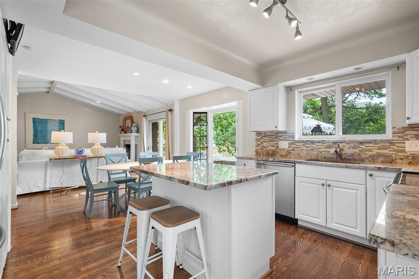
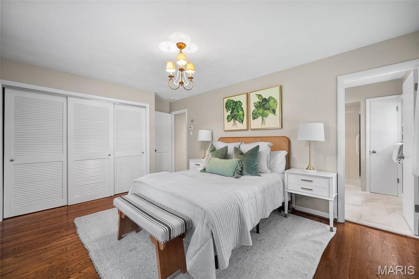
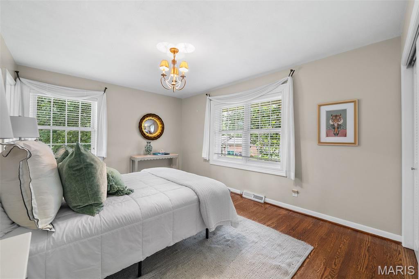
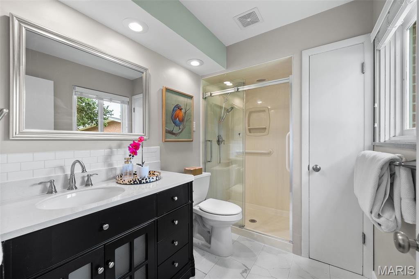
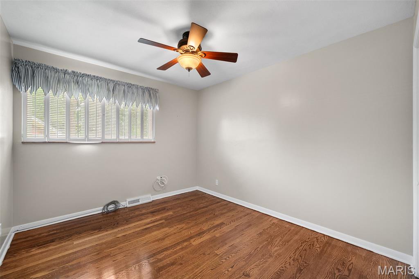
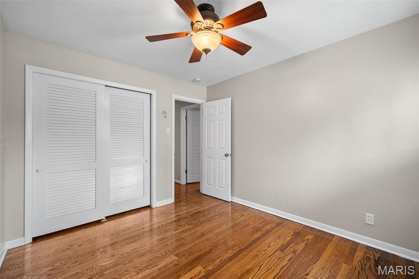
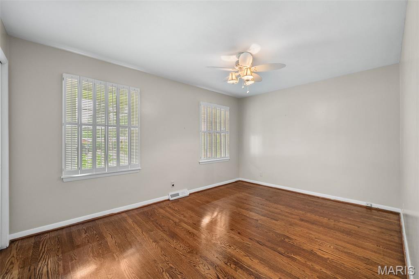
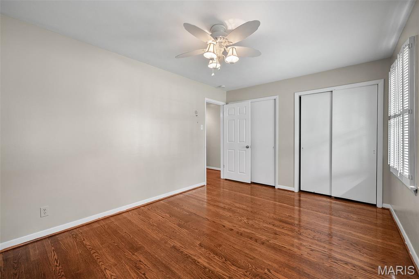
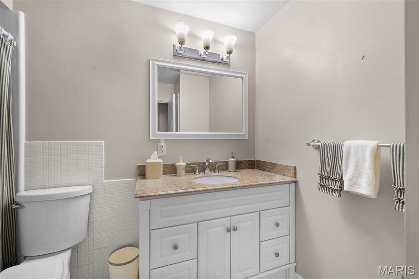
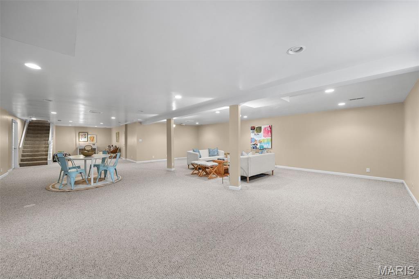
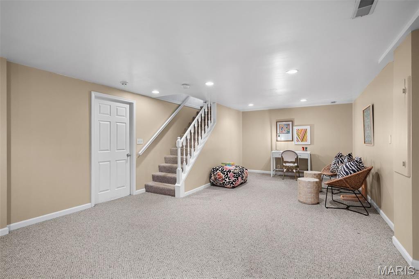
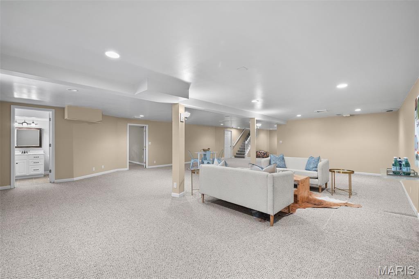
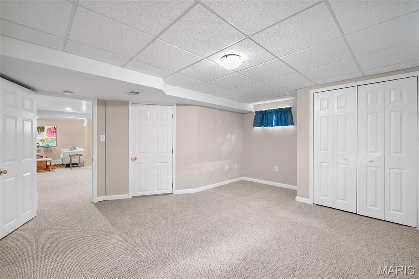
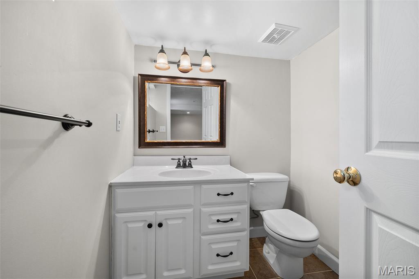
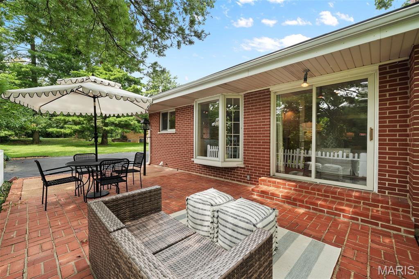
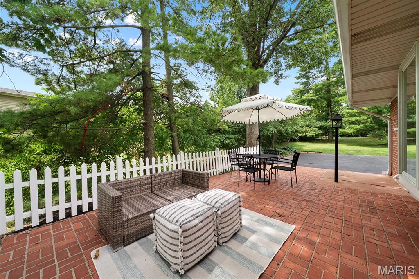
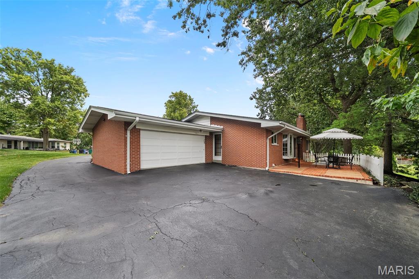
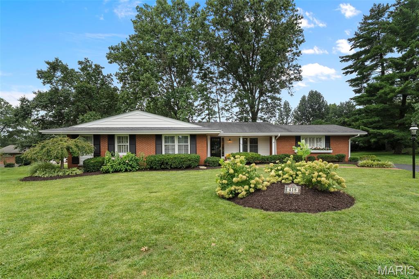
Welcome home to a place where timeless charm, exceptional care, and the warmth of a true neighborhood come together. Nestled on a quiet and quaint cul-de-sac in the heart of highly desirable Warson Woods, this beautifully maintained ranch offers the perfect blend of comfortable one-level living, inviting spaces for gathering, and the kind of community where neighbors become friends and lasting memories are made. From the moment you arrive, you will fall in love with the home's wonderful curb appeal, covered front porch, lush landscaping, and welcoming presence. Once inside, you will be greeted by a lovely foyer flanked by the dining room and spacious living room featuring beautiful windows, gleaming hardwood floors, and abundant natural light. The heart of the home offers a warm and inviting family room with a fireplace and a planning desk--perfect for homework, household organization, or workspace. The family room flows seamlessly into the breakfast area, where a charming bay window provides the perfect spot for a kitchen table and fills the space with natural light. The attractive kitchen showcases white cabinetry, a center island, and a neutral palette. Conveniently located adjacent to the dining room and open to the family room, the layout is ideal for both everyday living and entertaining. The main level also offers three bedrooms, a hallway full bath with a linen closet, and a comfortable primary suite featuring sunlit windows, ample closet space, and a private en-suite bath. The finished lower level provides exceptional flexible space with a large TV or recreation area, home office, home gym, sleeping area, a convenient half bath, and abundant storage. Step outside from the family room through the sliding glass doors to the brick patio--an inviting setting for morning coffee, outdoor dining, or relaxing with family and friends. An attached two-car garage completes this exceptional home. You'll also fall in love with the neighborhood lifestyle, where children ride bikes, neighbors wave hello, and evening walks with the dog are part of everyday life. This is more than just a home, it is a place to put down roots, create lasting memories, and enjoy everything that makes Warson Woods such a special community.

3
beds

3
baths

3,213 Sq.Ft. LIVING AREA

0.27 Acres lot

Ellen Dolan

Ellen Dolan

Mortgage Calculator

Estimate your monthly mortgage payment, including the principal and interest, property taxes, and HOA. Adjust the values to generate a more accurate rate.

All estimates are provided for informational purposes only. Actual amounts may vary.
$0,000 Your Payment 20 15 65
$0,000 Your Payment

Warson Woods

Offers its residents membership in a close-knit community with secluded, tree-lined streets.

Explore

Work With JANET

Janet McAfee Inc. is the leading independent real estate broker in St. Louis. We have grown from humble beginnings of five agents in the basement of our founder's home to almost 100 sales associates in our corporate Ladue, Missouri headquarters.

Follow us on Instagram