420 Yorkshire Place
420 Yorkshire Place
420 Yorkshire Place
420 Yorkshire Place
420 Yorkshire Place
420 Yorkshire Place
420 Yorkshire Place
420 Yorkshire Place
420 Yorkshire Place
420 Yorkshire Place
420 Yorkshire Place
420 Yorkshire Place
420 Yorkshire Place
420 Yorkshire Place
420 Yorkshire Place
420 Yorkshire Place
420 Yorkshire Place
420 Yorkshire Place
420 Yorkshire Place
420 Yorkshire Place
420 Yorkshire Place
420 Yorkshire Place
420 Yorkshire Place
420 Yorkshire Place
420 Yorkshire Place
420 Yorkshire Place
420 Yorkshire Place
420 Yorkshire Place
420 Yorkshire Place
420 Yorkshire Place
420 Yorkshire Place
420 Yorkshire Place
420 Yorkshire Place
420 Yorkshire Place
420 Yorkshire Place
420 Yorkshire Place
420 Yorkshire Place
420 Yorkshire Place
420 Yorkshire Place
420 Yorkshire Place
420 Yorkshire Place
420 Yorkshire Place
SEE ALL PHOTOS
420 Yorkshire Place
420 Yorkshire Place
420 Yorkshire Place
420 Yorkshire Place
420 Yorkshire Place
420 Yorkshire Place
420 Yorkshire Place
420 Yorkshire Place
420 Yorkshire Place
420 Yorkshire Place
420 Yorkshire Place
420 Yorkshire Place
420 Yorkshire Place
420 Yorkshire Place
420 Yorkshire Place
420 Yorkshire Place
420 Yorkshire Place
420 Yorkshire Place
420 Yorkshire Place
420 Yorkshire Place
420 Yorkshire Place
420 Yorkshire Place
420 Yorkshire Place
420 Yorkshire Place
420 Yorkshire Place
420 Yorkshire Place
420 Yorkshire Place
420 Yorkshire Place
420 Yorkshire Place
420 Yorkshire Place
420 Yorkshire Place
420 Yorkshire Place
420 Yorkshire Place
420 Yorkshire Place
420 Yorkshire Place
420 Yorkshire Place
420 Yorkshire Place
420 Yorkshire Place
420 Yorkshire Place
420 Yorkshire Place
420 Yorkshire Place
420 Yorkshire Place
Courtesy of Janet McAfee Inc., Mileusnic & Azar Listing Contact: 314-997-4800 
Coming Soon

420 Yorkshire Place

420 Yorkshire Place, Webster Groves, MO 63119

$1,499,000

Features & Amenities

Interior

  • total bedrooms3
  • Total bathrooms4
  • full bathrooms3
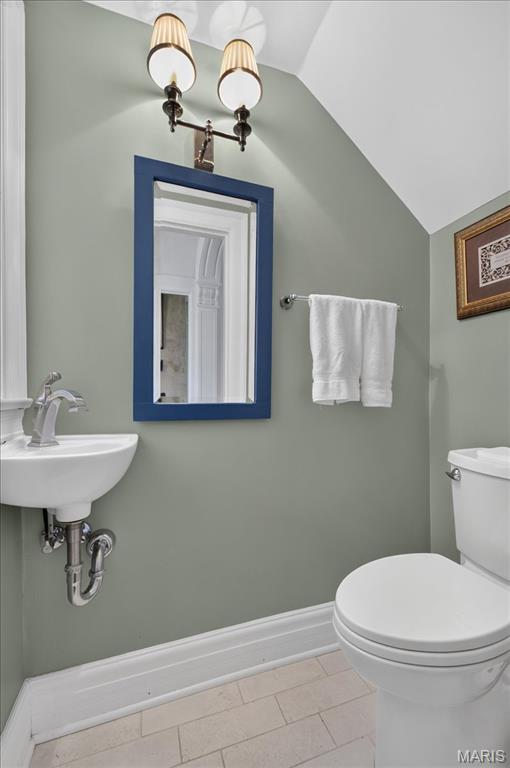
  • half bathroom1
  • Laundry room In Basement
  • APPLIANCES Dishwasher, Disposal, Freezer, Built-In Gas Oven, Refrigerator
  • other interior Features Bar, Bookcases, Breakfast Bar, Built-in Features, Center Hall Floorplan, Double Vanity, Kitchen Island, Natural Woodwork, Open Floorplan, Separate Dining, Separate Shower

Area & Lot

  • Status Coming Soon
  • Living Area3,460 Sq.Ft.
  • Lot Area0.54 Acres
  • MLS® ID26042909
  • TypeResidential
  • YEAR BUILT1921
  • NeighborhoodWebster Groves
  • Architecture StylesTraditional
  • Elementary SchoolClark Elem.
  • Middle SchoolHixson Middle
  • High SchoolWebster Groves High
  • School DistrictWebster Groves

Exterior

  • STORIES2
  • Garage Space2.0
  • water SourcePrivate
  • utilitiesCable Available, Electricity Available, Natural Gas Available, Sewer Connected
  • roofAsphalt
  • lot featuresBack Yard, Front Yard, Garden, Landscaped
  • parkingAdditional Parking, Detached, Garage, Off Street
  • HEAT TYPERadiant
  • AIR CONDITIONINGCentral Air
  • sewerPublic Sewer
  • other exterior FeaturesGarden, Private Yard

Financial

  • Sales Price$1,499,000
  • Real Estate Tax $10,340/yr
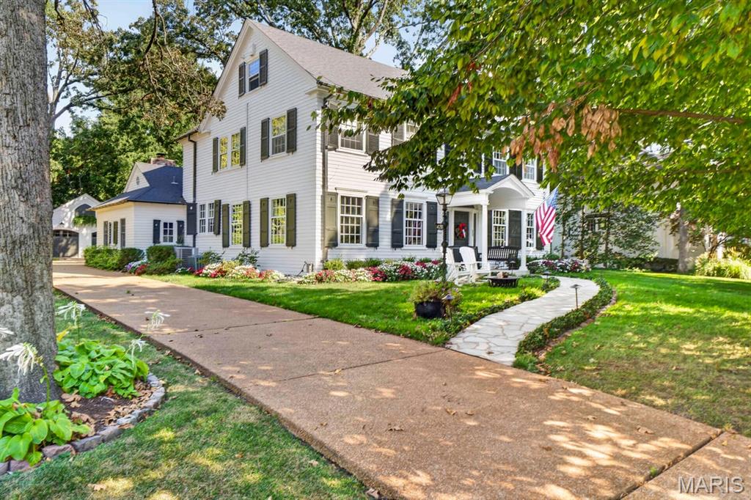
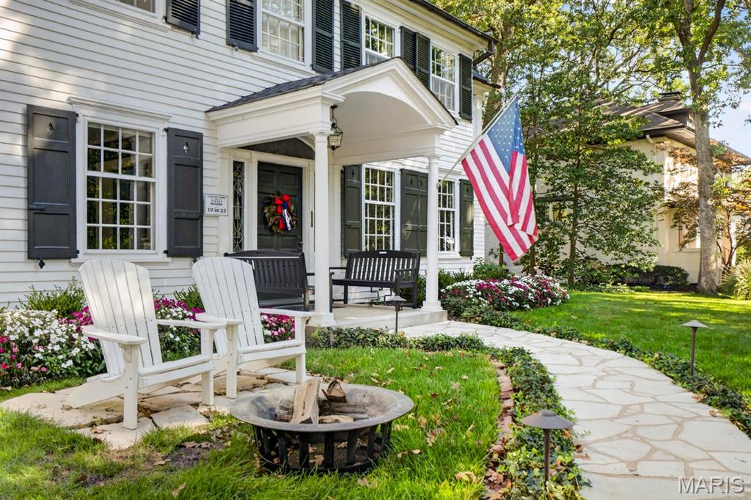
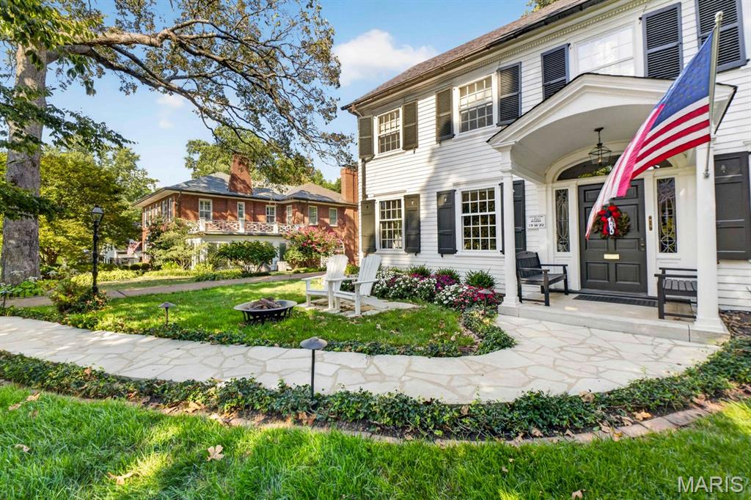
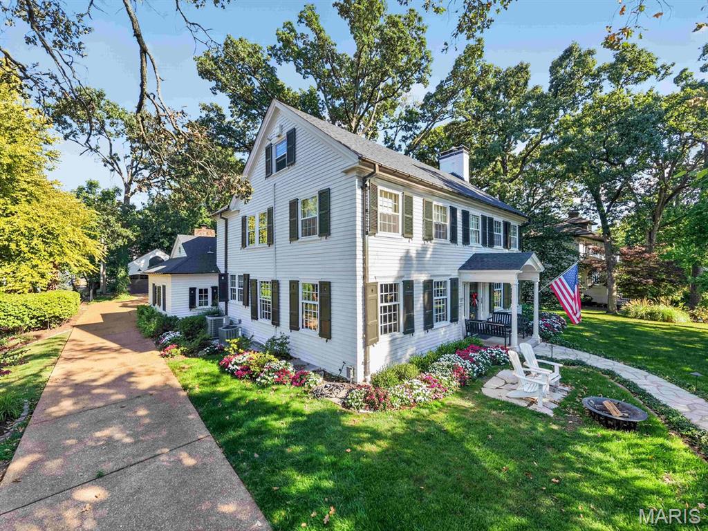
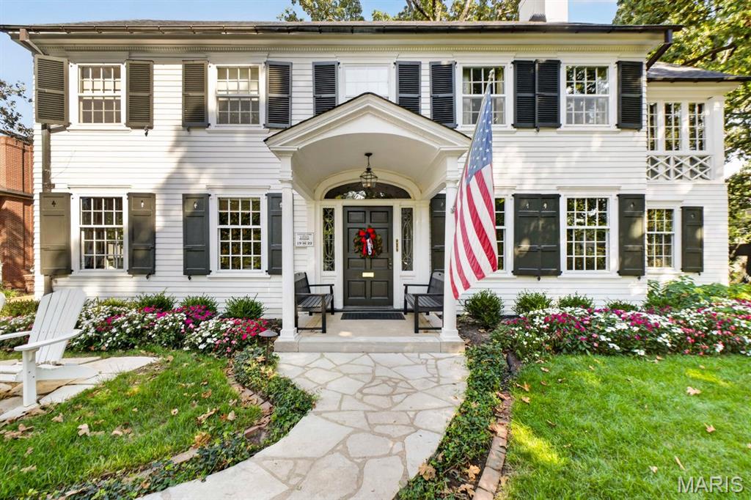
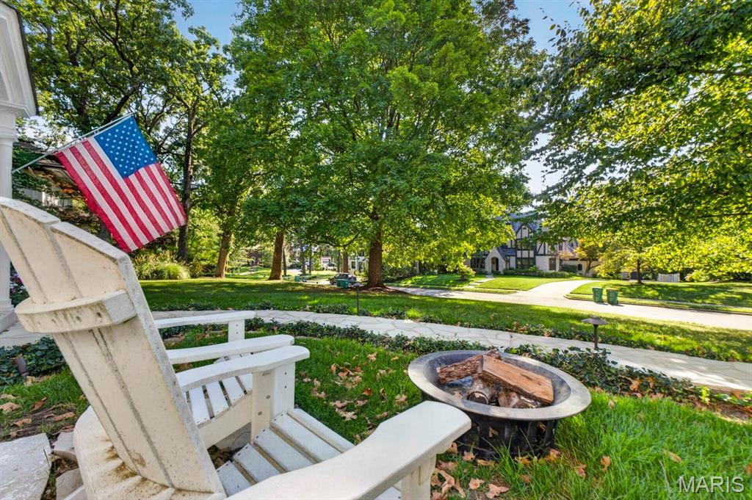
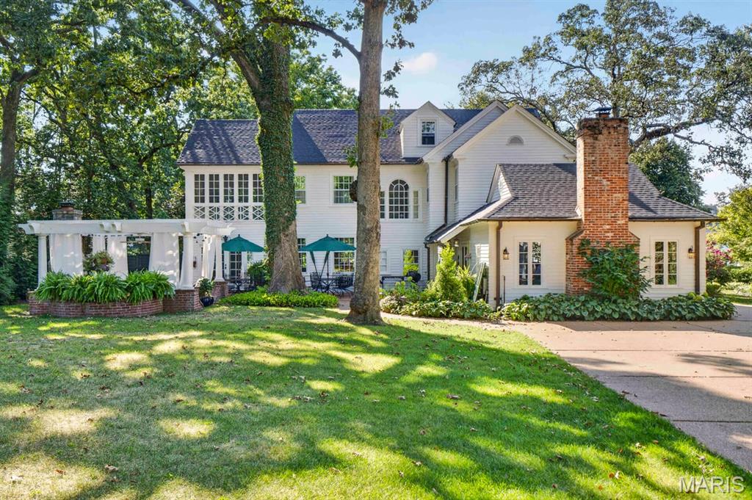
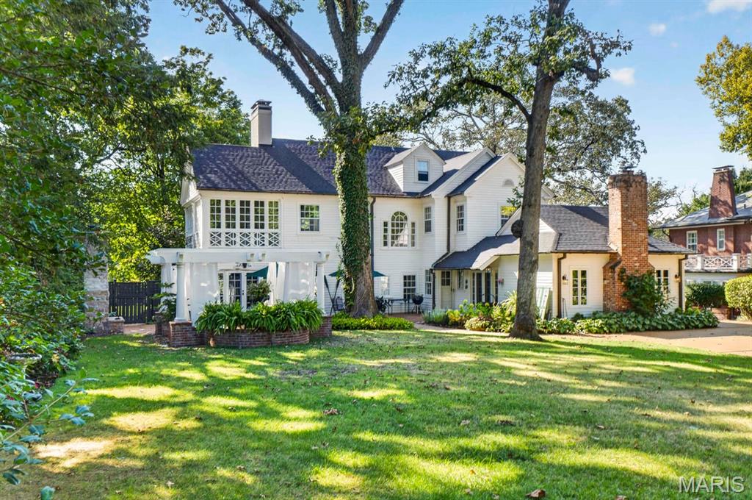
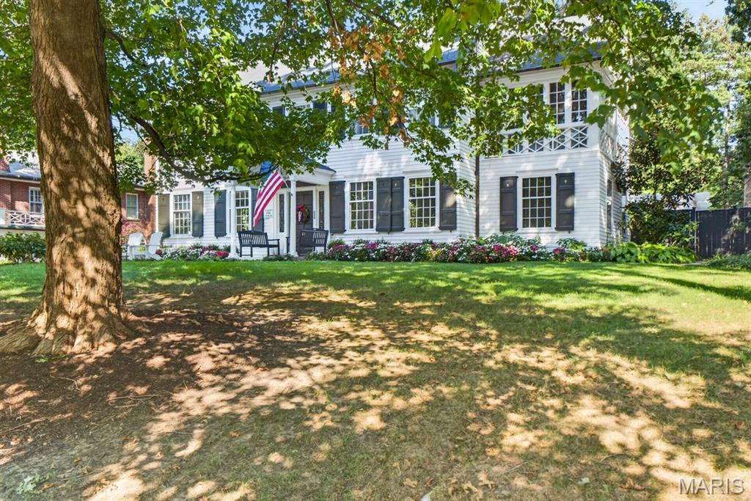
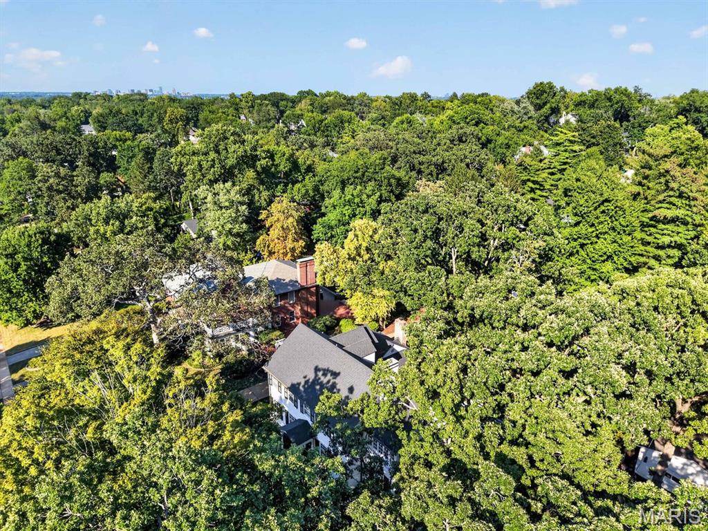
Perched on one of the most desirable streets in Webster Groves, this iconic white frame home with black shutters looks as though it was lifted straight from a storybook. An inviting front porch sets the stage for the warmth, character and beauty found throughout.

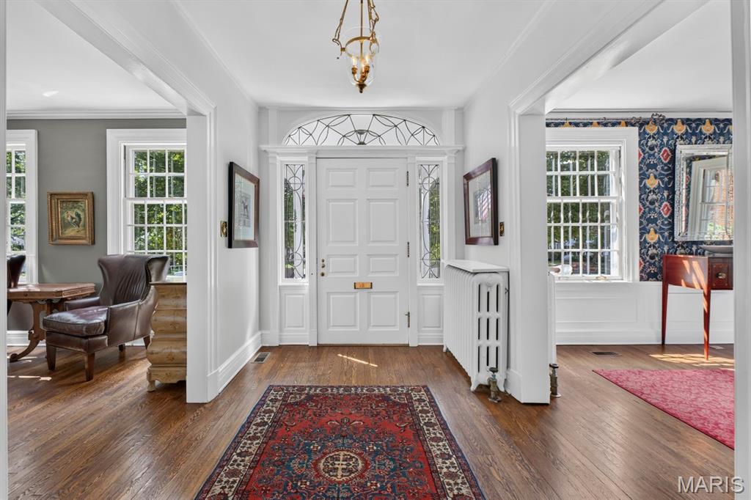
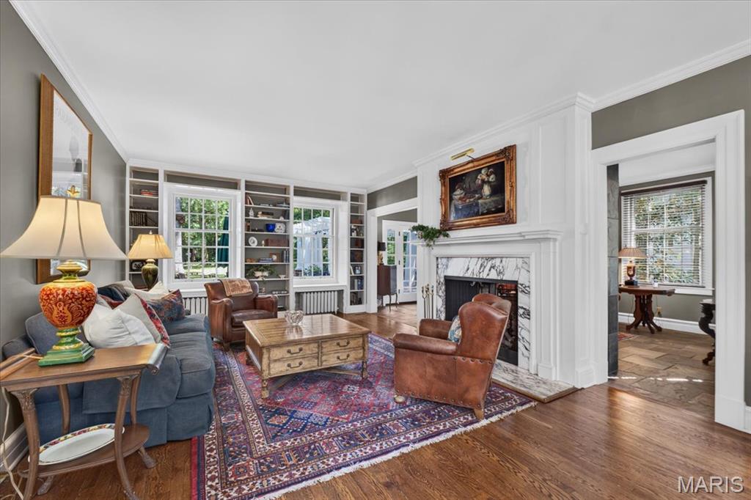
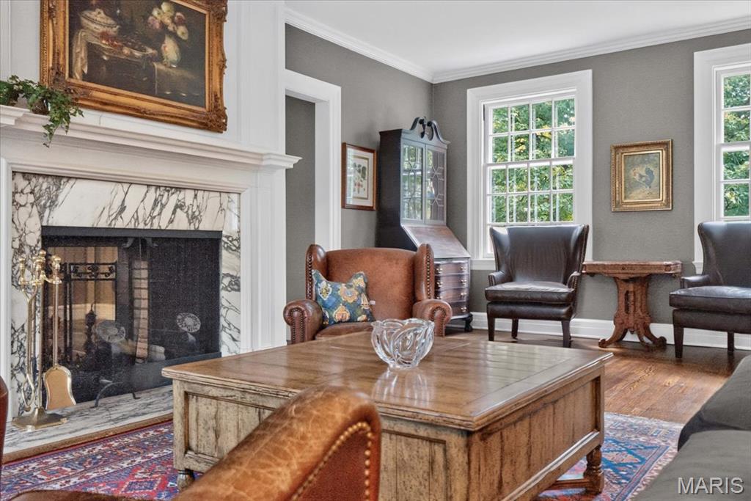
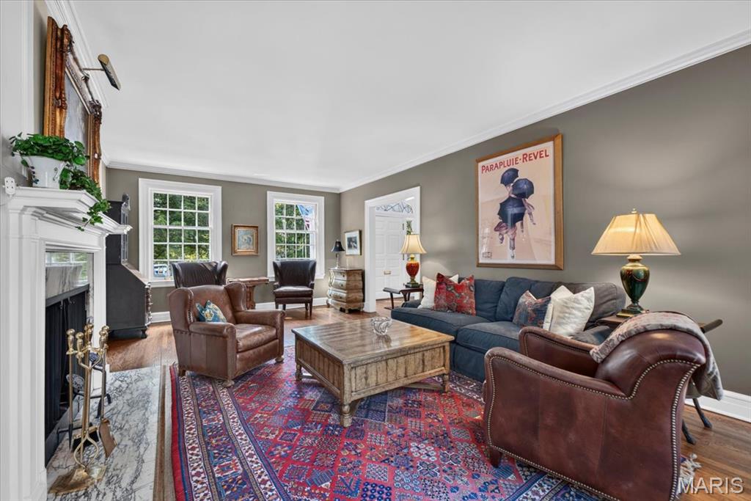
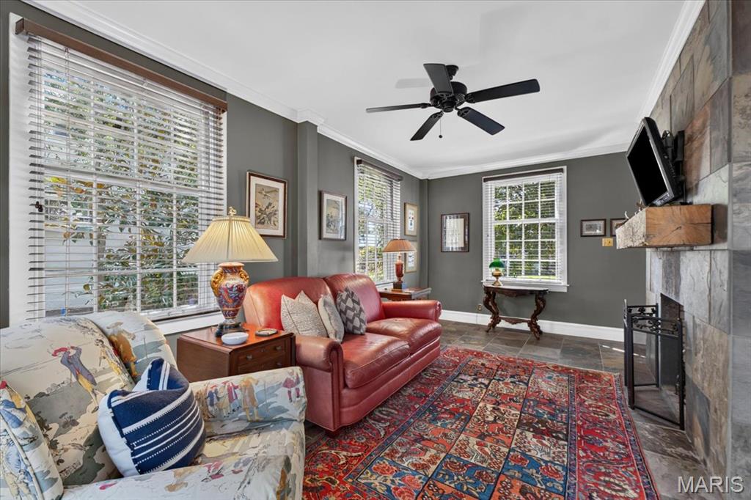
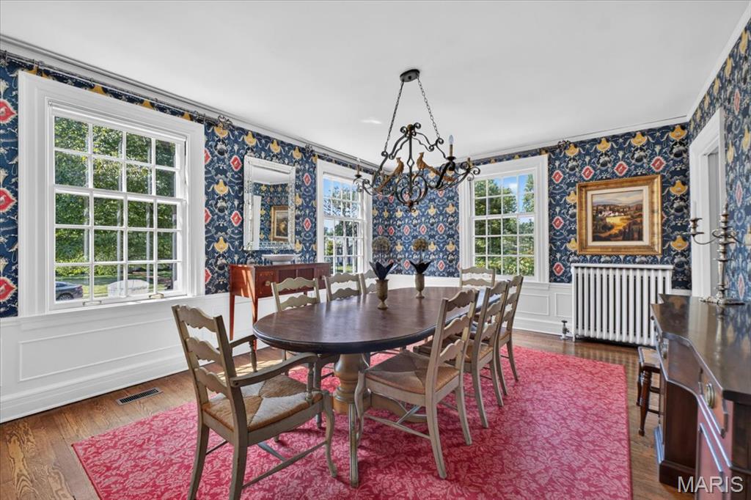
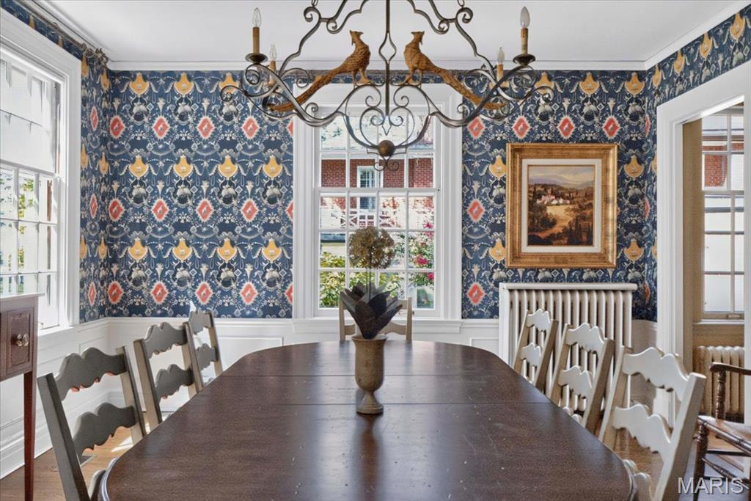
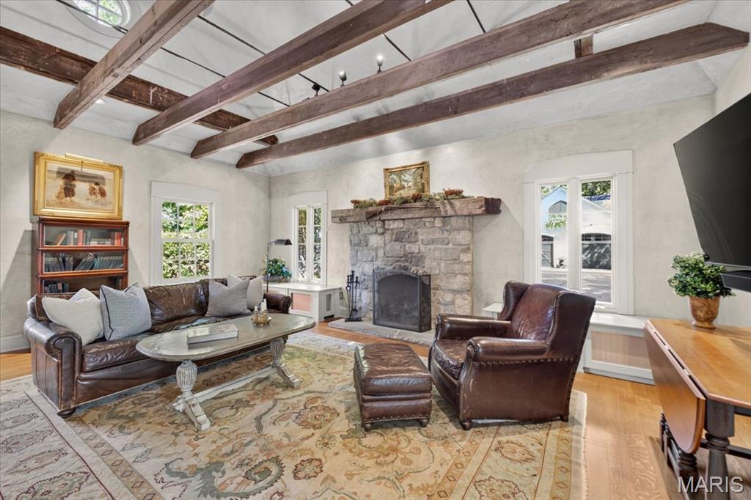
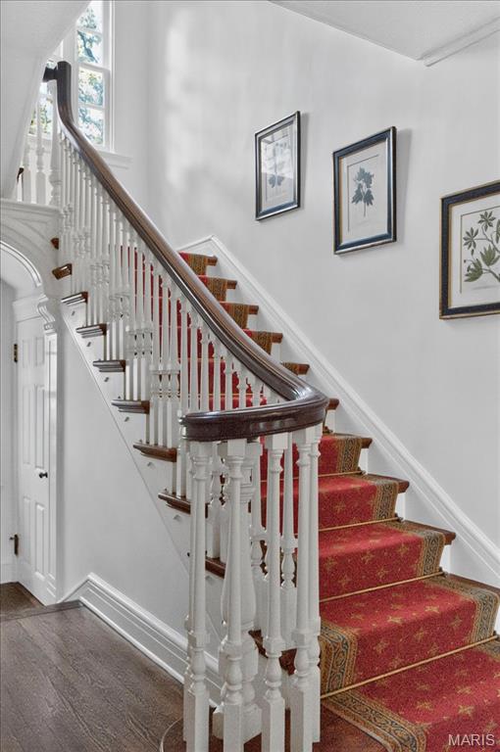
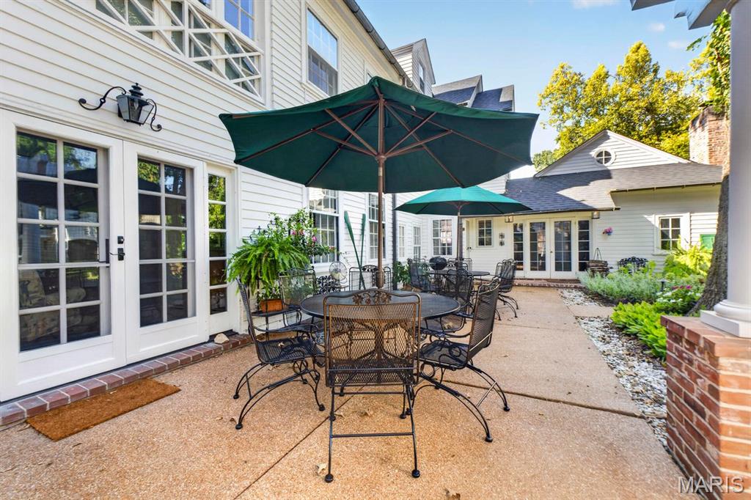
The gracious center hall entry is both stately and welcoming, with a formal dining room to one side and a handsome living room to the other. The living room features beautiful built-in shelving and a striking fireplace, while an adjacent, light-filled sitting room offers the perfect spot to relax or work from home. Doors from the sitting room open directly to the back patio, creating an effortless connection to the outdoors.

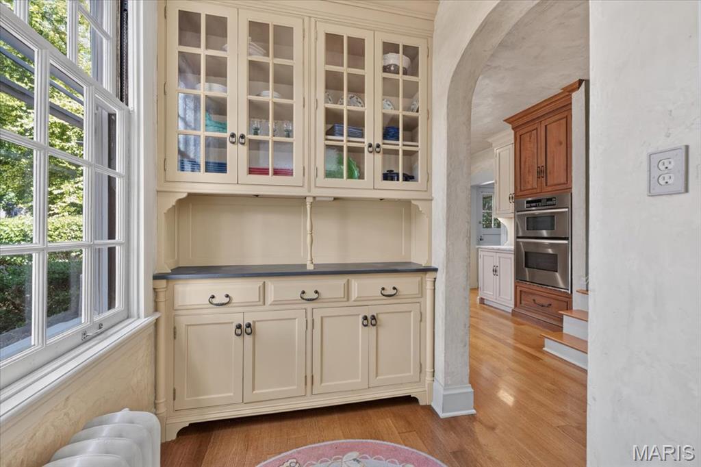
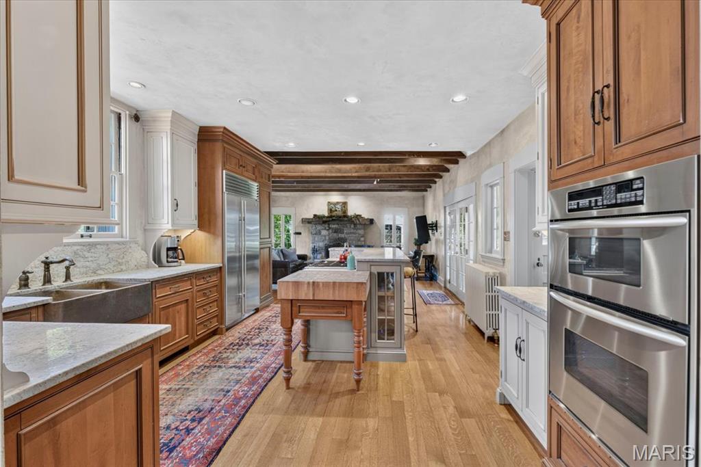
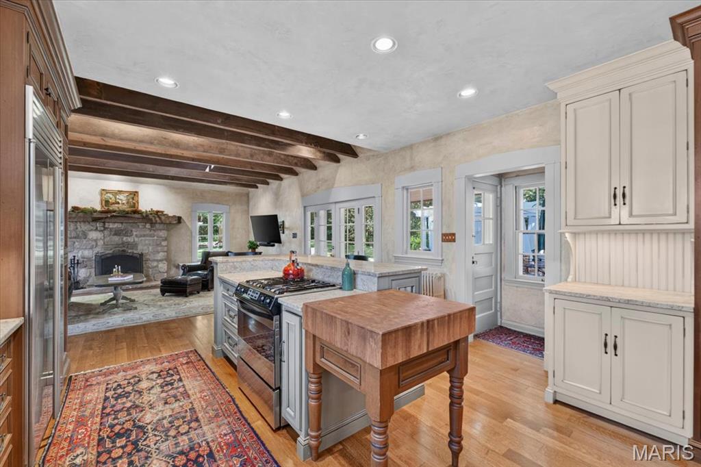
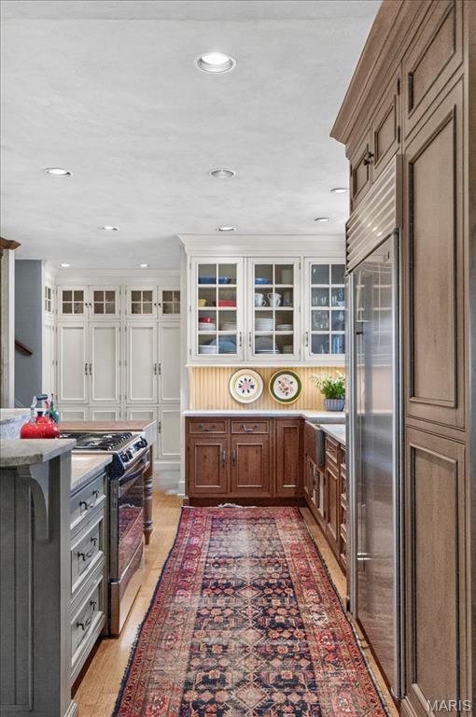
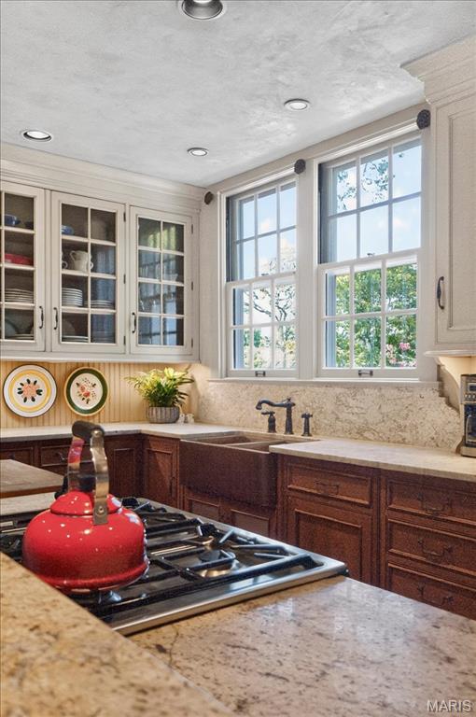
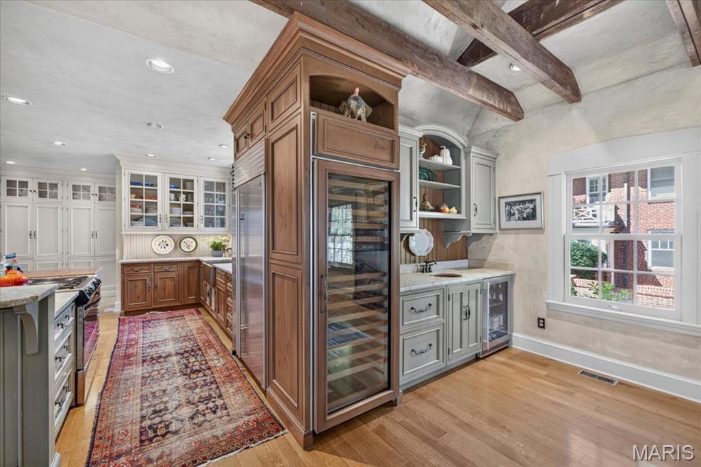
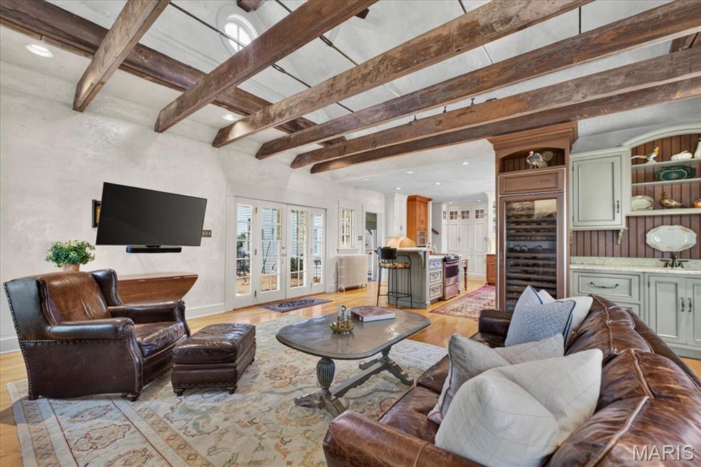
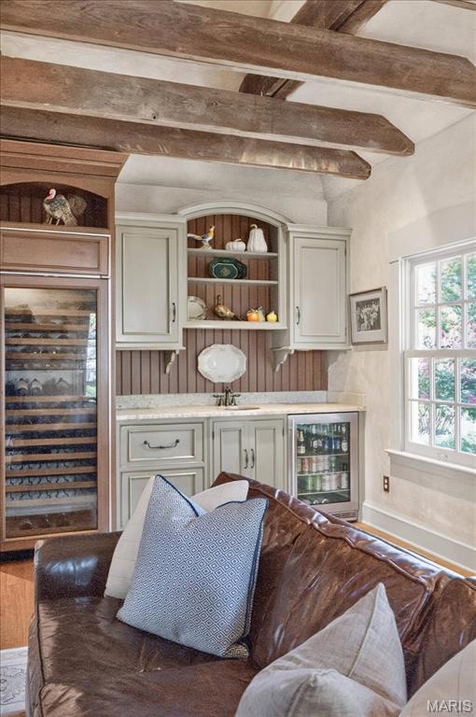
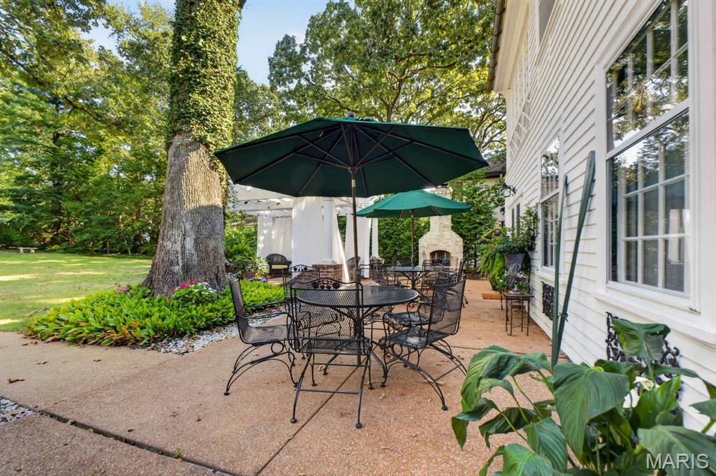
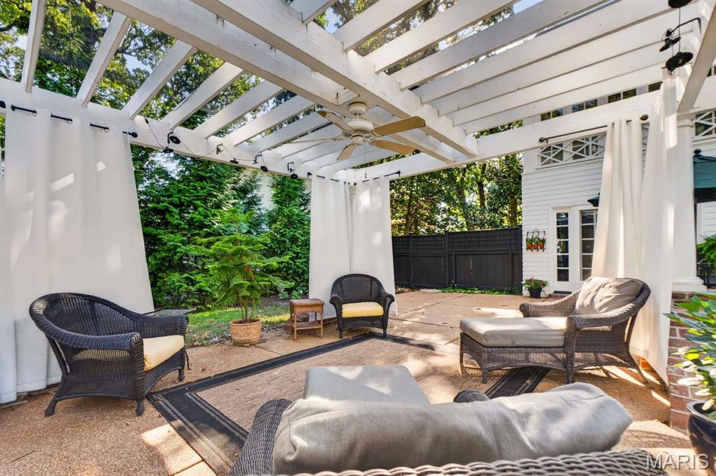
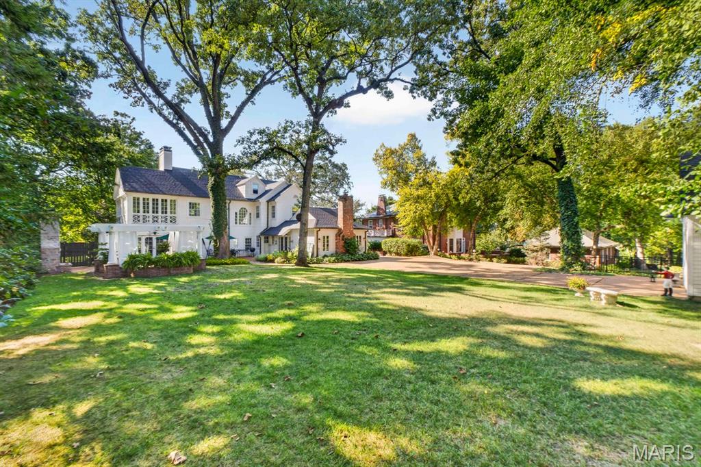
From the main hall or through the dining room, you'll find the beautifully appointed kitchen featuring custom cabinetry and upgraded appliances. The kitchen opens naturally to a charming family room designed for both everyday living and entertaining, with a bar area, built-ins and a second fireplace. A door from the family room leads to the idyllic backyard--a wonderful retreat that has hosted countless gatherings and offers plenty of room to play, entertain, relax or simply enjoy the setting. The outdoor space features a spacious patio, beautiful pergola and newer two-car garage.

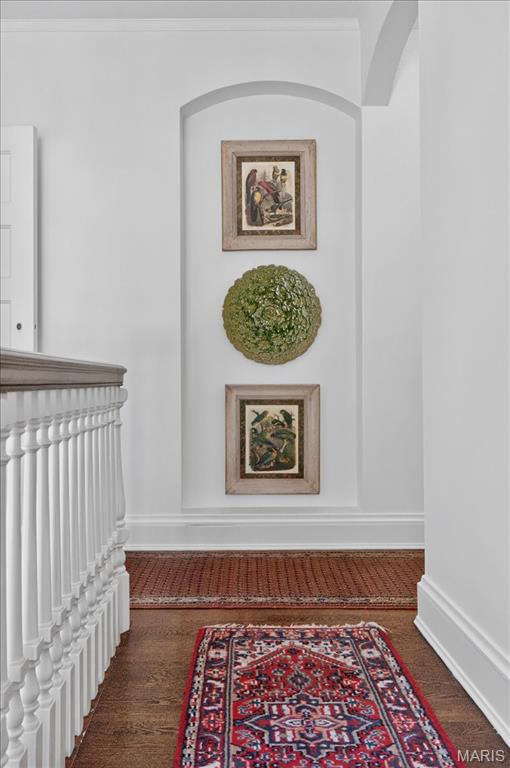
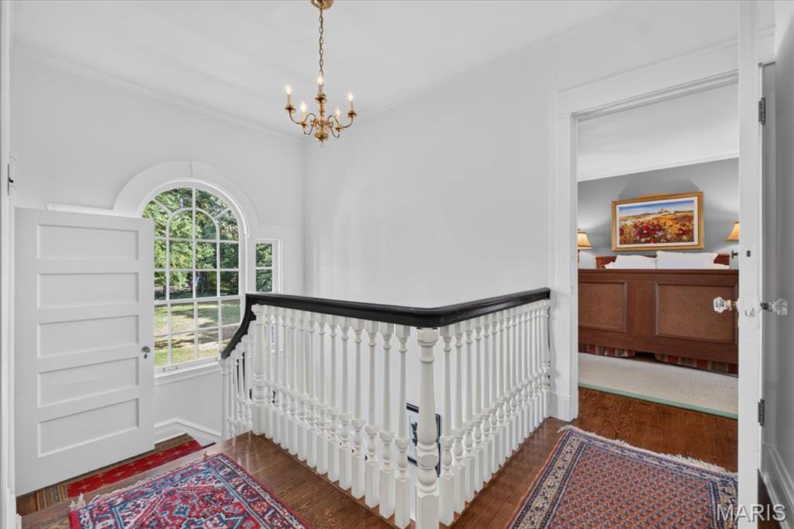
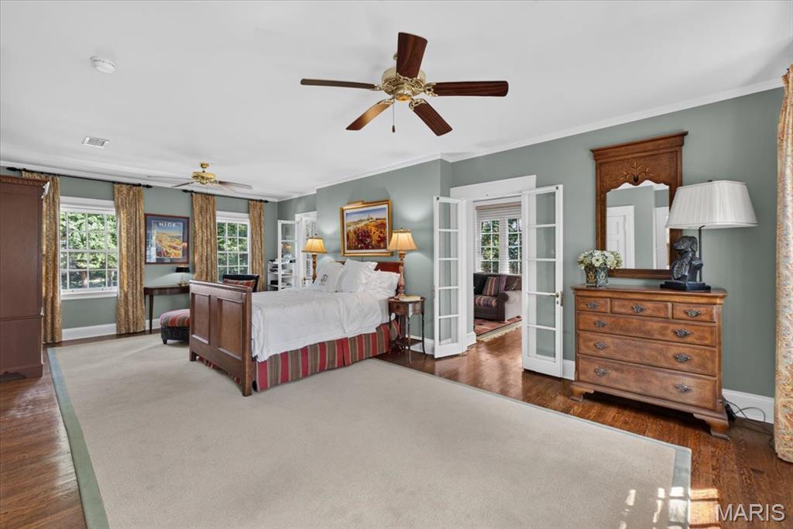
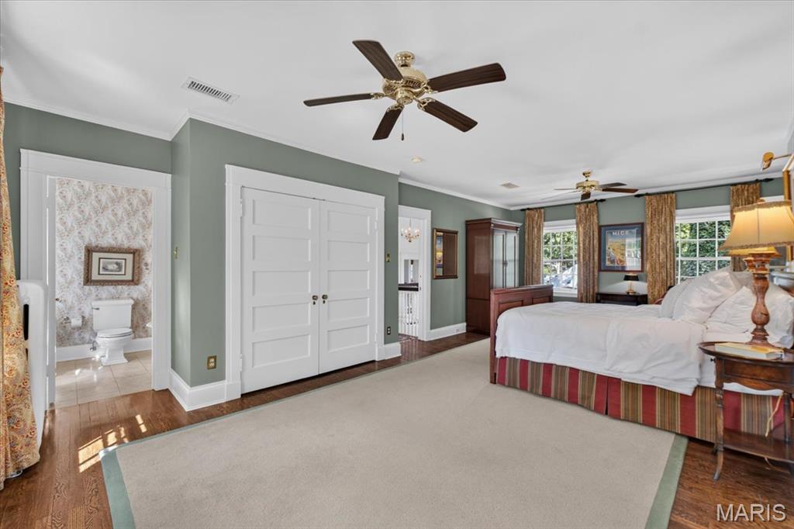
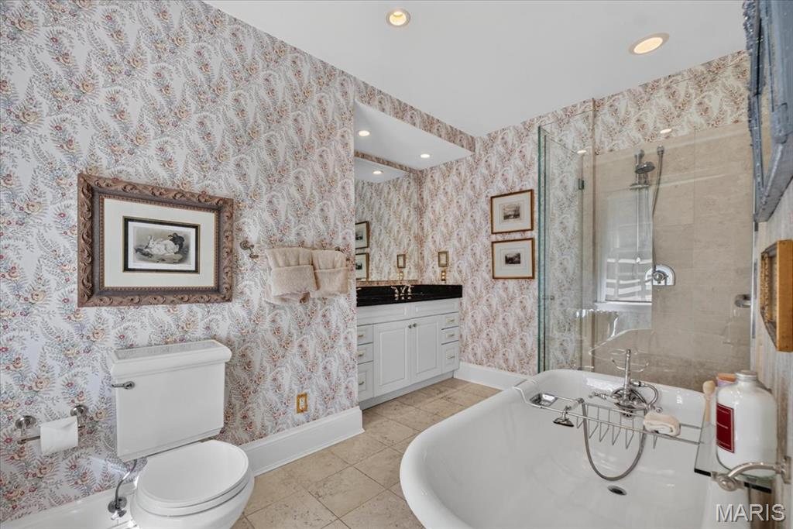
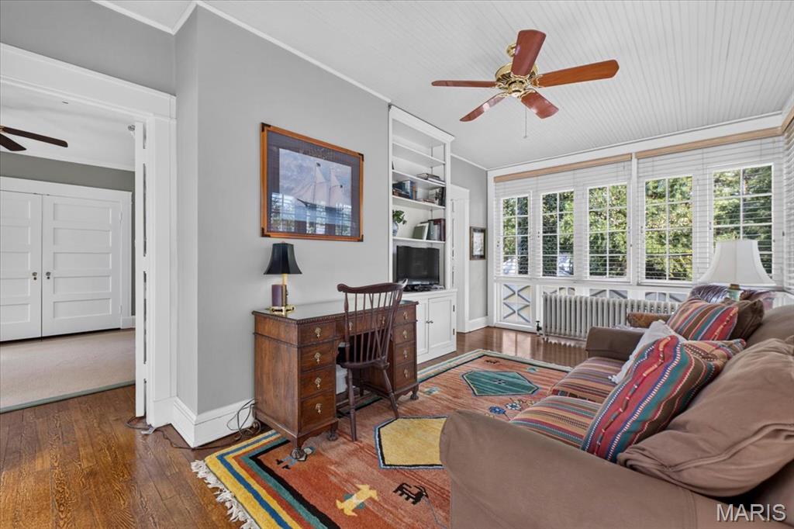
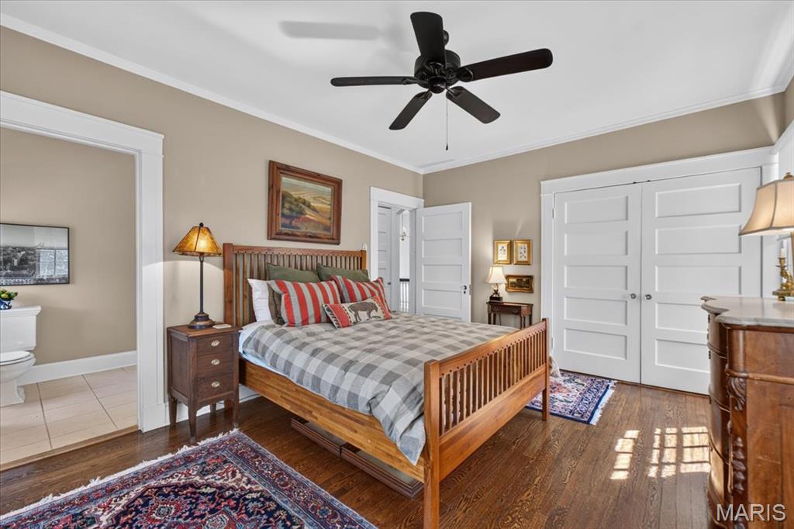
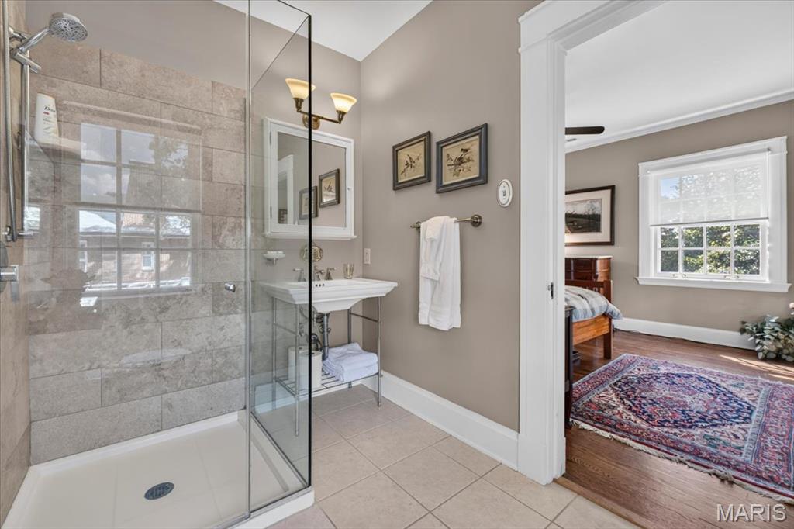
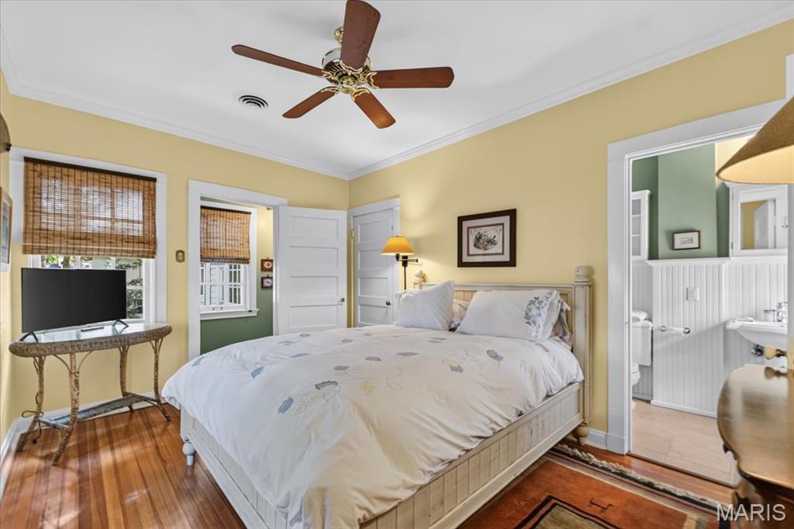
Upstairs, three spacious bedrooms each enjoy the privacy of their own full bath. The expansive primary suite features a pretty ensuite bath and a separate sitting room, while the secondary bedrooms offer generous space, excellent closets and wonderful privacy.

An unfinished third floor provides abundant storage and an exciting opportunity to create additional recreation space, a home office or even another sleeping area. The clean, crisp unfinished lower level offers even more flexibility for future expansion or storage.

Rich in history, charm and character, this one-of-a-kind home is truly special--an exceptional Webster Groves property in an extraordinary setting.

3
beds

4
baths

3,460 Sq.Ft. LIVING AREA

0.54 Acres lot

Jill Azar & Jacque Mileusnic

Jill Azar & Jacque Mileusnic

Mortgage Calculator

Estimate your monthly mortgage payment, including the principal and interest, property taxes, and HOA. Adjust the values to generate a more accurate rate.

All estimates are provided for informational purposes only. Actual amounts may vary.
$0,000 Your Payment 20 15 65
$0,000 Your Payment

Webster Groves

Scenic neighborhoods, beautiful frame homes, and warm residents make up an ideal community.

Explore

Work With JANET

Janet McAfee Inc. is the leading independent real estate broker in St. Louis. We have grown from humble beginnings of five agents in the basement of our founder's home to almost 100 sales associates in our corporate Ladue, Missouri headquarters.

Follow us on Instagram