5724 Oleatha Avenue
5724 Oleatha Avenue
5724 Oleatha Avenue
5724 Oleatha Avenue
5724 Oleatha Avenue
5724 Oleatha Avenue
5724 Oleatha Avenue
5724 Oleatha Avenue
5724 Oleatha Avenue
5724 Oleatha Avenue
5724 Oleatha Avenue
5724 Oleatha Avenue
5724 Oleatha Avenue
5724 Oleatha Avenue
5724 Oleatha Avenue
5724 Oleatha Avenue
5724 Oleatha Avenue
5724 Oleatha Avenue
5724 Oleatha Avenue
5724 Oleatha Avenue
5724 Oleatha Avenue
5724 Oleatha Avenue
5724 Oleatha Avenue
5724 Oleatha Avenue
5724 Oleatha Avenue
SEE ALL PHOTOS
5724 Oleatha Avenue
5724 Oleatha Avenue
5724 Oleatha Avenue
5724 Oleatha Avenue
5724 Oleatha Avenue
5724 Oleatha Avenue
5724 Oleatha Avenue
5724 Oleatha Avenue
5724 Oleatha Avenue
5724 Oleatha Avenue
5724 Oleatha Avenue
5724 Oleatha Avenue
5724 Oleatha Avenue
5724 Oleatha Avenue
5724 Oleatha Avenue
5724 Oleatha Avenue
5724 Oleatha Avenue
5724 Oleatha Avenue
5724 Oleatha Avenue
5724 Oleatha Avenue
5724 Oleatha Avenue
5724 Oleatha Avenue
5724 Oleatha Avenue
5724 Oleatha Avenue
5724 Oleatha Avenue
Courtesy of Janet McAfee Inc., Allie Simon Listing Contact: 314-997-4800 
For Sale

5724 Oleatha Avenue

5724 Oleatha Avenue, St Louis, MO 63139

$350,000

Features & Amenities

Interior

  • total bedrooms4
  • Total bathrooms3
  • full bathrooms3

Area & Lot

  • Status For Sale
  • Living Area1,567 Sq.Ft.
  • Lot Area4,883.08 Sq.Ft.
  • MLS® ID26059337
  • TypeResidential
  • YEAR BUILT1950
  • NeighborhoodSaint Louis Communities
  • Architecture StylesBungalow
  • Elementary SchoolMason Elem.
  • Middle SchoolLong Middle Community Ed. Center
  • High SchoolRoosevelt High
  • School DistrictSt. Louis City

Exterior

  • STORIES2
  • Garage Space1.0
  • water SourcePublic
  • utilitiesElectricity Connected, Natural Gas Connected, Sewer Connected
  • lot featuresBack Yard, Level
  • HEAT TYPEForced Air
  • AIR CONDITIONINGCentral Air
  • sewerPublic Sewer

Financial

  • Sales Price$350,000
  • Real Estate Tax $4,661/yr
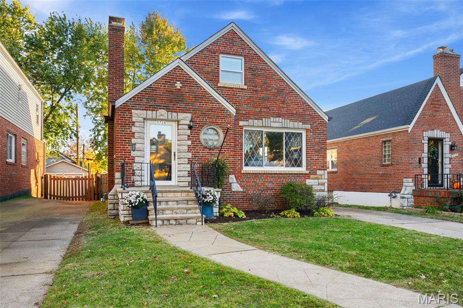
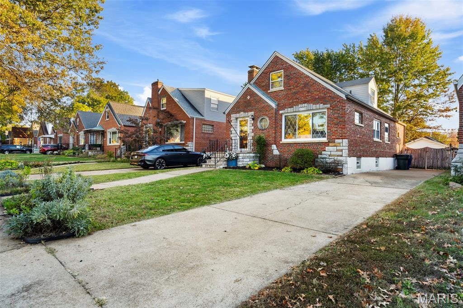
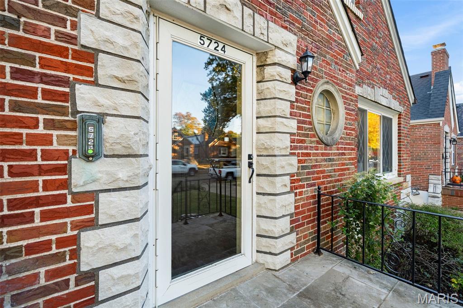
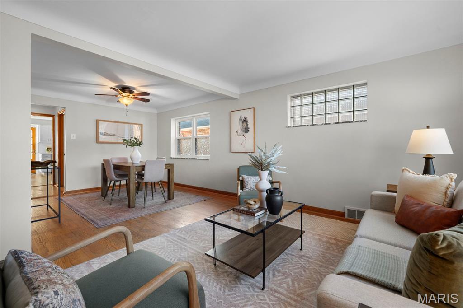
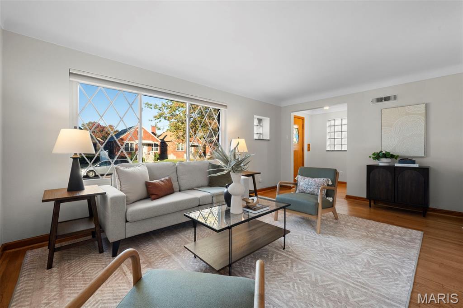
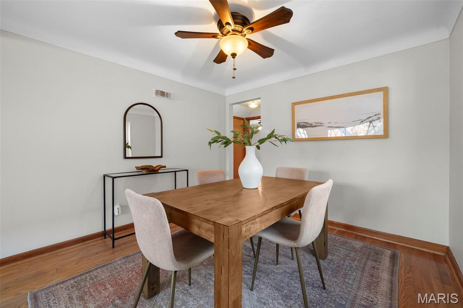
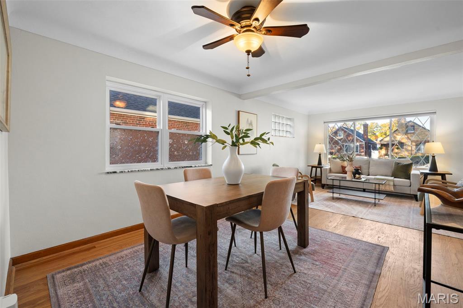
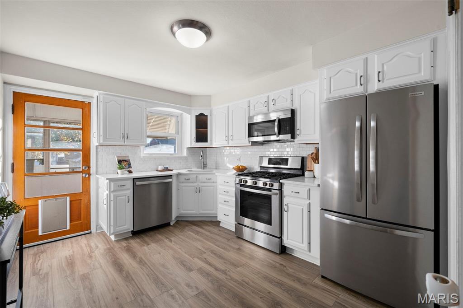
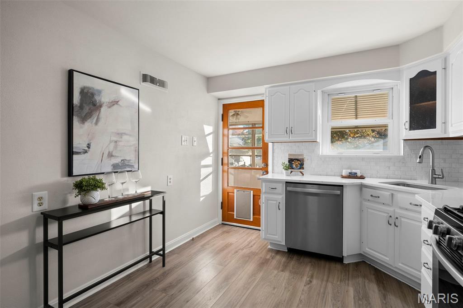
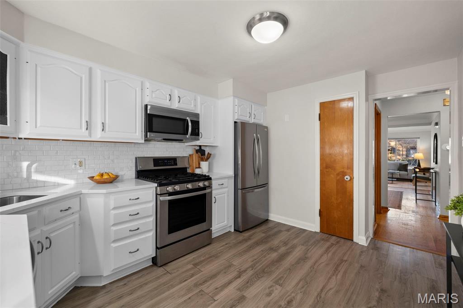
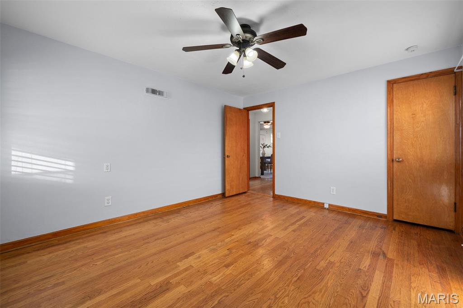
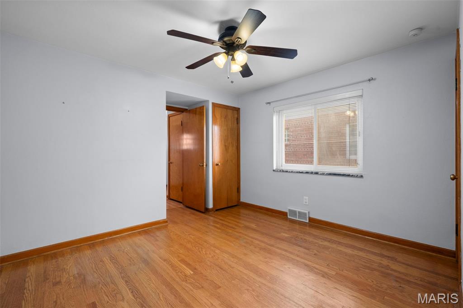
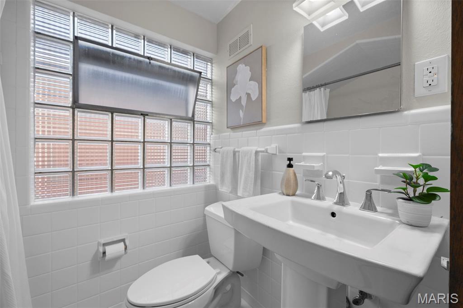
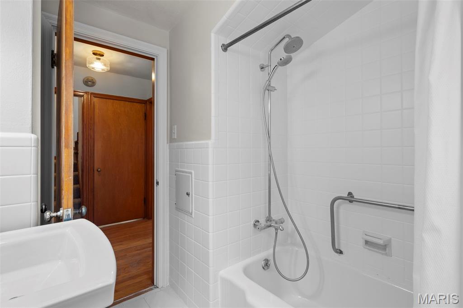
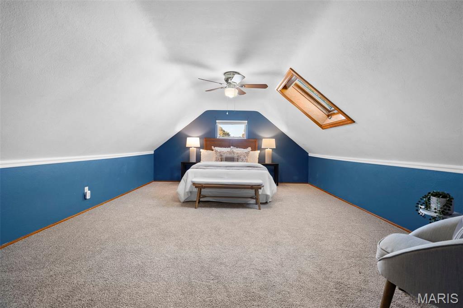
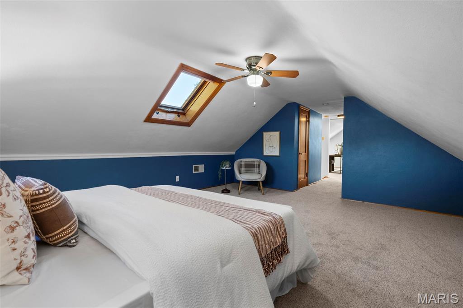
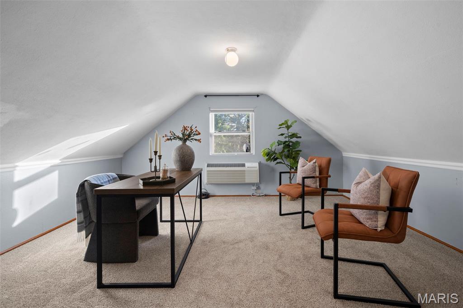
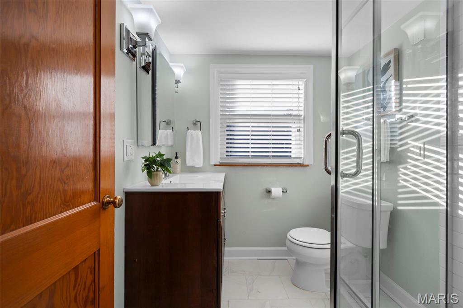
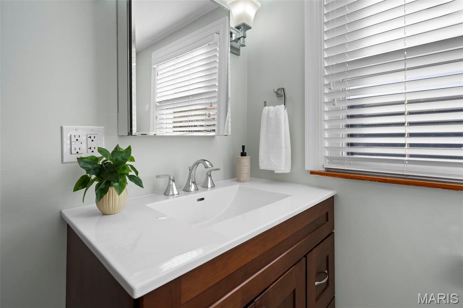
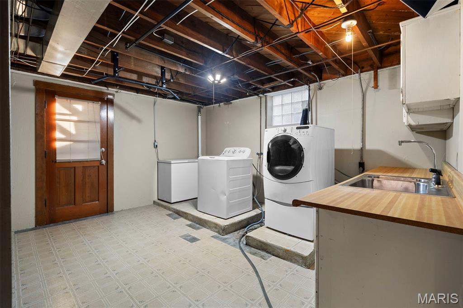
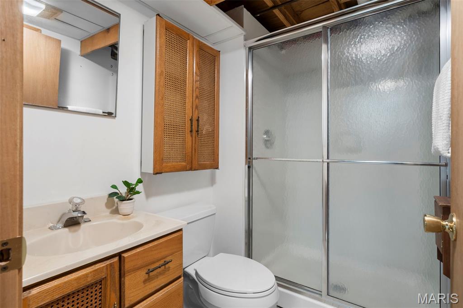
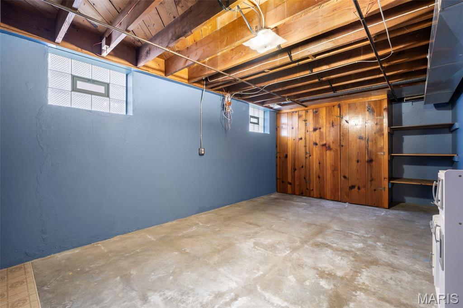
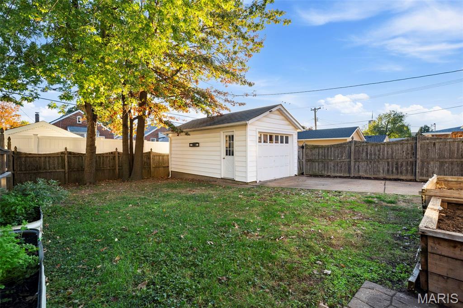
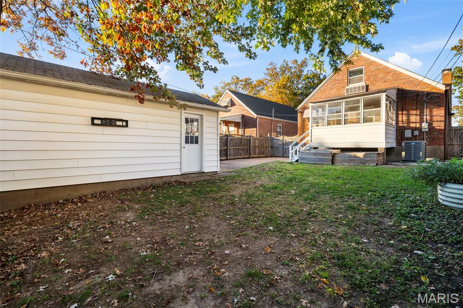
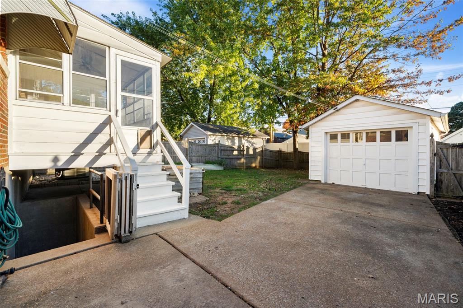
Welcome to this Northampton gingerbread at 5724 Oleatha! This cutie has it all: location, flexible layout, updated kitchen, great closet space and cute as can be! Upon entry you are greeted by the freshly painted main floor with wood floors. Make your way to the gorgeous kitchen with quartz countertops, subway tile backsplash, stainless appliances, pantry and vinyl plank flooring. Freshly painted full bath and 2 bedrooms complete the main floor. Follow brand new carpet upstairs to the primary bedroom with skylight, full bath with subway tile shower and glass surround plus additional room that could be a 4th bedroom, home office, den, the options are endless! Walk out basement offers a rec room or sleeping area, sunroom overlooks the fenced yard. Off street parking in detached garage. Ideal location just off Hampton, close to all the things South City has to offer!

4
beds

3
baths

1,567 Sq.Ft. LIVING AREA

4,883.08 Sq.Ft. lot

Allie Simon

Allie Simon

image

Schedule a Showing

We would love to show you our beautiful property. Please select your preferred date and time below. An agent will be in touch shortly to confirm your appointment.

Schedule a Showing

We would love to show you our beautiful property. Please select your preferred date and time below. An agent will be in touch shortly to confirm your appointment.

Thank you for your interest in 5724 Oleatha Avenue, St Louis, MO 63139. We are reviewing your request and will be in touch shortly!

Mortgage Calculator

Estimate your monthly mortgage payment, including the principal and interest, property taxes, and HOA. Adjust the values to generate a more accurate rate.

All estimates are provided for informational purposes only. Actual amounts may vary.
$0,000 Your Payment 20 15 65
$0,000 Your Payment

Saint Louis Communities

To find out where St. Louisans live and why, simply click on any of the pictures below. Welcome to St. Louis!

Explore

Work With JANET

Janet McAfee Inc. is the leading independent real estate broker in St. Louis. We have grown from humble beginnings of five agents in the basement of our founder's home to almost 100 sales associates in our corporate Ladue, Missouri headquarters.

Follow us on Instagram