582 Prentice Drive
582 Prentice Drive
582 Prentice Drive
582 Prentice Drive
582 Prentice Drive
582 Prentice Drive
582 Prentice Drive
582 Prentice Drive
582 Prentice Drive
582 Prentice Drive
582 Prentice Drive
582 Prentice Drive
582 Prentice Drive
582 Prentice Drive
582 Prentice Drive
582 Prentice Drive
582 Prentice Drive
582 Prentice Drive
582 Prentice Drive
582 Prentice Drive
582 Prentice Drive
SEE ALL PHOTOS
582 Prentice Drive
582 Prentice Drive
582 Prentice Drive
582 Prentice Drive
582 Prentice Drive
582 Prentice Drive
582 Prentice Drive
582 Prentice Drive
582 Prentice Drive
582 Prentice Drive
582 Prentice Drive
582 Prentice Drive
582 Prentice Drive
582 Prentice Drive
582 Prentice Drive
582 Prentice Drive
582 Prentice Drive
582 Prentice Drive
582 Prentice Drive
582 Prentice Drive
582 Prentice Drive
Courtesy of Janet McAfee Inc., Patti Greenemay Listing Contact: 855-957-1420 
For Sale

582 Prentice Drive

582 Prentice Drive, St Peters, MO 63376

$325,000

Features & Amenities

Interior

  • total bedrooms3
  • Total bathrooms2
  • full bathrooms2
  • Laundry room Lower Level
  • APPLIANCES Dishwasher, Dryer, Built-In Electric Range, Refrigerator, Washer
  • other interior Features Breakfast Room, Pantry, Vaulted Ceiling(s)

Area & Lot

  • Status For Sale
  • Living Area1,438 Sq.Ft.
  • Lot Area6,969.6 Sq.Ft.
  • MLS® ID26048697
  • TypeResidential
  • YEAR BUILT1992
  • NeighborhoodSt. Charles County
  • Architecture StylesTraditional
  • Elementary SchoolProgress South Elem.
  • Middle SchoolFt. Zumwalt South Middle
  • High SchoolFt. Zumwalt South High
  • School DistrictFt. Zumwalt R-II

Exterior

  • STORIES1
  • Garage Space2.0
  • water SourcePublic
  • utilitiesCable Available
  • roofAsphalt
  • lot featuresLevel
  • parkingAttached, Driveway, Garage Door Opener
  • HEAT TYPEForced Air
  • AIR CONDITIONINGCeiling Fan(s), Central Air
  • sewerPublic Sewer
  • SubstructureConcrete Perimeter
  • HOA AmenitiesNone

Financial

  • Sales Price$325,000
  • Real Estate Tax $3,238/yr
  • HOA $100/yr
New Home. New Beginnings. New Memories!

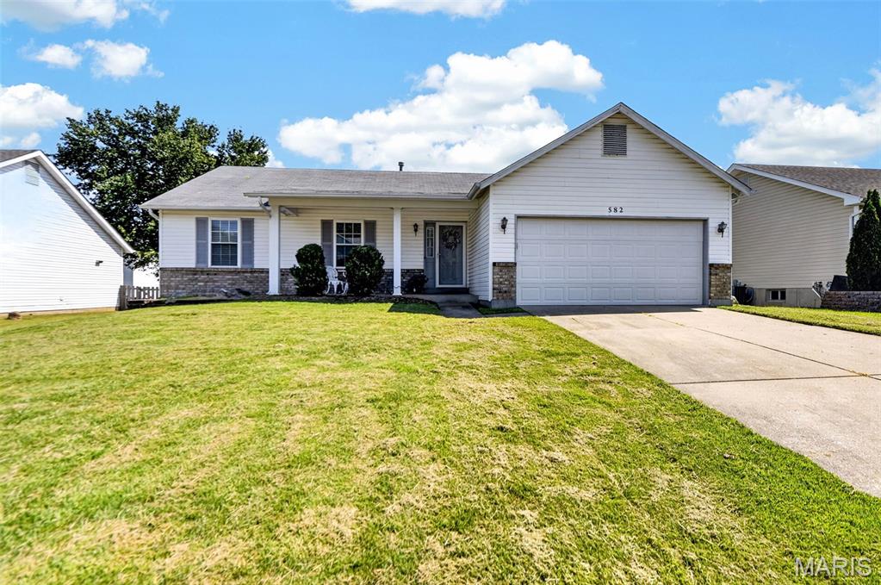
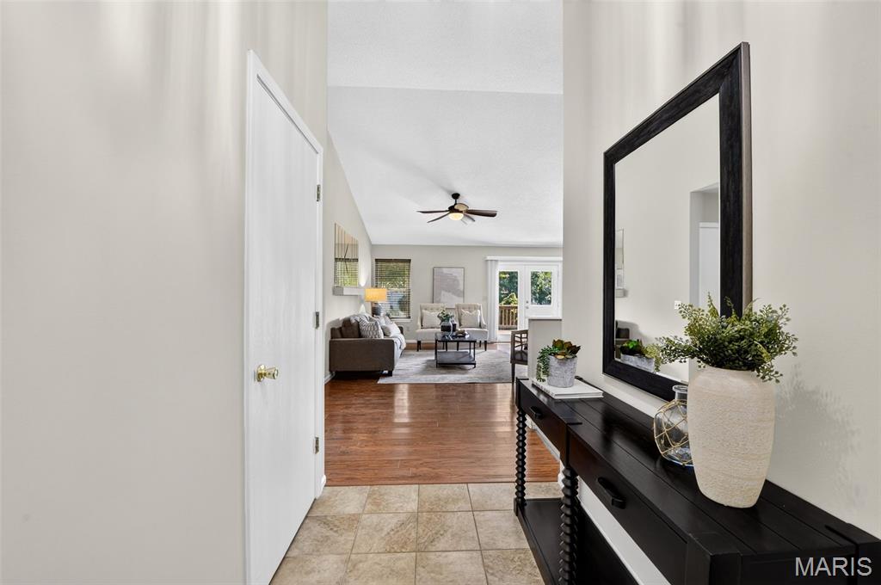
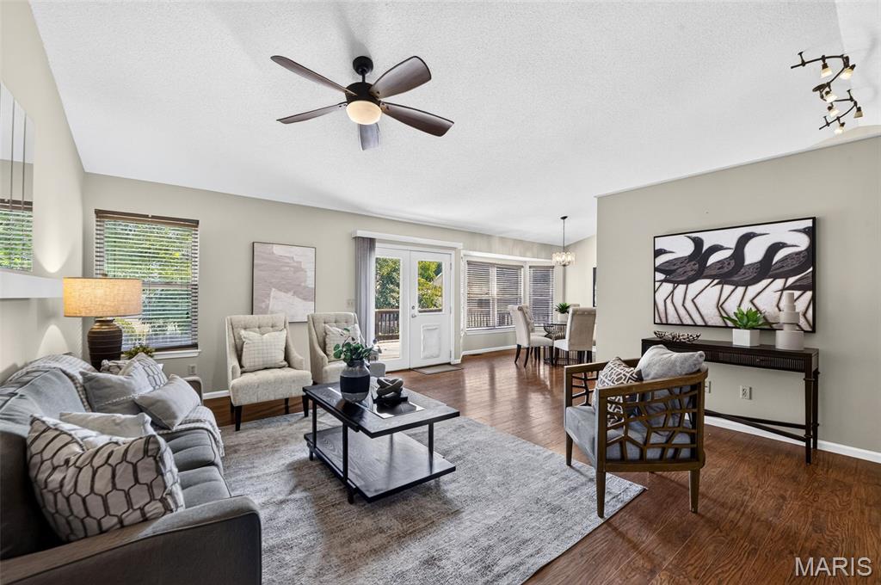
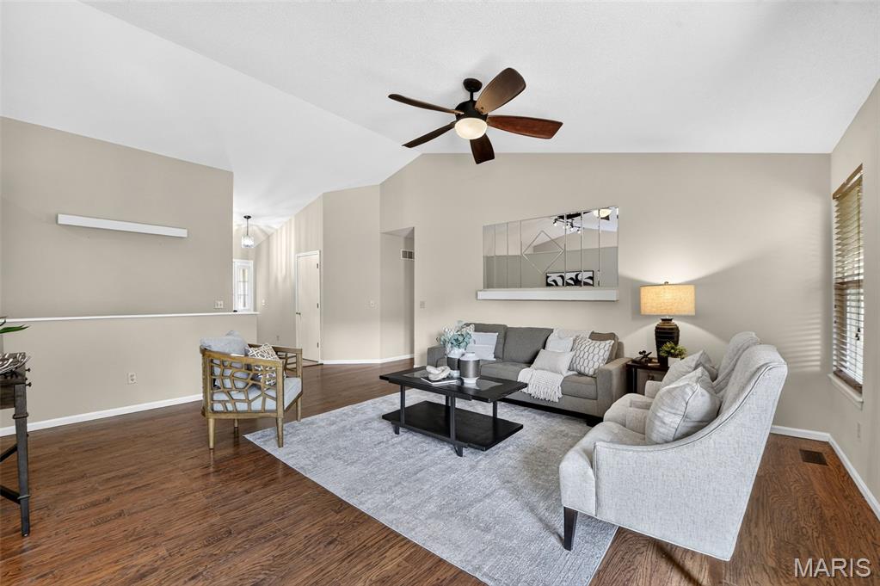
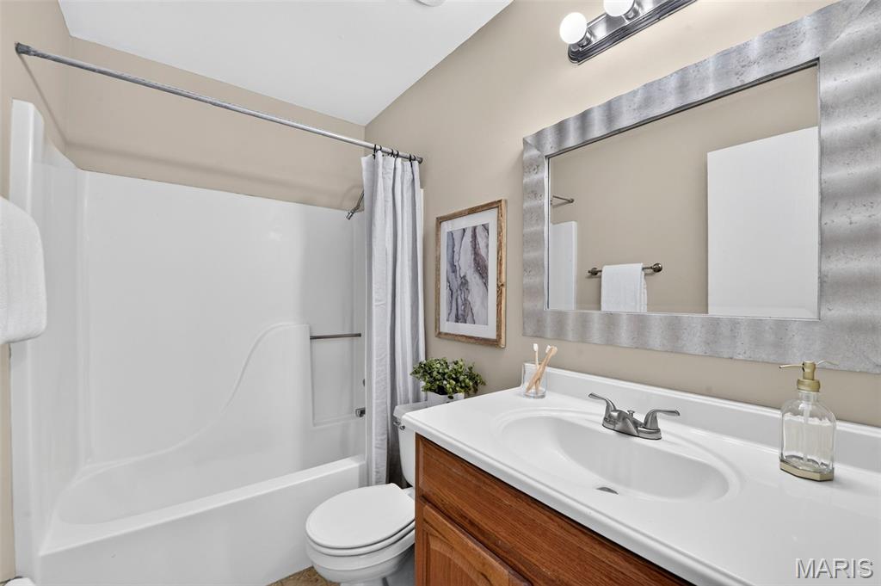
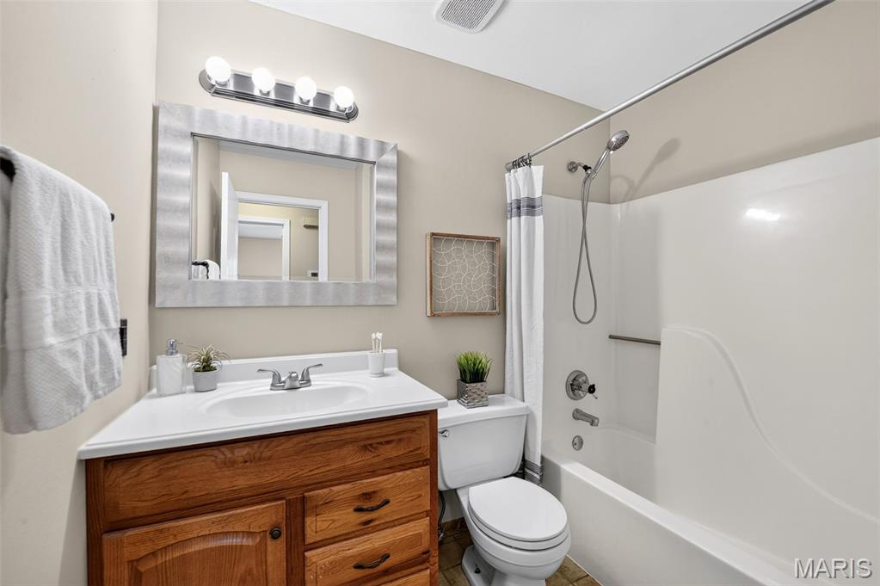
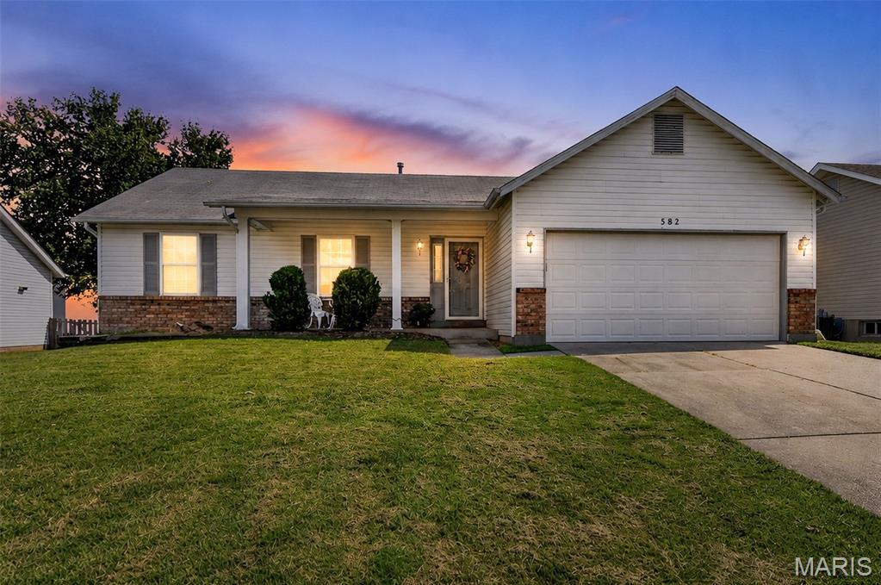
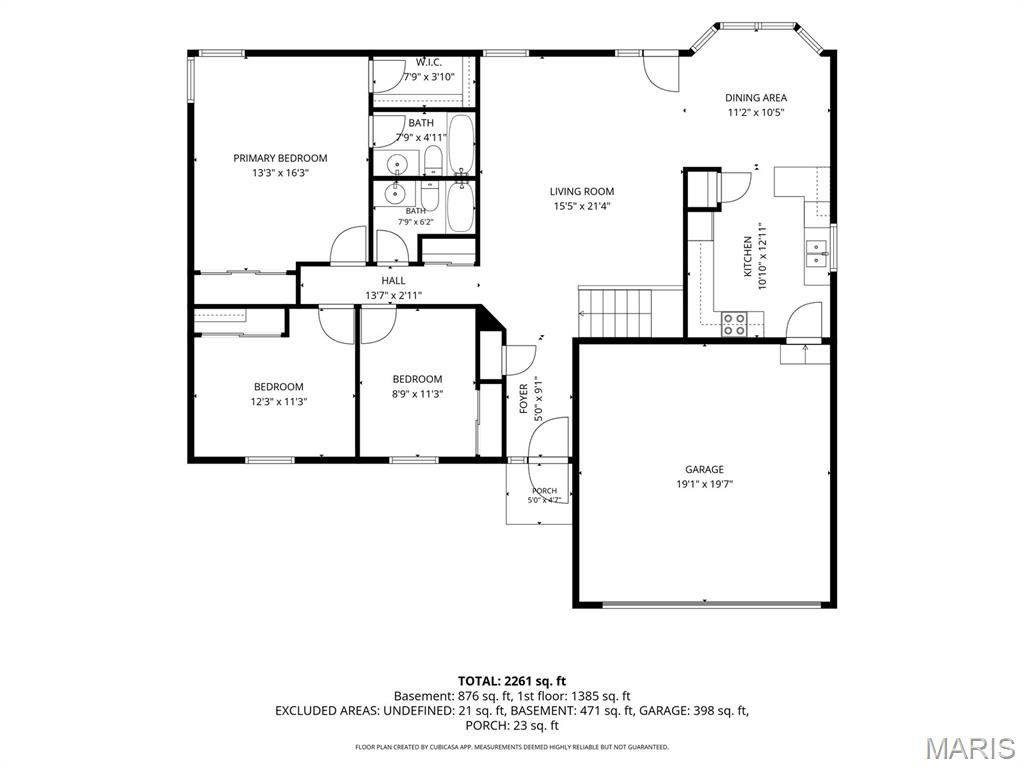
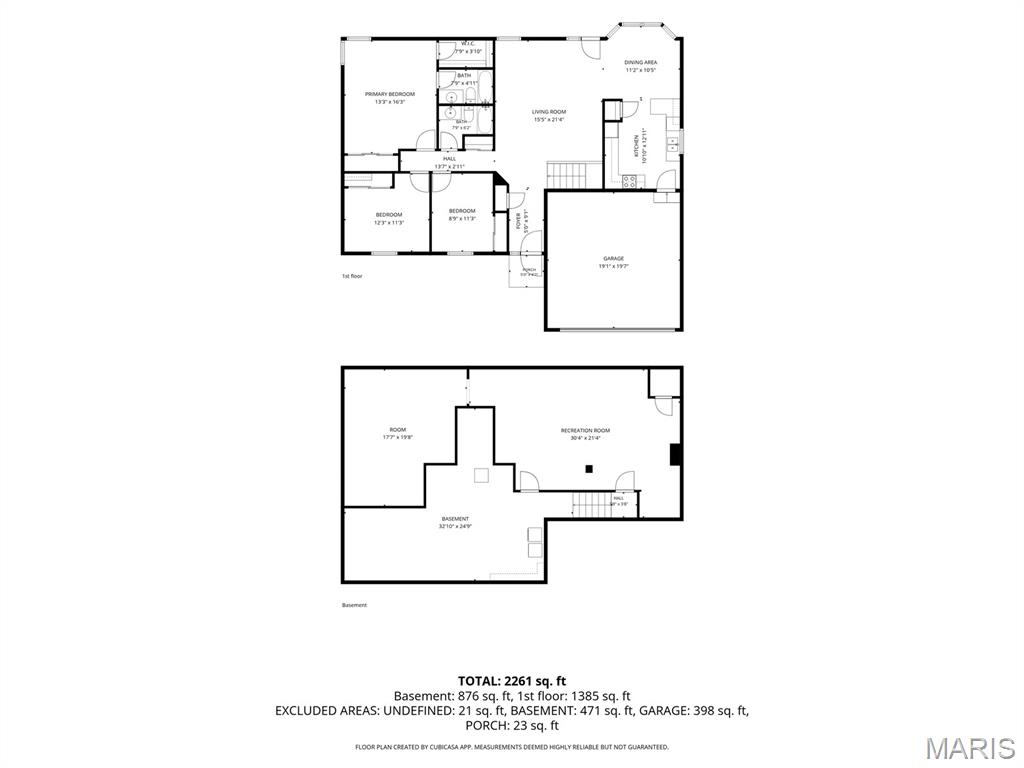
Welcome home to this lovely ranch offering approximately 1,438 sq. ft. of above-grade living space, featuring 3 bedrooms, 2 full baths, a large family room, spacious kitchen/breakfast room, partially finished lower level, and an attached 2-car garage.

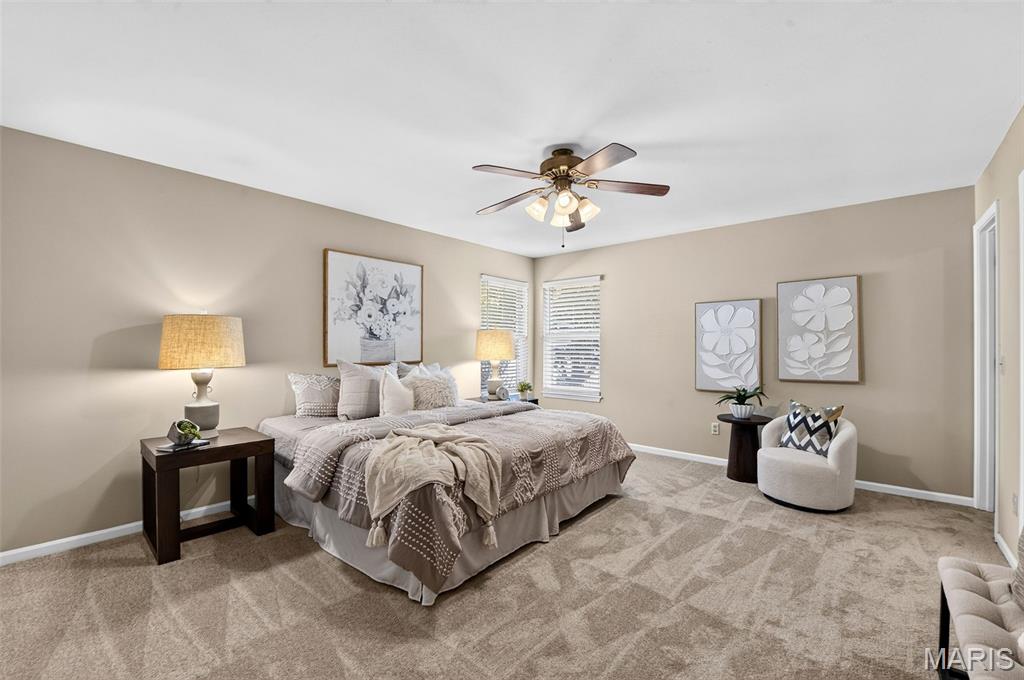
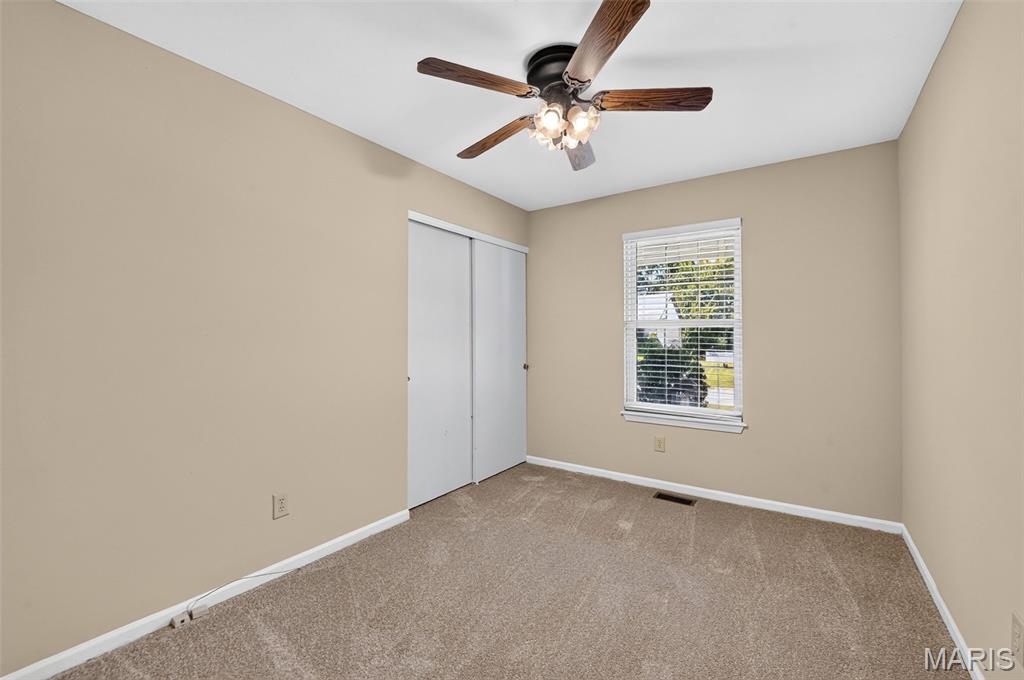
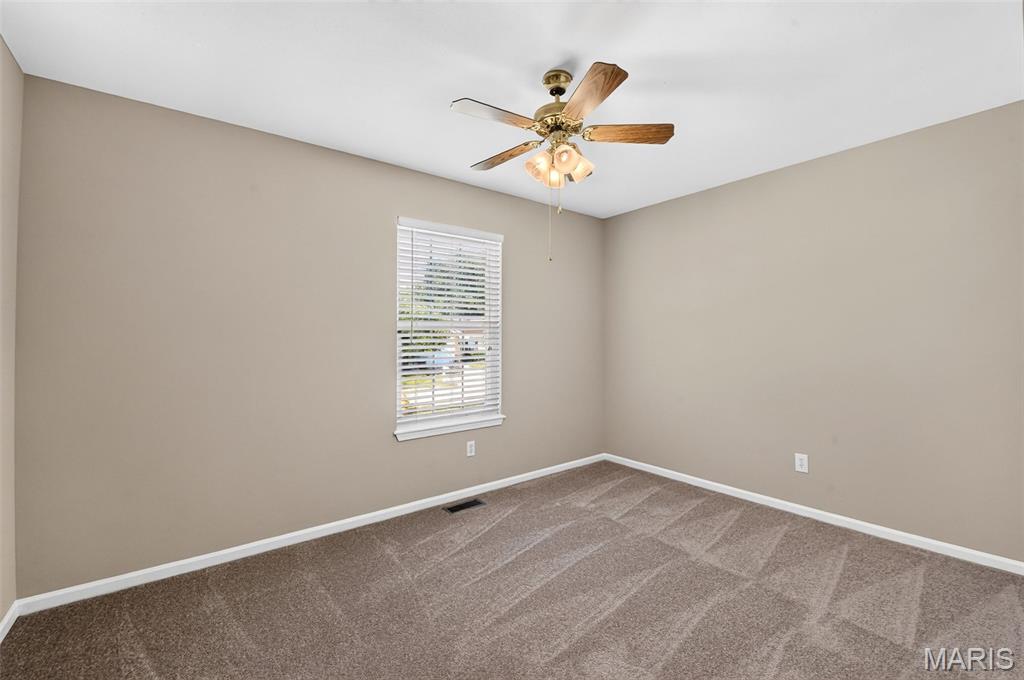
Step inside and you'll immediately appreciate the fresh, move-in-ready feel. The entire main floor has been freshly painted, including the stairs to the lower level, with the ceilings in the vaulted family room and kitchen also refreshed. All three bedrooms feature brand-new carpeting installed in 2026, as well as ample closet space and ceiling fans with light kits.

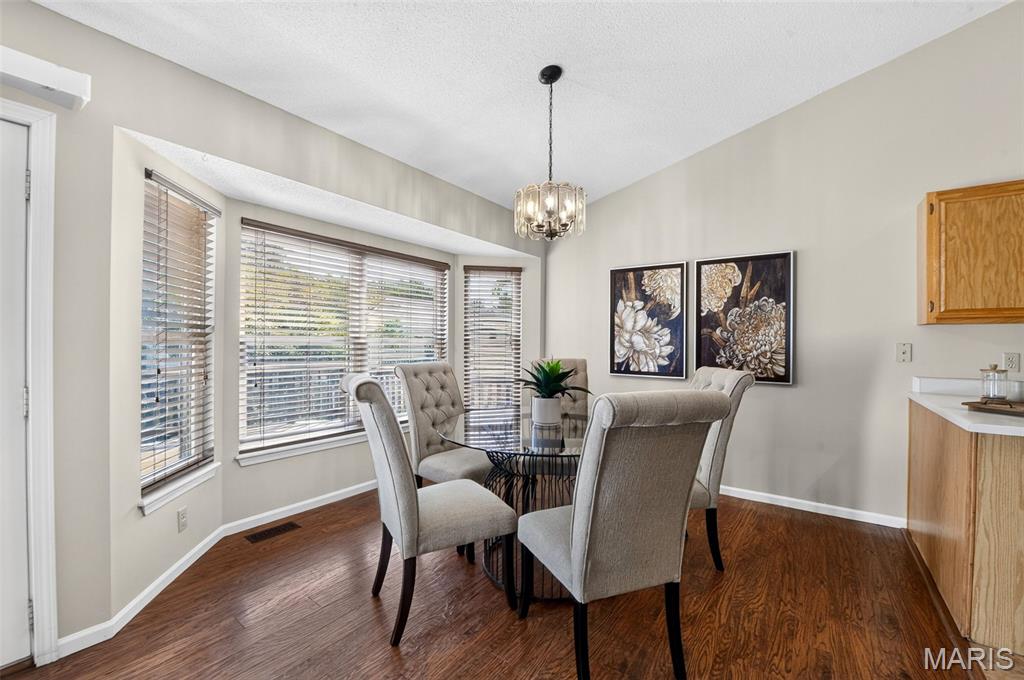
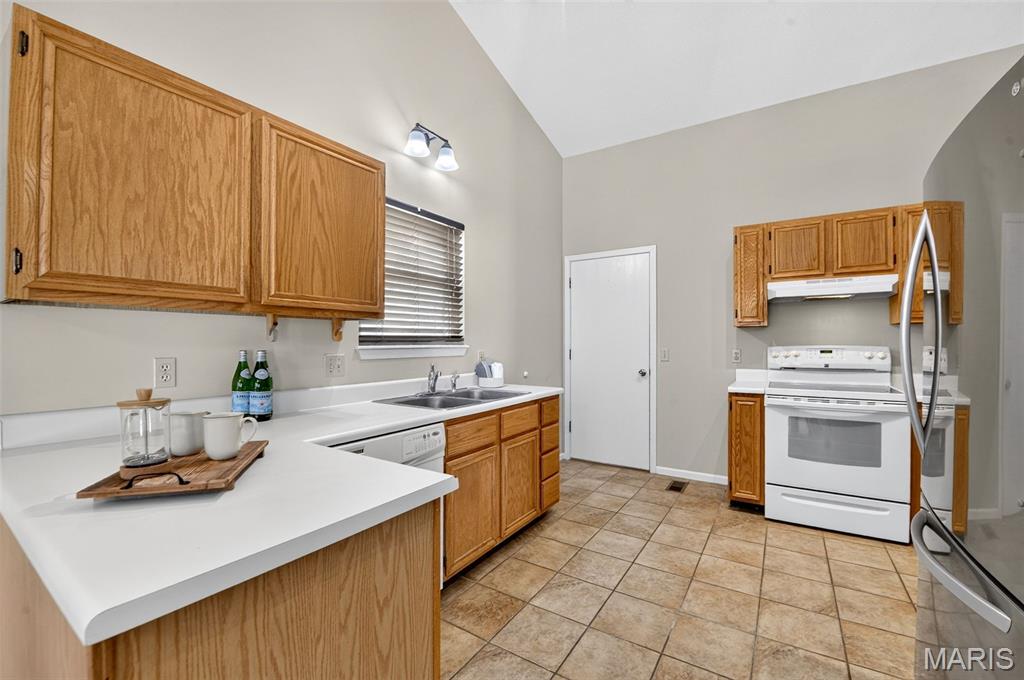
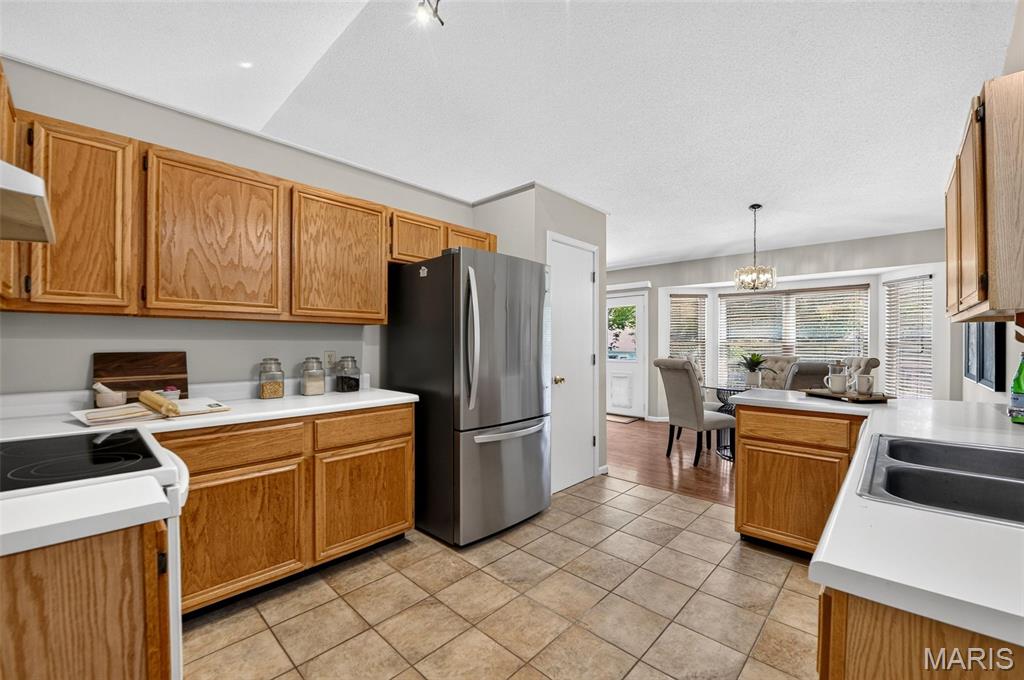
The spacious kitchen offers plenty of cabinetry, a designated pantry, electric smooth-top oven/range, dishwasher, and stainless-steel refrigerator. Convenient access to the attached garage makes unloading groceries quick and easy. The adjoining breakfast room is filled with natural light from a large bay window overlooking the backyard.

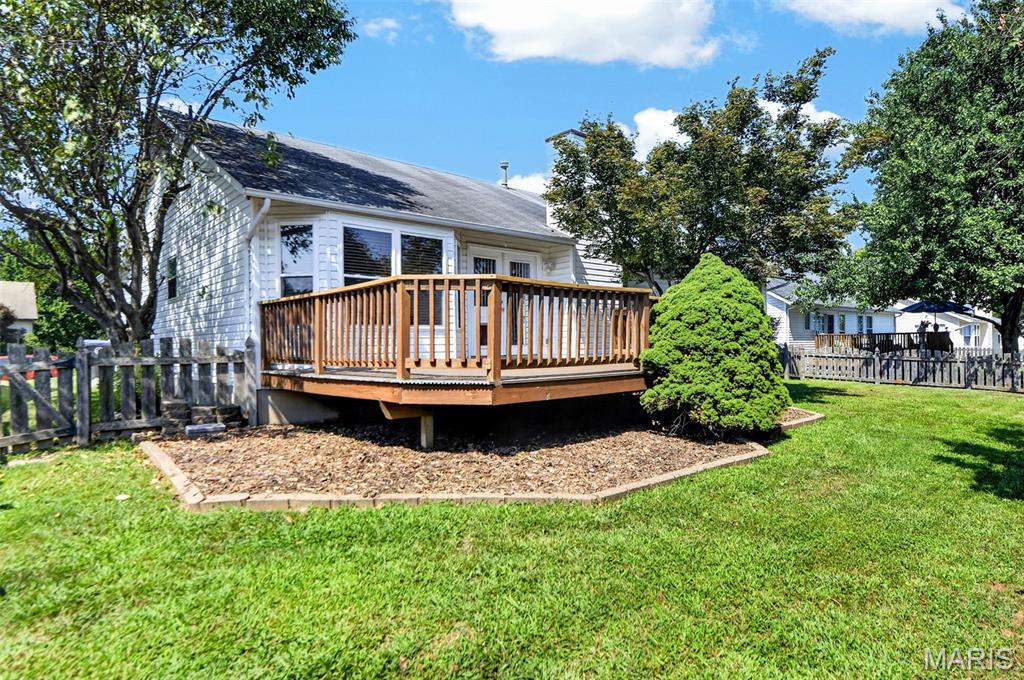
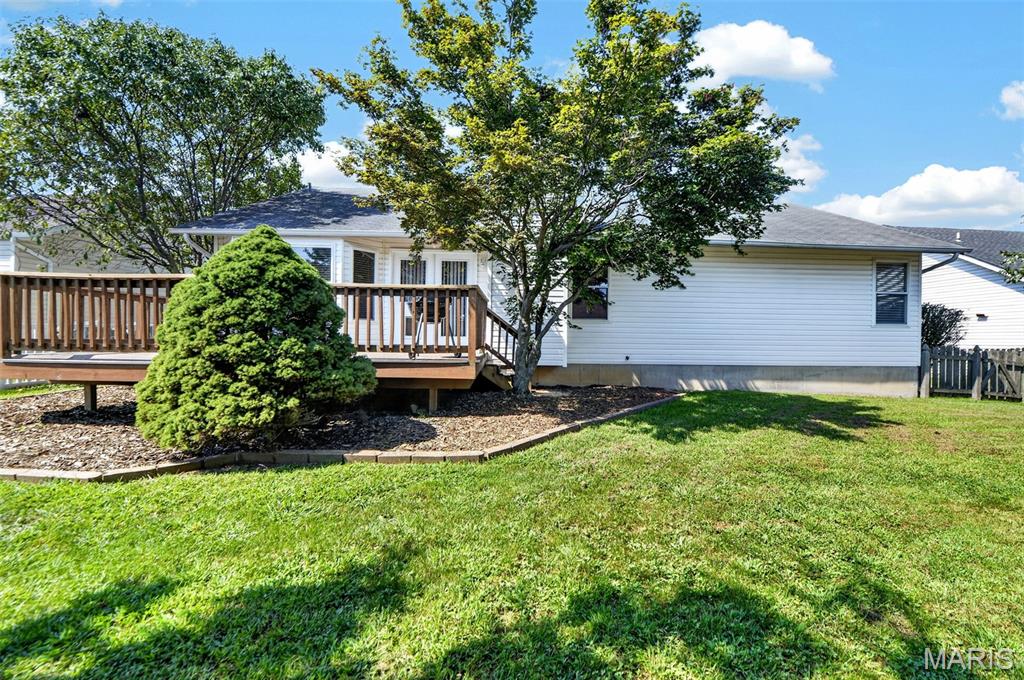
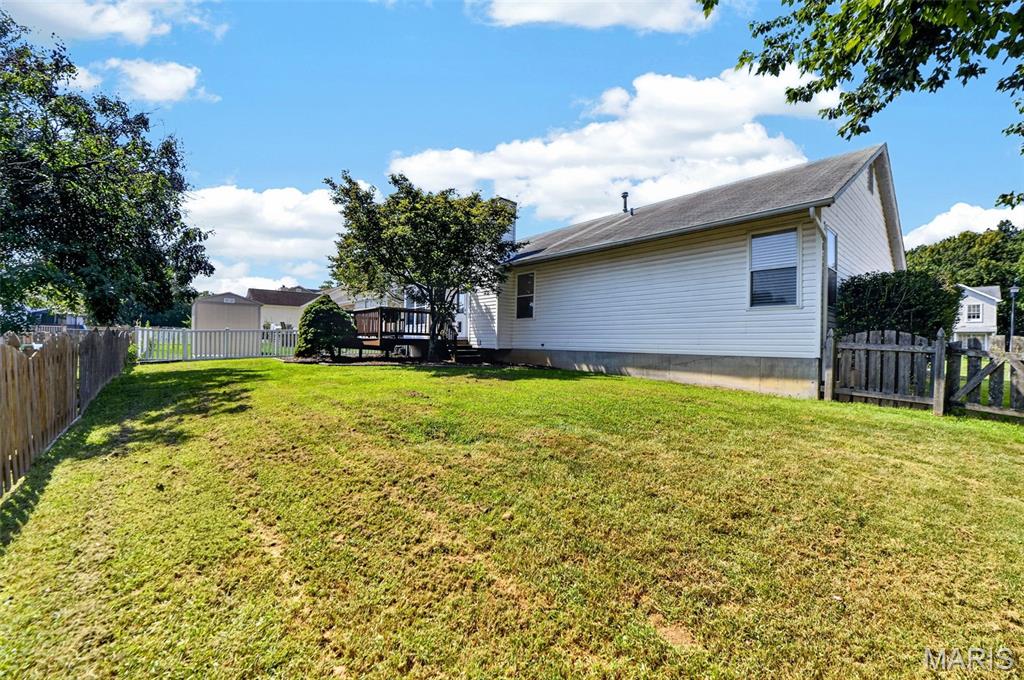
Gather with family and friends in the generously sized family room, which flows seamlessly to the rear yard and spacious deck--perfect for morning coffee, summer barbecues, entertaining, or simply relaxing at home. The fully fenced backyard provides plenty of room for kids, pets, playtime, and outdoor enjoyment.

The massive primary suite offers the privacy and space you've been looking for, complete with a private en-suite full bath and two closets, giving everyone room to organize their belongings without compromise.

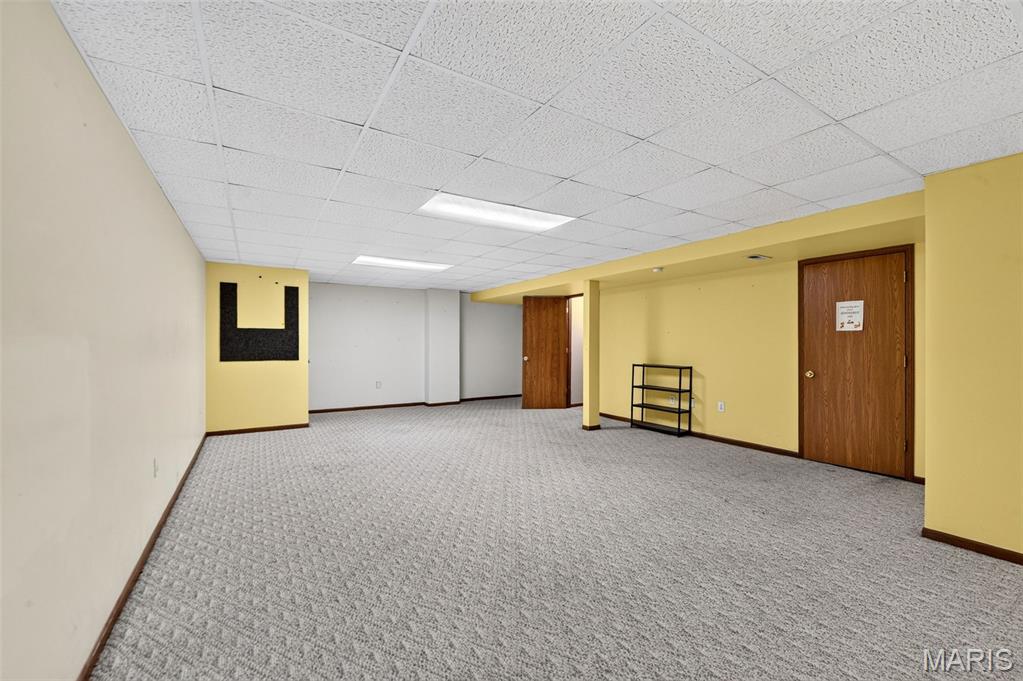
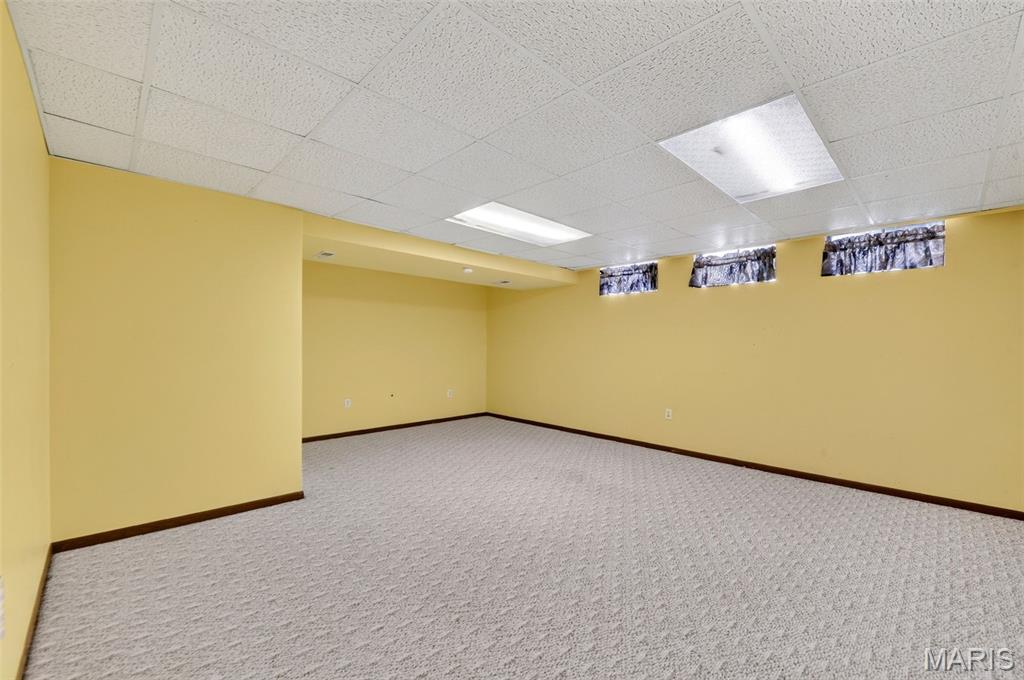
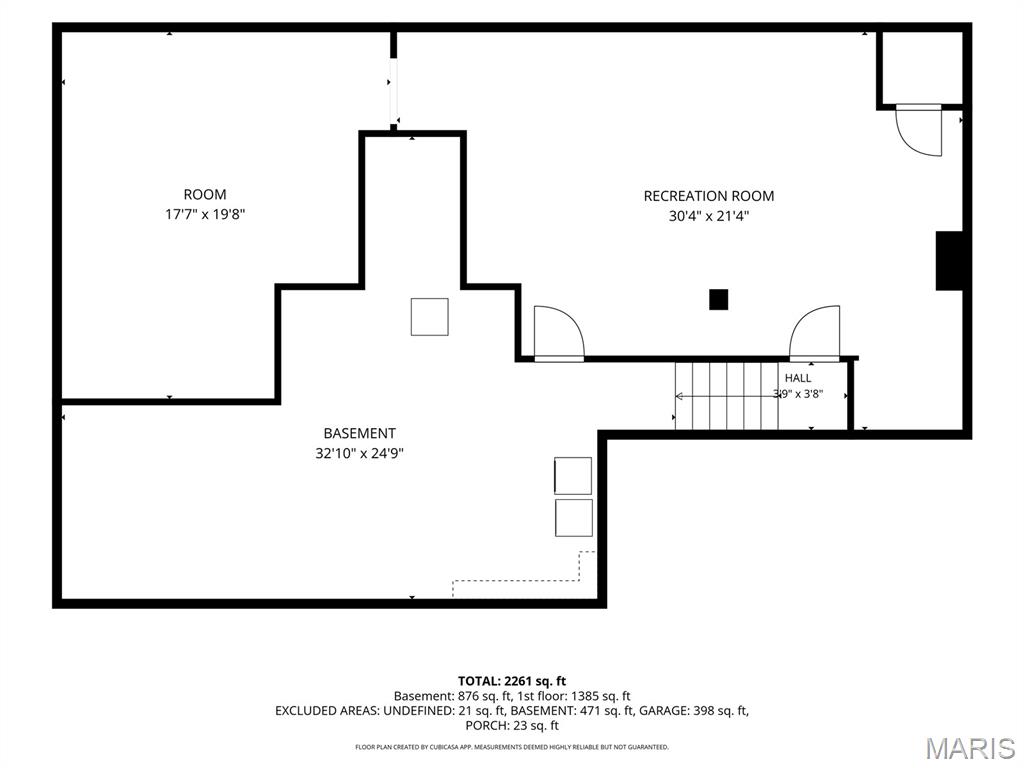
Downstairs, the partially finished lower level provides a huge recreation area and an additional space that could be used as a sleeping area, home office, playroom, or hobby space. You'll also find more than ample storage, giving you plenty of room for seasonal items and everything else you want tucked away.

And then there's the location! Enjoy the convenience of being close to just about everything while still feeling tucked away from the hustle and bustle. Restaurants, Home Depot, Lowe's, multiple grocery stores, libraries, Westoff Park, Fort Zumwalt Park, Page Extension, and Highway 70 are all easily accessible, making commuting, errands, recreation, and everyday living a breeze.

Don't miss your opportunity to make this well-maintained, freshly updated ranch your new home and start creating memories of your own!

3
beds

2
baths

1,438 Sq.Ft. LIVING AREA

6,969.6 Sq.Ft. lot

Patti Greenemay

Patti Greenemay

image

Schedule a Showing

We would love to show you our beautiful property. Please select your preferred date and time below. An agent will be in touch shortly to confirm your appointment.

Schedule a Showing

We would love to show you our beautiful property. Please select your preferred date and time below. An agent will be in touch shortly to confirm your appointment.

Thank you for your interest in 582 Prentice Drive, St Peters, MO 63376. We are reviewing your request and will be in touch shortly!

Mortgage Calculator

Estimate your monthly mortgage payment, including the principal and interest, property taxes, and HOA. Adjust the values to generate a more accurate rate.

All estimates are provided for informational purposes only. Actual amounts may vary.
$0,000 Your Payment 20 15 65
$0,000 Your Payment

St. Charles County

Award-winning public schools, expansive parklands, and productive industry all stem from this commitment.

Explore

Work With JANET

Janet McAfee Inc. is the leading independent real estate broker in St. Louis. We have grown from humble beginnings of five agents in the basement of our founder's home to almost 100 sales associates in our corporate Ladue, Missouri headquarters.

Follow us on Instagram