617 N Ballas Road
617 N Ballas Road
617 N Ballas Road
617 N Ballas Road
617 N Ballas Road
617 N Ballas Road
617 N Ballas Road
617 N Ballas Road
617 N Ballas Road
617 N Ballas Road
617 N Ballas Road
617 N Ballas Road
617 N Ballas Road
617 N Ballas Road
617 N Ballas Road
617 N Ballas Road
617 N Ballas Road
617 N Ballas Road
617 N Ballas Road
617 N Ballas Road
617 N Ballas Road
617 N Ballas Road
617 N Ballas Road
617 N Ballas Road
617 N Ballas Road
617 N Ballas Road
617 N Ballas Road
617 N Ballas Road
617 N Ballas Road
617 N Ballas Road
617 N Ballas Road
617 N Ballas Road
617 N Ballas Road
617 N Ballas Road
617 N Ballas Road
617 N Ballas Road
617 N Ballas Road
617 N Ballas Road
617 N Ballas Road
SEE ALL PHOTOS
617 N Ballas Road
617 N Ballas Road
617 N Ballas Road
617 N Ballas Road
617 N Ballas Road
617 N Ballas Road
617 N Ballas Road
617 N Ballas Road
617 N Ballas Road
617 N Ballas Road
617 N Ballas Road
617 N Ballas Road
617 N Ballas Road
617 N Ballas Road
617 N Ballas Road
617 N Ballas Road
617 N Ballas Road
617 N Ballas Road
617 N Ballas Road
617 N Ballas Road
617 N Ballas Road
617 N Ballas Road
617 N Ballas Road
617 N Ballas Road
617 N Ballas Road
617 N Ballas Road
617 N Ballas Road
617 N Ballas Road
617 N Ballas Road
617 N Ballas Road
617 N Ballas Road
617 N Ballas Road
617 N Ballas Road
617 N Ballas Road
617 N Ballas Road
617 N Ballas Road
617 N Ballas Road
617 N Ballas Road
617 N Ballas Road
Courtesy of Janet McAfee Inc., Mileusnic & Azar Listing Contact: 314-997-4800 
Coming Soon

617 N Ballas Road

617 N Ballas Road, Des Peres, MO 63122

$985,000

Features & Amenities

Interior

  • total bedrooms5
  • Total bathrooms5
  • full bathrooms4
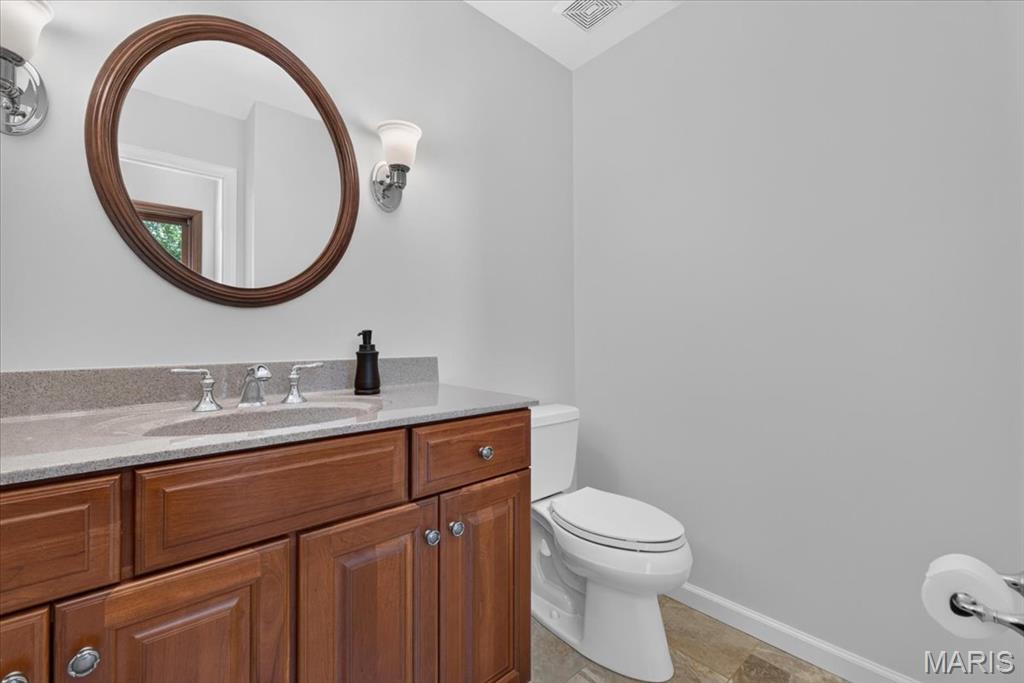
  • half bathroom1
  • Laundry room Main Level
  • Flooring Wood
  • APPLIANCES Gas Cooktop, Dishwasher, Disposal, Ice Maker, Microwave, Refrigerator, Washer, Gas Water Heater
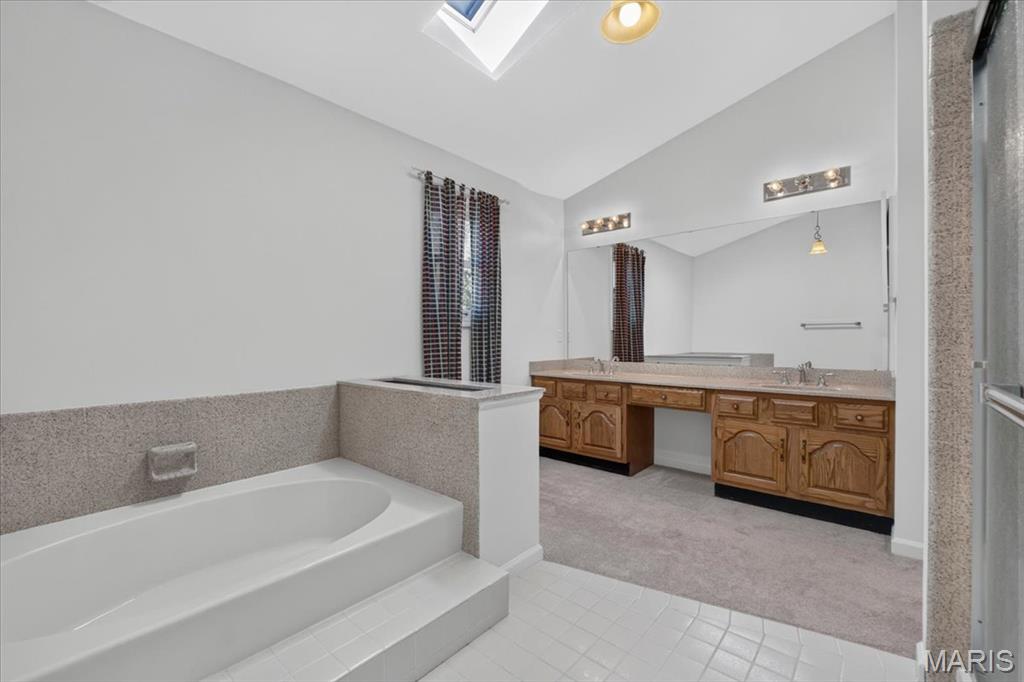
  • other interior Features Double Vanity, Eat-in Kitchen, Entrance Foyer, Kitchen Island, Master Downstairs, Separate Dining, Shower, Soaking Tub, Storage

Area & Lot

  • Status Coming Soon
  • Living Area5,150 Sq.Ft.
  • Lot Area0.87 Acres
  • MLS® ID26043725
  • TypeResidential
  • YEAR BUILT1984
  • NeighborhoodDes Peres
  • Architecture StylesTraditional
  • Elementary SchoolWestchester Elem.
  • Middle SchoolNorth Kirkwood Middle
  • High SchoolKirkwood Sr. High
  • School DistrictKirkwood R-VII

Exterior

  • STORIES2
  • Garage Space3.0
  • water SourcePublic
  • utilitiesCable Available
  • lot featuresBack Yard, Landscaped, Many Trees
  • parkingAttached, Off Street
  • HEAT TYPEForced Air
  • AIR CONDITIONINGCentral Air
  • sewerPublic Sewer
  • SubstructureConcrete Perimeter

Financial

  • Sales Price$985,000
  • Real Estate Tax $9,345/yr
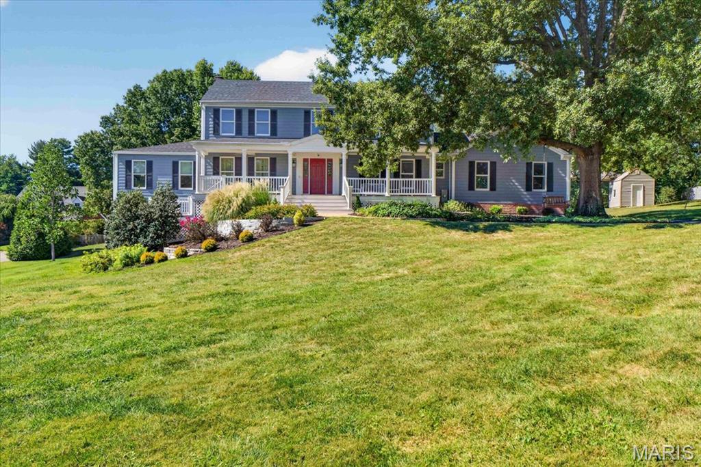
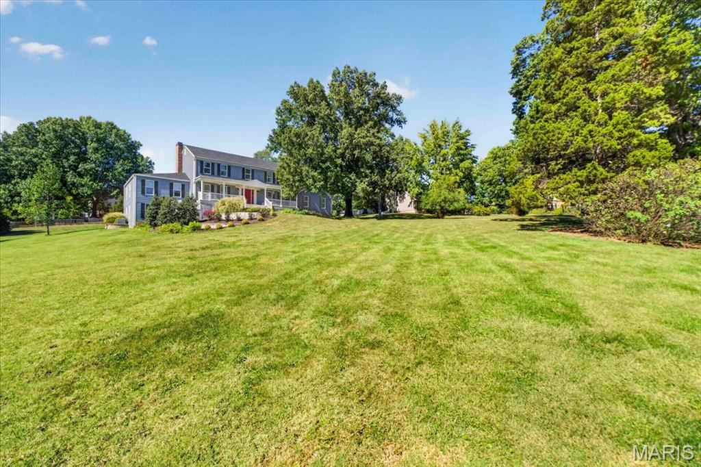
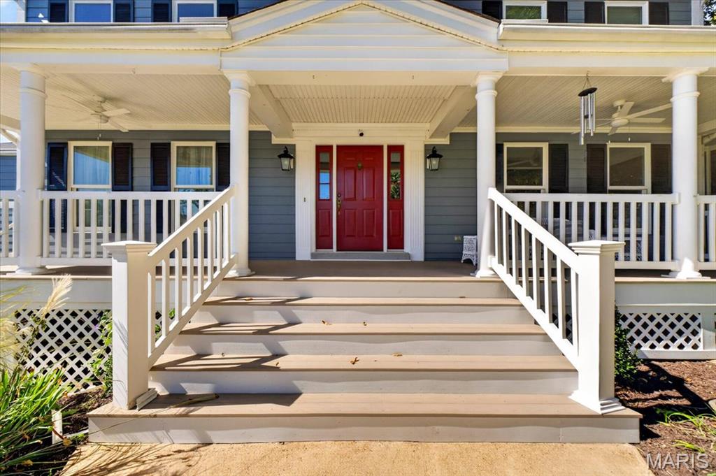
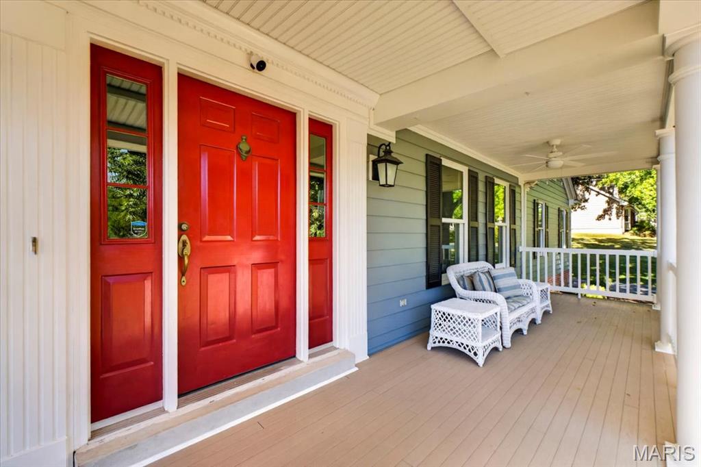
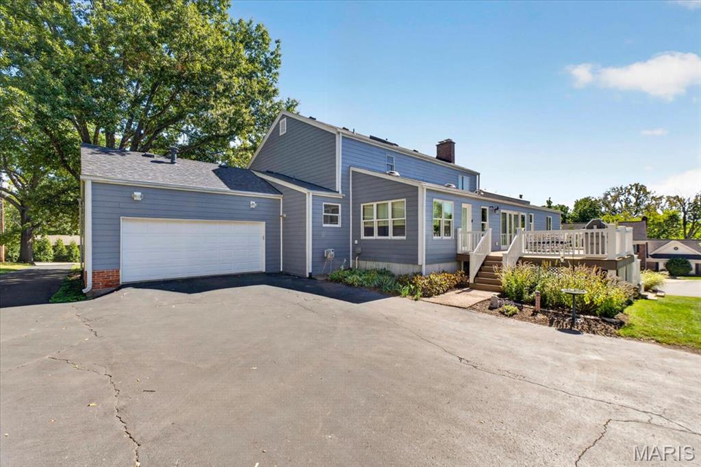
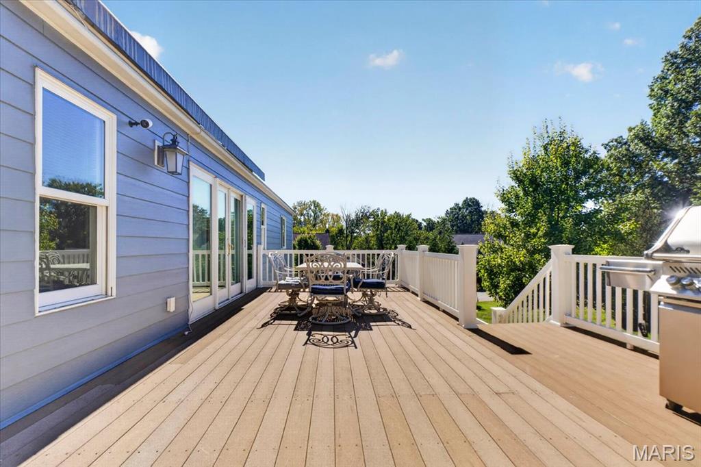
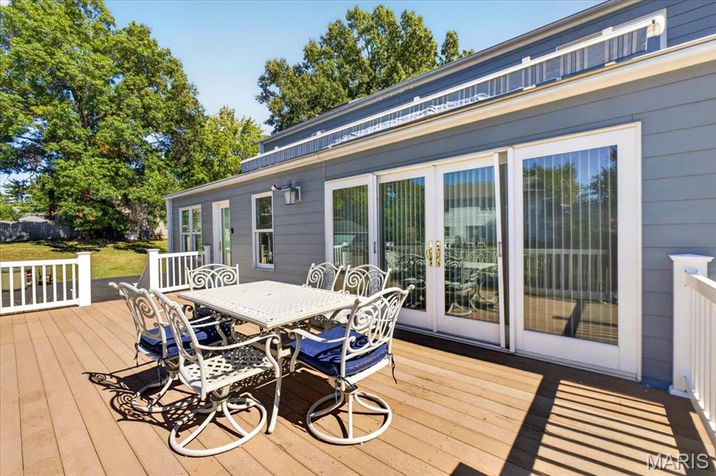
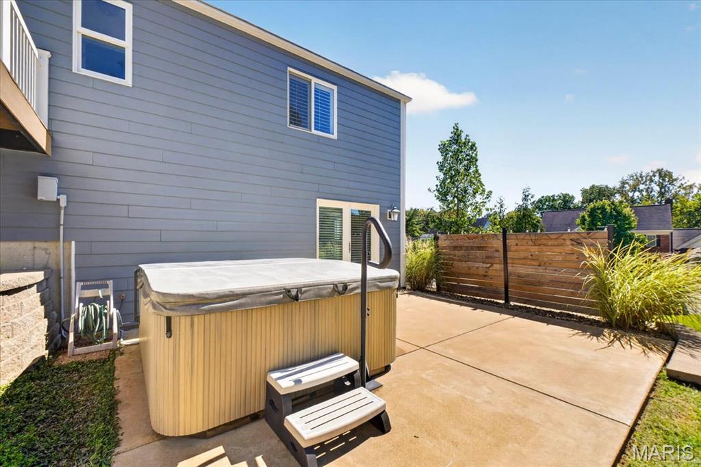
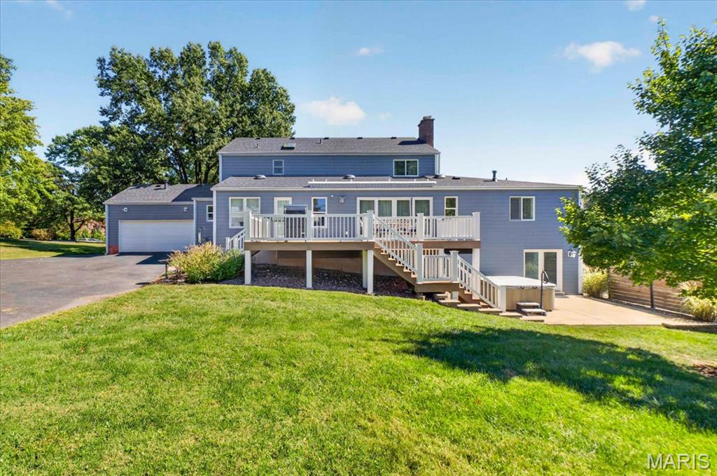
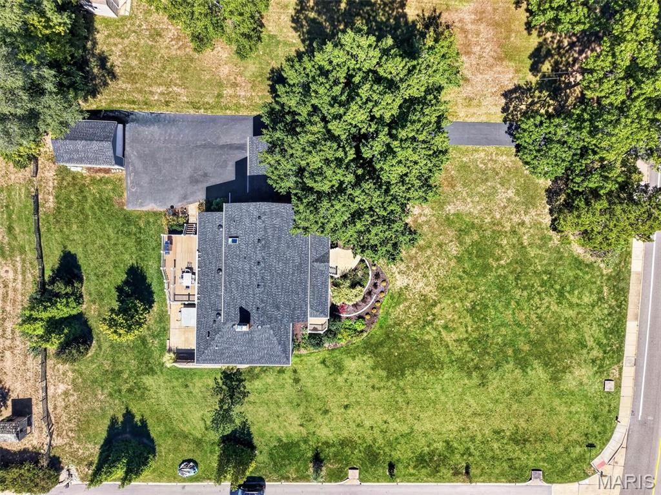
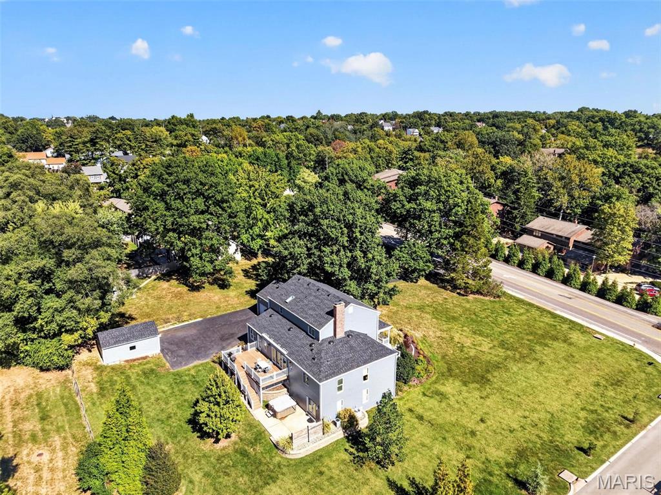
Situated on nearly an acre in Des Peres, this beautiful home offers an ideal floor plan, exceptional space, and an impressive list of updates. A welcoming front porch greets you, while the freshly painted exterior and beautifully landscaped grounds make a wonderful first impression.

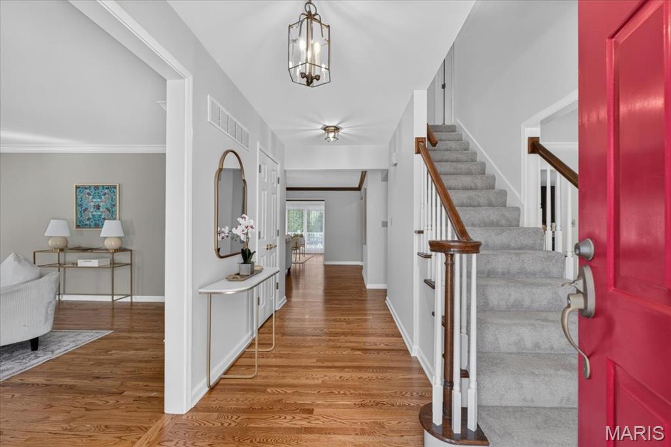
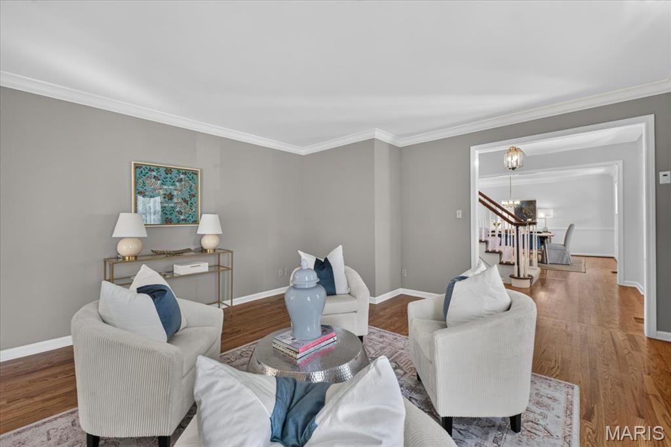
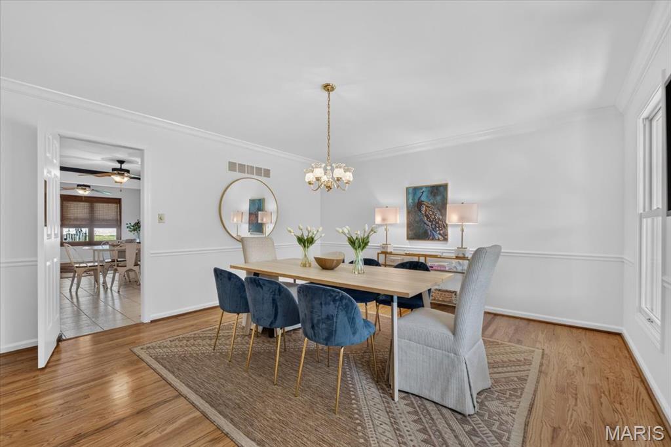
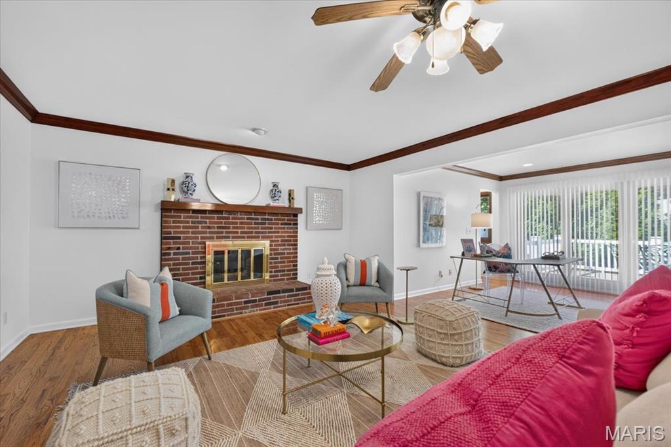
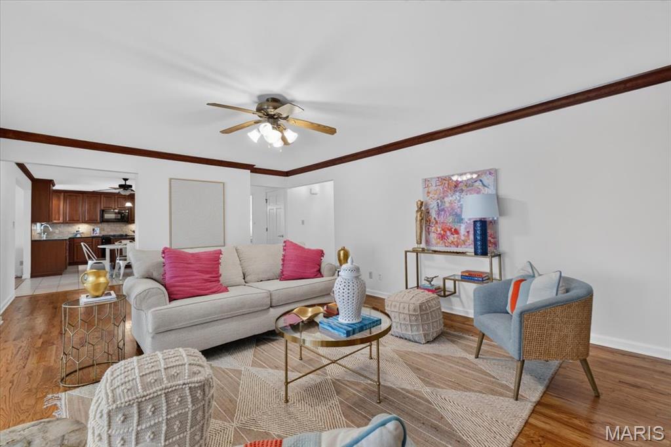
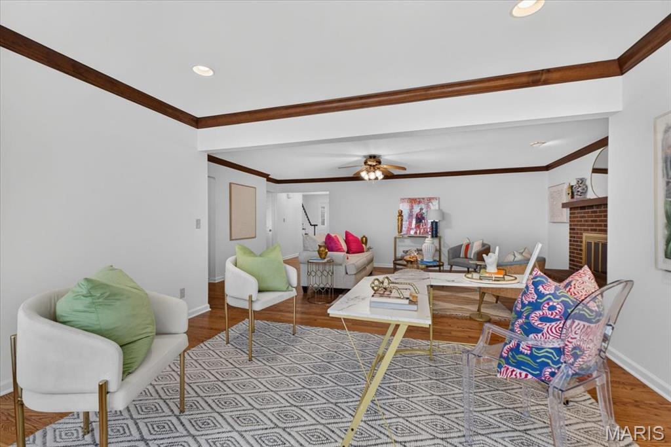
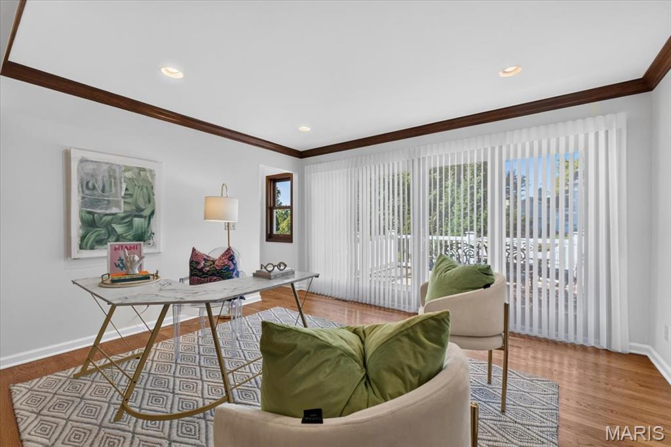
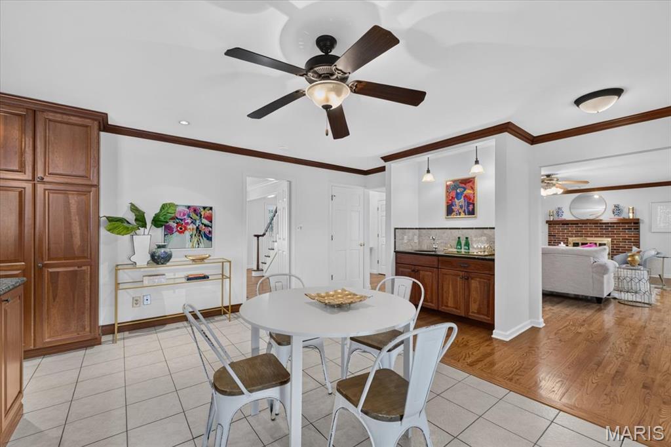
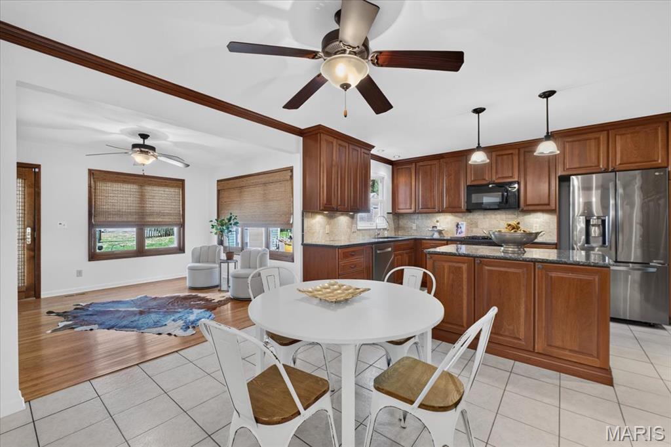
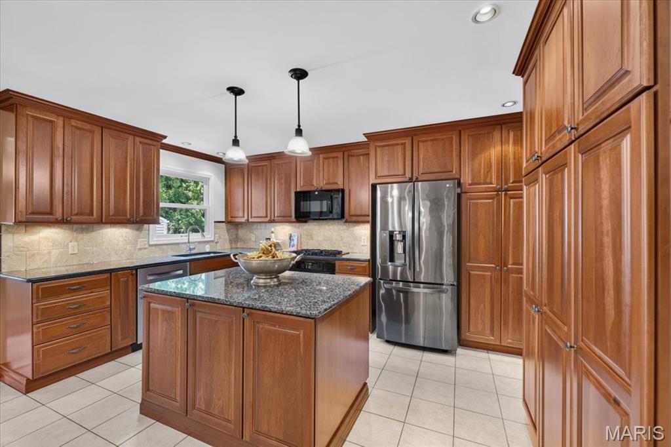
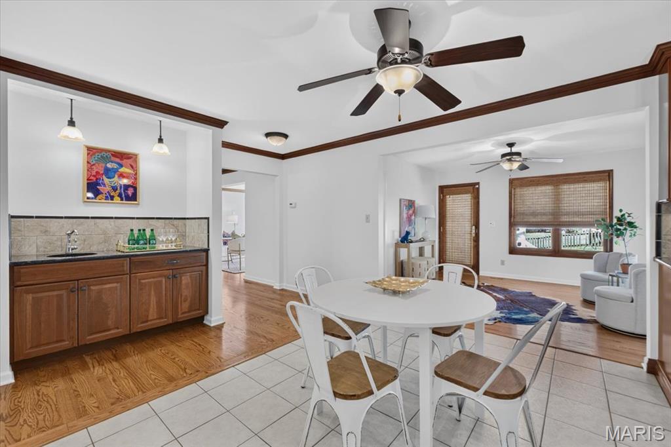
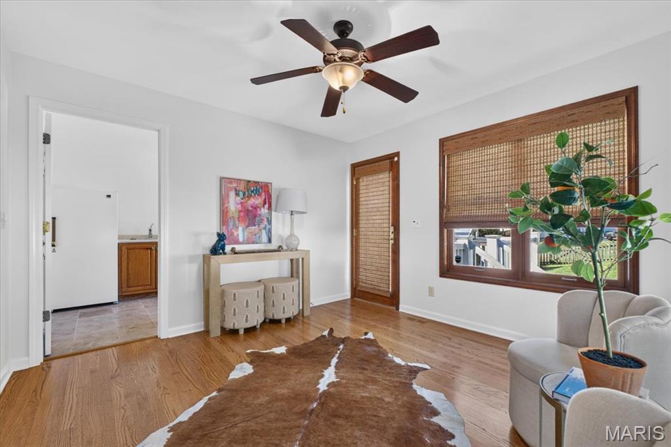
Inside, the classic center-hall floor plan features a living room and dining room, with freshly painted walls and charming hardwood floors throughout. Beyond the entry, the spacious family room is anchored by a brick fireplace and opens to a versatile bonus space--perfect for an office, playroom, or game room. The adjacent kitchen features a center island, eat-in area, and coffee bar, while the sun-filled adjoining sunroom provides the perfect spot to relax.

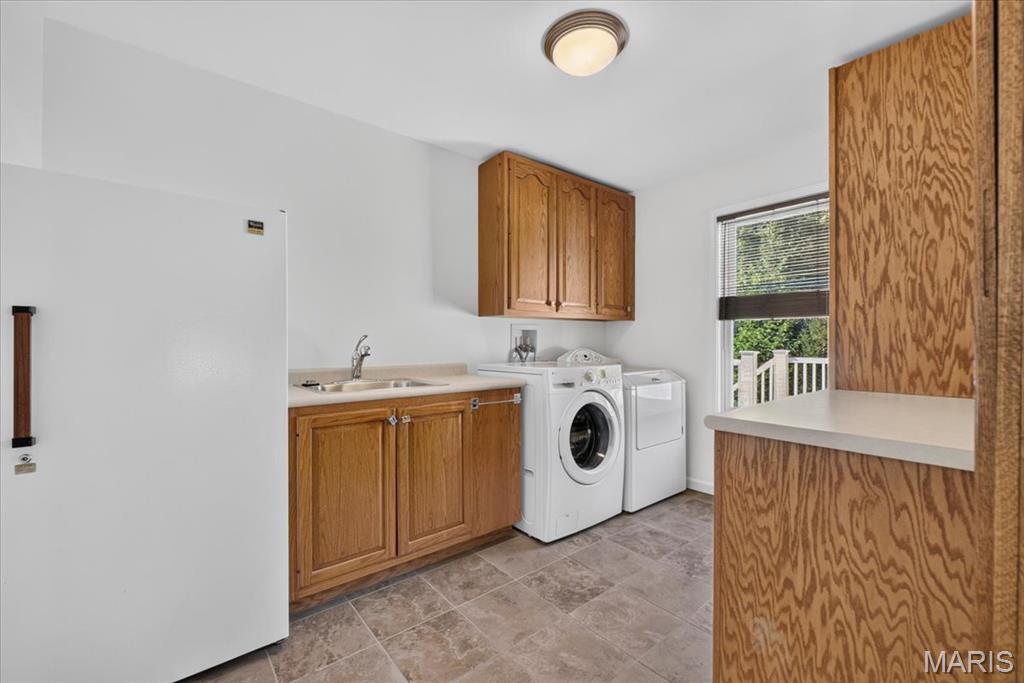
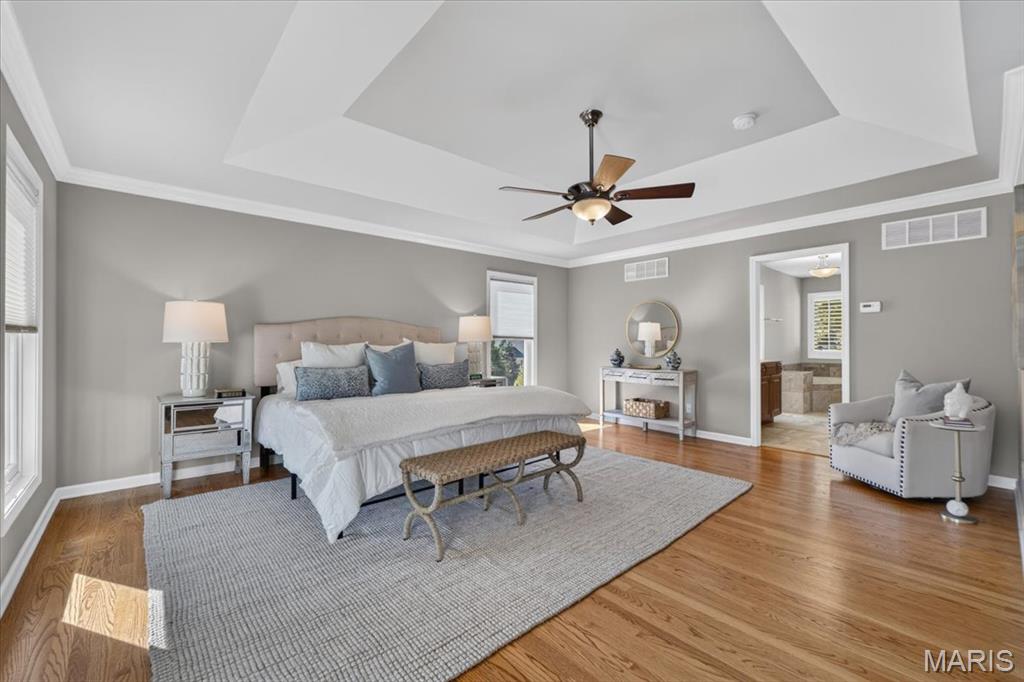
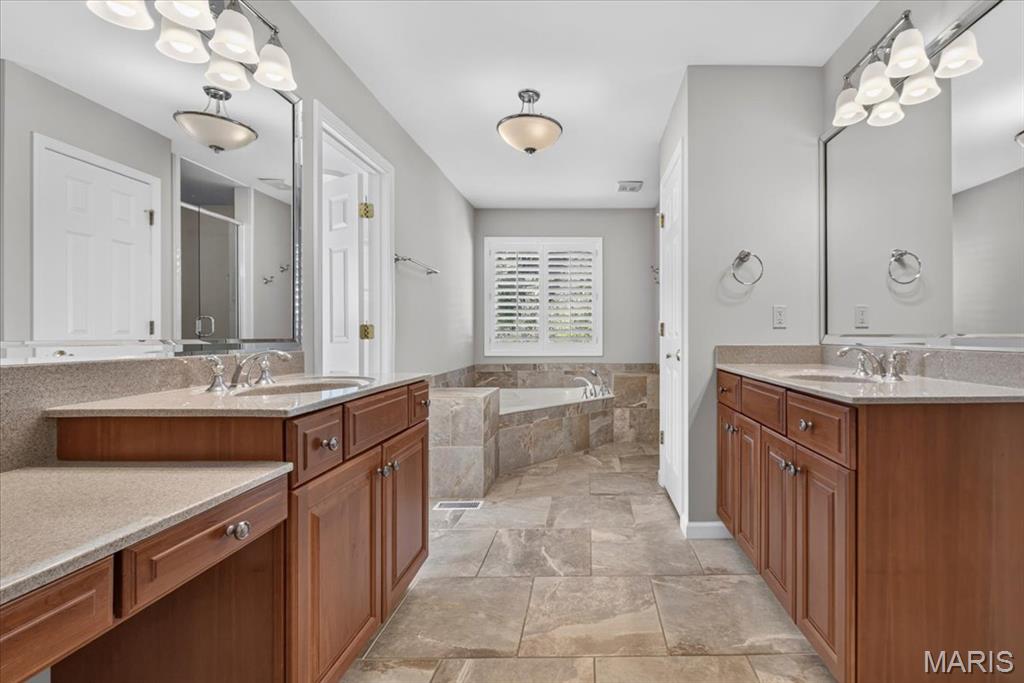
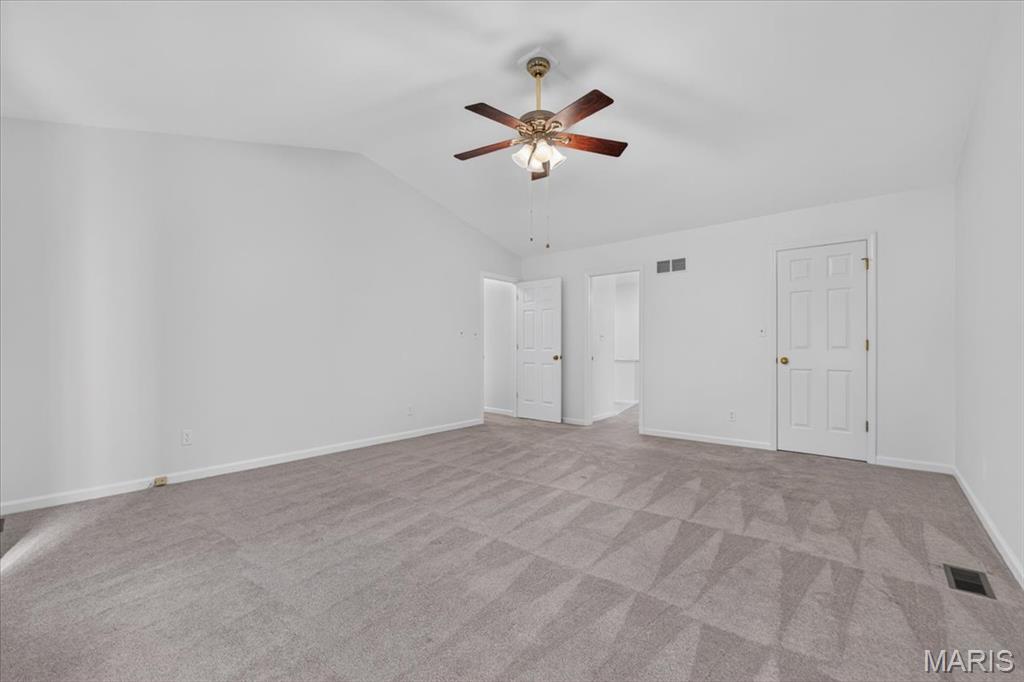
The main-floor primary suite is a standout feature, tucked privately off the living room and offering a generous bedroom and beautifully appointed bath. A large laundry room and convenient mudroom, located just off the two-car attached garage, complete the main level.

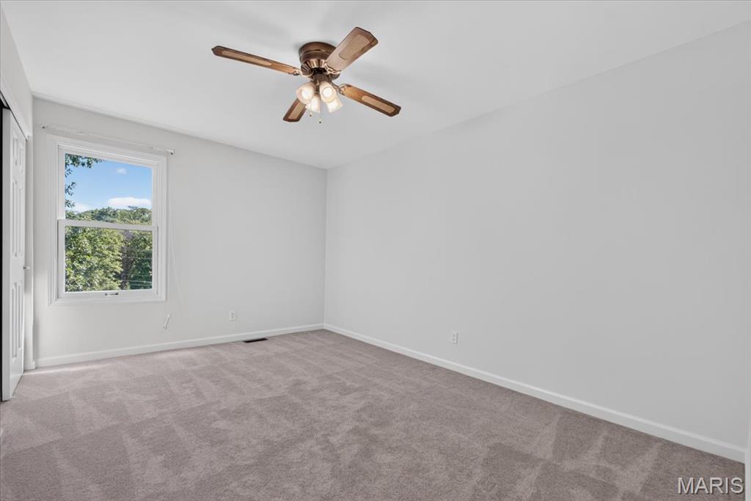
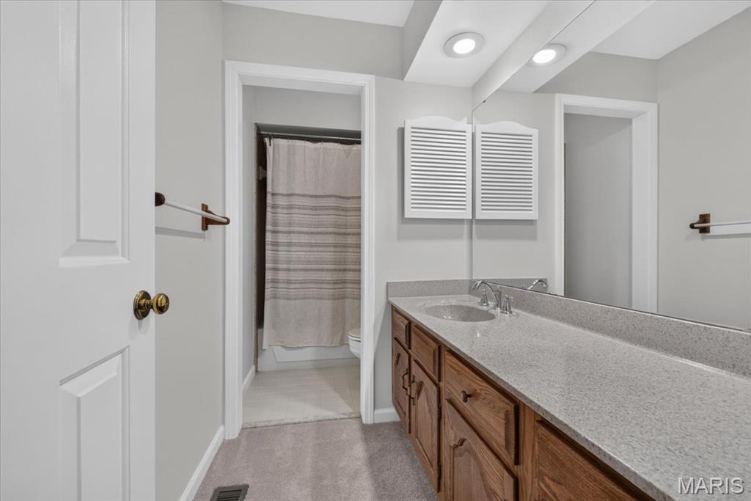
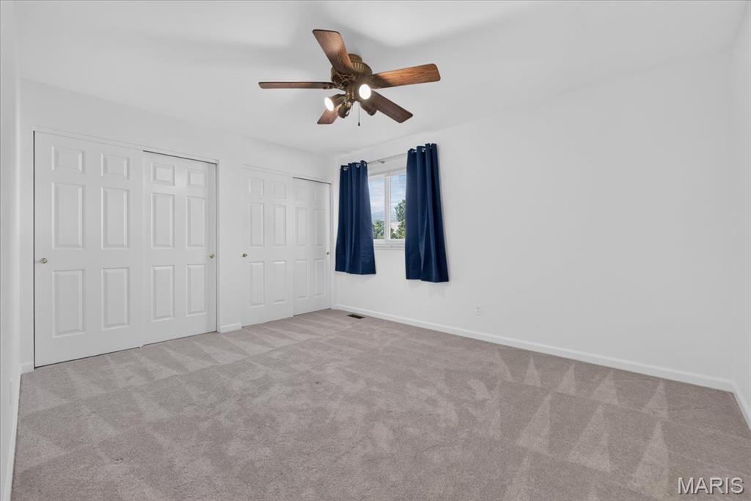
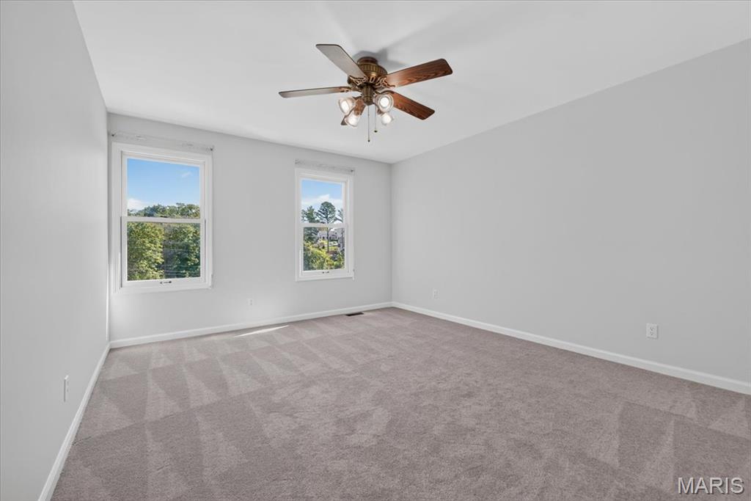
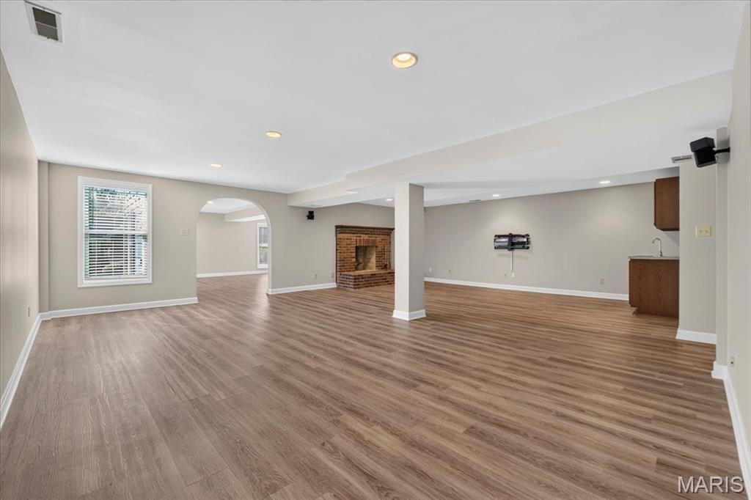
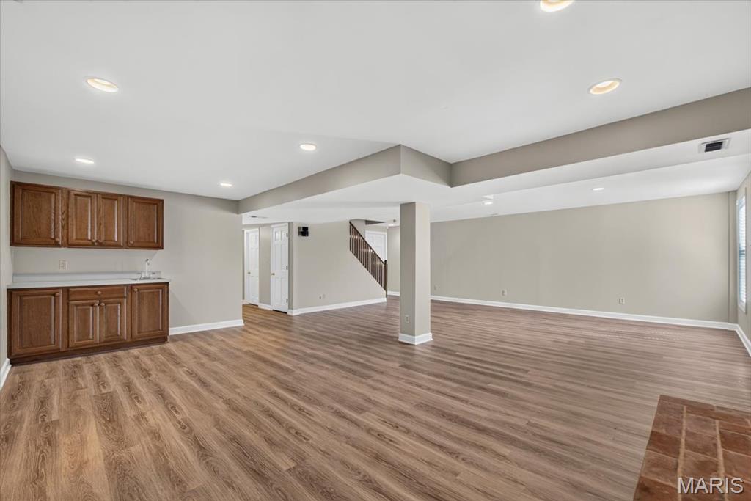
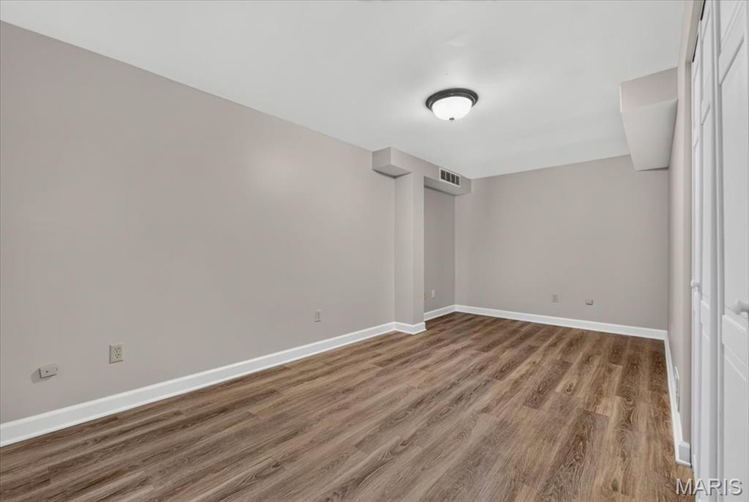
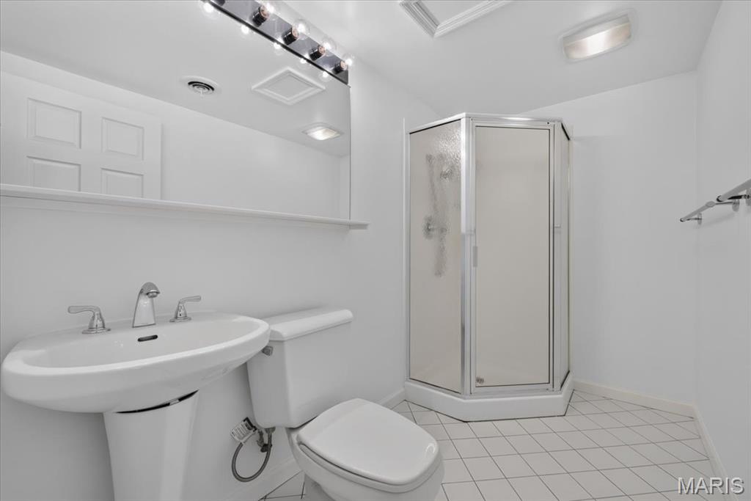
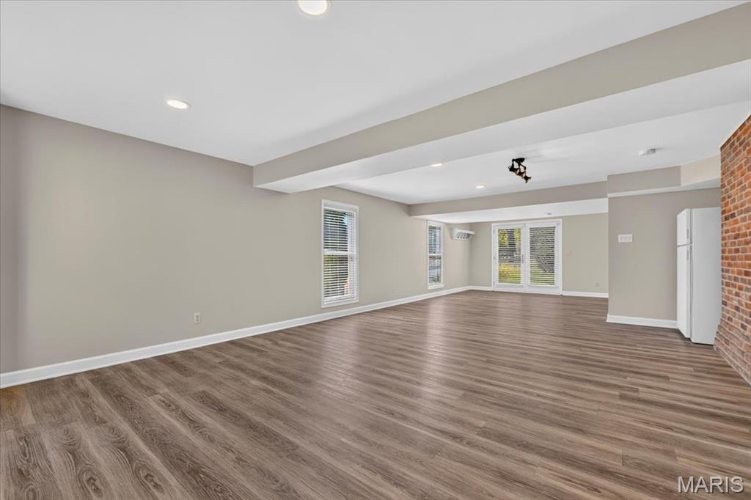
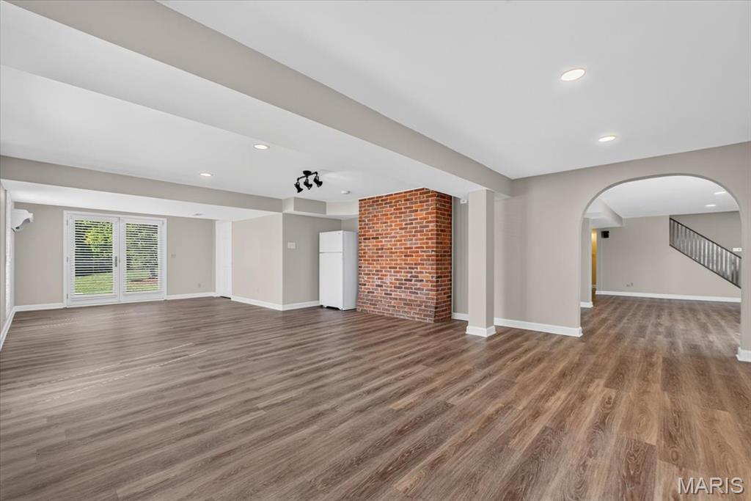
Upstairs, the home's original primary suite includes an ensuite bath and walk-in closet, along with three additional bedrooms and a full bath. The recently finished lower level adds even more living space with two recreation rooms, an office/sleeping area, and a full bath.

Outside, the nearly one-acre lot is a rare find in the Kirkwood School District. In addition to the attached two-car garage, an oversized one-car garage provides exceptional flexibility for additional parking, storage, or hobbies.

5
beds

5
baths

5,150 Sq.Ft. LIVING AREA

0.87 Acres lot

Jill Azar & Jacque Mileusnic

Jill Azar & Jacque Mileusnic

Mortgage Calculator

Estimate your monthly mortgage payment, including the principal and interest, property taxes, and HOA. Adjust the values to generate a more accurate rate.

All estimates are provided for informational purposes only. Actual amounts may vary.
$0,000 Your Payment 20 15 65
$0,000 Your Payment

Des Peres

Home to expansive properties, well-manicured lawns, and towering, traditional homes.

Explore

Work With JANET

Janet McAfee Inc. is the leading independent real estate broker in St. Louis. We have grown from humble beginnings of five agents in the basement of our founder's home to almost 100 sales associates in our corporate Ladue, Missouri headquarters.

Follow us on Instagram