7 Loren Woods Drive
7 Loren Woods Drive
7 Loren Woods Drive
7 Loren Woods Drive
7 Loren Woods Drive
7 Loren Woods Drive
7 Loren Woods Drive
7 Loren Woods Drive
7 Loren Woods Drive
7 Loren Woods Drive
7 Loren Woods Drive
7 Loren Woods Drive
7 Loren Woods Drive
7 Loren Woods Drive
7 Loren Woods Drive
7 Loren Woods Drive
7 Loren Woods Drive
7 Loren Woods Drive
7 Loren Woods Drive
7 Loren Woods Drive
7 Loren Woods Drive
7 Loren Woods Drive
7 Loren Woods Drive
7 Loren Woods Drive
7 Loren Woods Drive
7 Loren Woods Drive
7 Loren Woods Drive
7 Loren Woods Drive
7 Loren Woods Drive
7 Loren Woods Drive
7 Loren Woods Drive
7 Loren Woods Drive
SEE ALL PHOTOS
7 Loren Woods Drive
7 Loren Woods Drive
7 Loren Woods Drive
7 Loren Woods Drive
7 Loren Woods Drive
7 Loren Woods Drive
7 Loren Woods Drive
7 Loren Woods Drive
7 Loren Woods Drive
7 Loren Woods Drive
7 Loren Woods Drive
7 Loren Woods Drive
7 Loren Woods Drive
7 Loren Woods Drive
7 Loren Woods Drive
7 Loren Woods Drive
7 Loren Woods Drive
7 Loren Woods Drive
7 Loren Woods Drive
7 Loren Woods Drive
7 Loren Woods Drive
7 Loren Woods Drive
7 Loren Woods Drive
7 Loren Woods Drive
7 Loren Woods Drive
7 Loren Woods Drive
7 Loren Woods Drive
7 Loren Woods Drive
7 Loren Woods Drive
7 Loren Woods Drive
7 Loren Woods Drive
7 Loren Woods Drive
Courtesy of Janet McAfee Inc., Alex Thornhill Listing Contact: 314-997-4800 
For Sale

7 Loren Woods Drive

7 Loren Woods Drive, Ladue, MO 63124

$1,099,000

Features & Amenities

Interior

  • total bedrooms4
  • Total bathrooms4
  • full bathrooms3
  • half bathroom1
  • Laundry room In Basement
  • Flooring Hardwood, Stone, Tile
  • Fireplace Basement, Gas Starter, Living Room, Wood Burning
  • APPLIANCES Stainless Steel Appliance(s)
  • other interior Features Built-in Features, Entrance Foyer, Pantry, Recessed Lighting, Separate Dining, Storage

Area & Lot

  • Status For Sale
  • Living Area2,842 Sq.Ft.
  • Lot Area0.5 Acres
  • MLS® ID26069484
  • TypeResidential
  • YEAR BUILT1942
  • NeighborhoodLadue
  • Architecture StylesTraditional
  • Elementary SchoolReed Elem.
  • Middle SchoolLadue Middle
  • High SchoolLadue Horton Watkins High
  • School DistrictLadue

Exterior

  • STORIES2
  • Garage Space2.0
  • water SourcePublic
  • utilitiesElectricity Connected, Natural Gas Connected, Sewer Connected, Water Connected
  • roofArchitectural Shingle
  • lot featuresBack Yard, Cul-De-Sac, Front Yard, Garden, Level
  • parkingAttached
  • HEAT TYPEForced Air
  • AIR CONDITIONINGCentral Air
  • sewerPublic Sewer
  • HOA AmenitiesNone
  • other exterior FeaturesBalcony, Garden, Lighting

Financial

  • Sales Price$1,099,000
  • Real Estate Tax $8,912/yr
  • HOA $550/yr
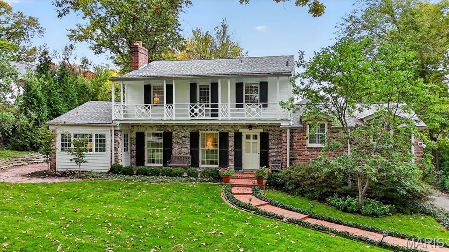
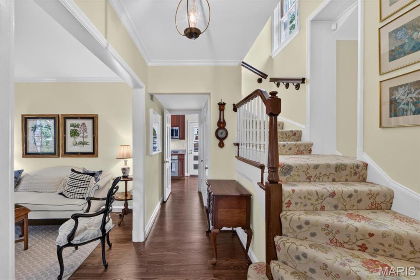
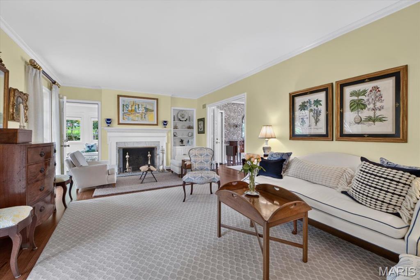
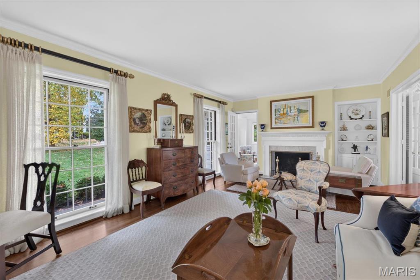
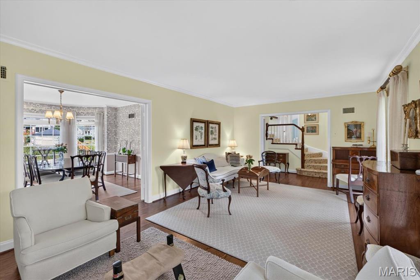
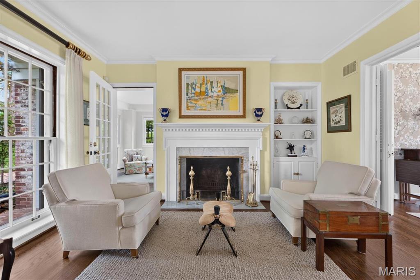
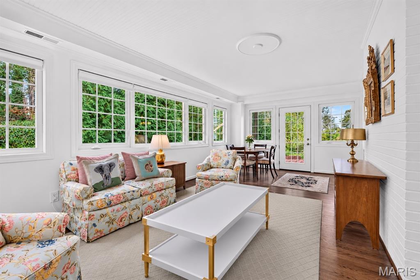
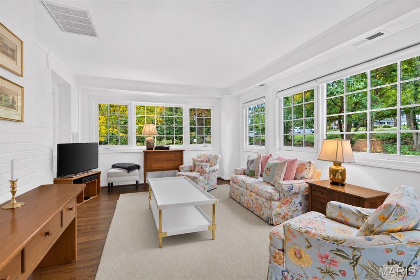
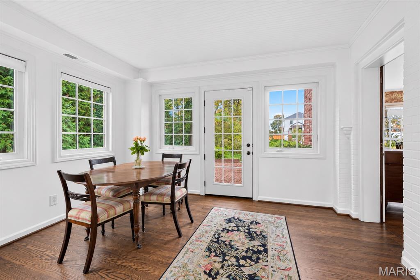
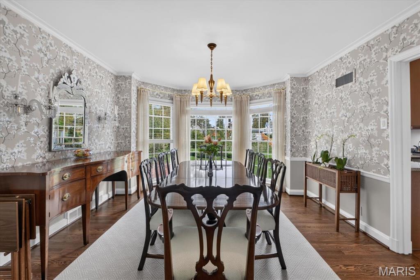
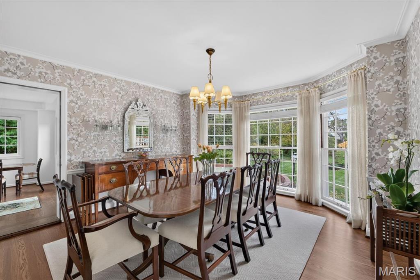
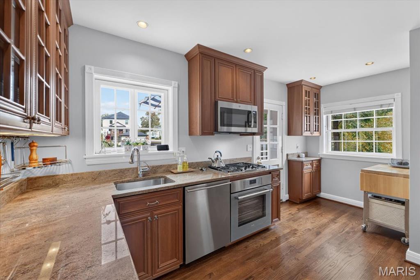
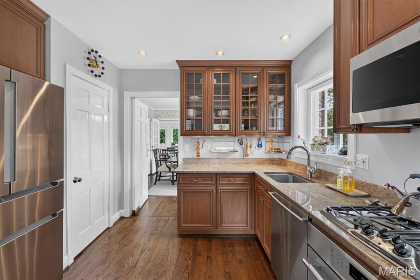
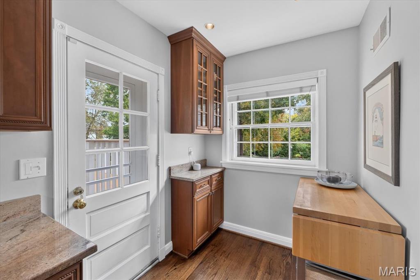
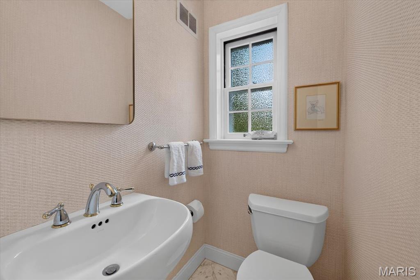
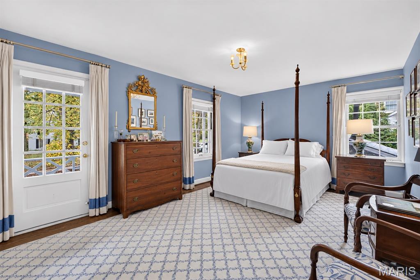
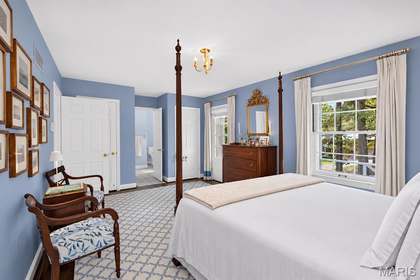
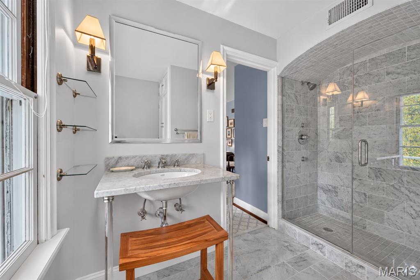
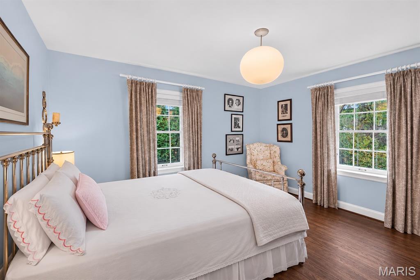
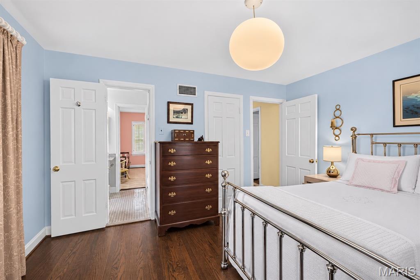
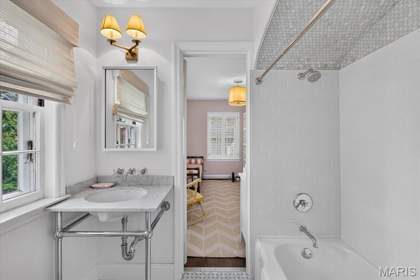
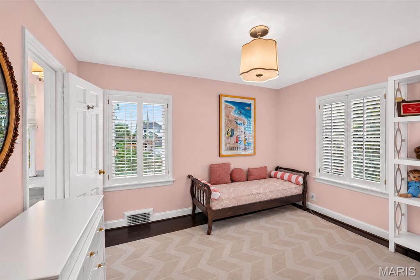
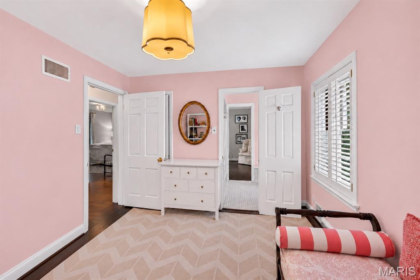
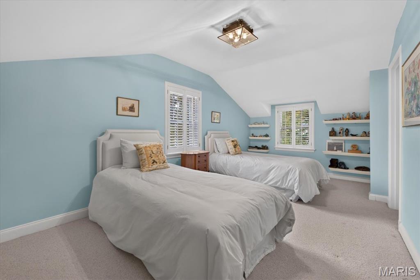
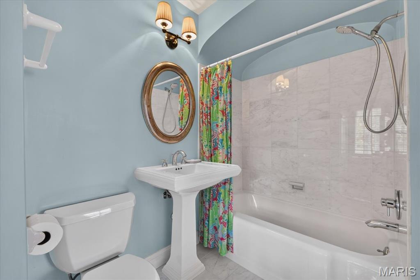
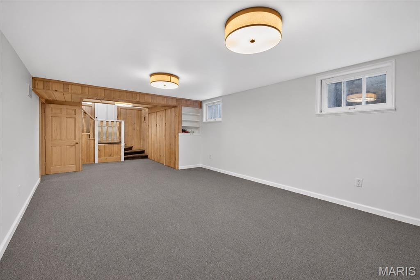
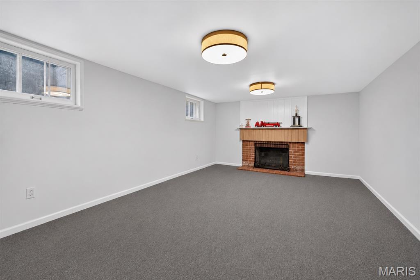
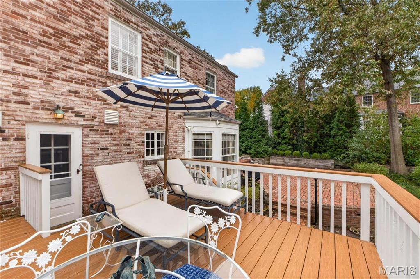
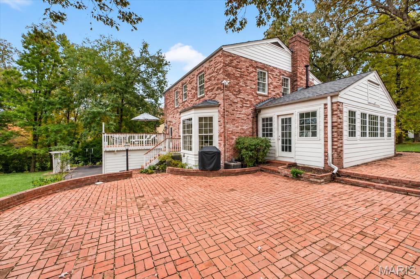
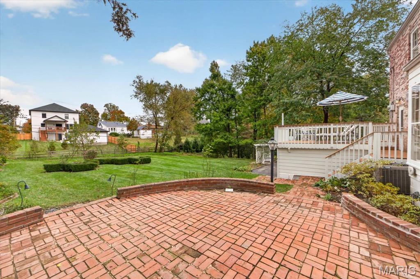
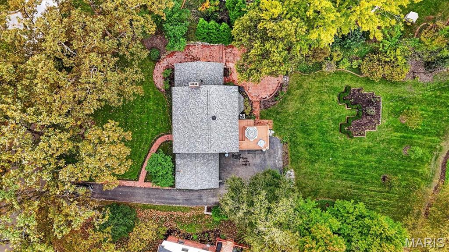
Tucked away on a quiet cul-de-sac within walking distance of Reed Elementary, this charming Colonial offers classic architecture, gracious living spaces, and an exceptionally beautiful setting. A handsome brick and clapboard exterior, welcoming covered front porch, and distinctive second-story balcony create timeless curb appeal. Inside, hardwood floors, traditional millwork, and abundant natural light lend warmth and character throughout. The spacious living room features a fireplace and built-in bookcase and opens to a sun-filled family room with walls of windows overlooking the grounds. An inviting formal dining room with a bay window provides a wonderful setting for entertaining, while the kitchen offers generous cabinetry, stone countertops, an ample pantry, and stainless steel appliances. Upstairs are four bedrooms and three full baths, including a spacious primary suite with an updated bath and access to the charming front balcony. Two additional bedrooms are connected by a shared bath, while a fourth bedroom with its own ensuite bath is ideal for guests or a home office. The finished lower level adds flexible recreation space as well as laundry and ample storage. Outdoors, an expansive lawn framed by mature trees and established gardens creates a remarkably private, park-like setting large enough for a game of tag or flag football. Brick patios and an elevated all-weather deck offer multiple spaces for outdoor dining and entertaining. An attached two-car garage and additional enclosed shed storage complete the home. This is a wonderful opportunity to enjoy the character and tranquility of an established Ladue neighborhood, just a short stroll from the restaurants, shops, and amenities of downtown Clayton.

4
beds

4
baths

2,842 Sq.Ft. LIVING AREA

0.5 Acres lot

Alex Thornhill

Alex Thornhill

Heather Johnson

Heather Johnson

image

Schedule a Showing

We would love to show you our beautiful property. Please select your preferred date and time below. An agent will be in touch shortly to confirm your appointment.

Schedule a Showing

We would love to show you our beautiful property. Please select your preferred date and time below. An agent will be in touch shortly to confirm your appointment.

Thank you for your interest in 7 Loren Woods Drive, Ladue, MO 63124. We are reviewing your request and will be in touch shortly!

Mortgage Calculator

Estimate your monthly mortgage payment, including the principal and interest, property taxes, and HOA. Adjust the values to generate a more accurate rate.

All estimates are provided for informational purposes only. Actual amounts may vary.
$0,000 Your Payment 20 15 65
$0,000 Your Payment

Ladue

Ladue is known throughout the St. Louis region as a suburb of comfort, prestige, and splendor.

Explore

Work With JANET

Janet McAfee Inc. is the leading independent real estate broker in St. Louis. We have grown from humble beginnings of five agents in the basement of our founder's home to almost 100 sales associates in our corporate Ladue, Missouri headquarters.

Follow us on Instagram