7607 Teasdale Avenue
SEE ALL PHOTOS
7607 Teasdale Avenue
Courtesy of Janet McAfee Inc., Alex Thornhill Listing Contact: 314-997-4800 
Pending

7607 Teasdale Avenue

7607 Teasdale Avenue, University City, MO 63130

$749,900

Features & Amenities

Interior

  • total bedrooms4
  • Total bathrooms3
  • full bathrooms3
  • Fireplace Living Room
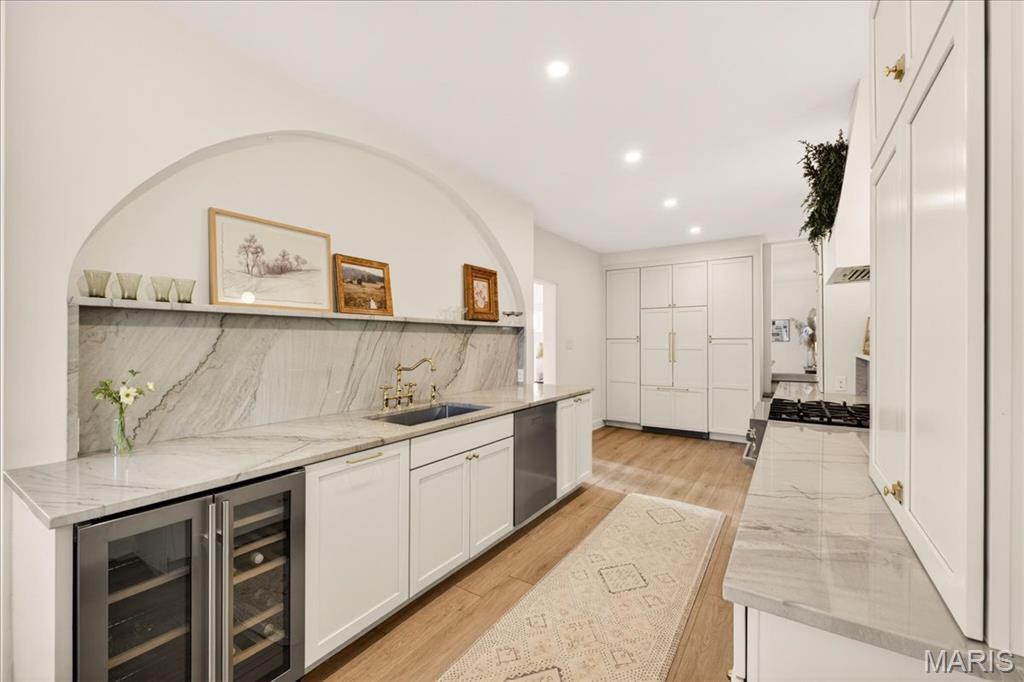
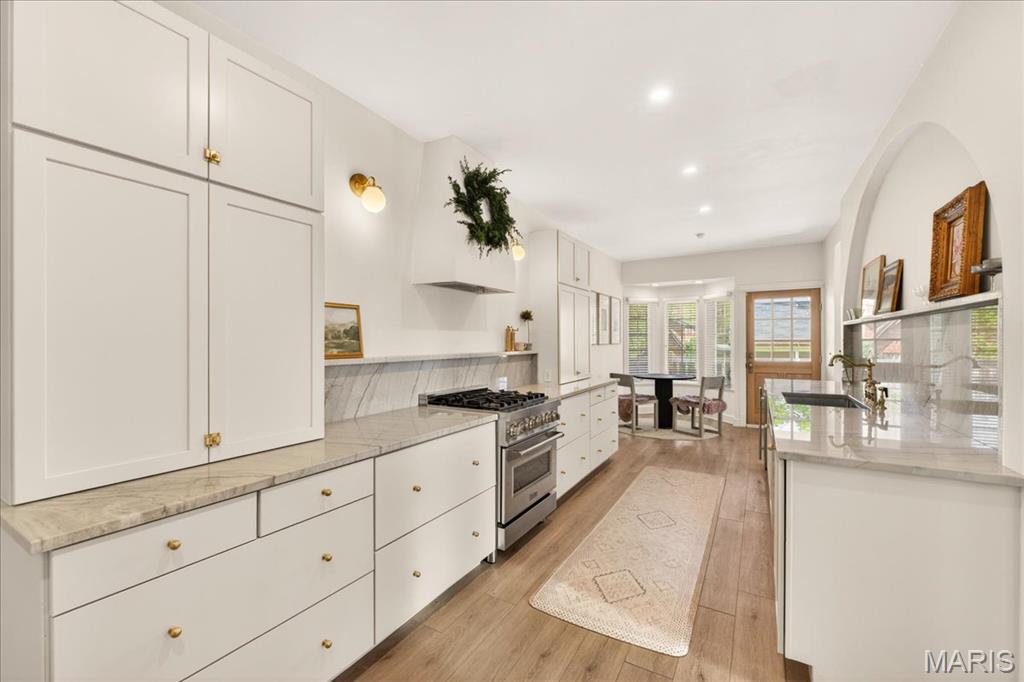
  • APPLIANCES Dishwasher, Disposal, Range Hood, Free-Standing Gas Range, Built-In Refrigerator, Gas Water Heater, Wine Refrigerator
  • other interior Features Breakfast Room, Custom Cabinetry, Double Vanity, Eat-in Kitchen, Pantry, Separate Dining, Shower, Solid Surface Countertop(s), Stone Counters

Area & Lot

  • Status Pending
  • Living Area2,476 Sq.Ft.
  • Lot Area7,426.98 Sq.Ft.
  • MLS® ID26024159
  • TypeResidential
  • YEAR BUILT1923
  • NeighborhoodUniversity City
  • Architecture StylesBungalow
  • Elementary SchoolFlynn Park Elem.
  • Middle SchoolBrittany Woods
  • High SchoolUniversity City Sr. High
  • School DistrictUniversity City

Exterior

  • STORIES2
  • Garage Space2.0
  • water SourcePublic
  • utilitiesElectricity Connected, Natural Gas Connected, Sewer Connected, Water Connected
  • roofShingle
  • lot featuresBack Yard, Front Yard, Garden, Landscaped
  • parkingDetached, Garage, Garage Door Opener
  • HEAT TYPEForced Air
  • AIR CONDITIONINGCentral Air
  • sewerPrivate Sewer
  • other exterior FeaturesGarden, Private Yard

Financial

  • Sales Price$749,900
  • Real Estate Tax $7,811/yr
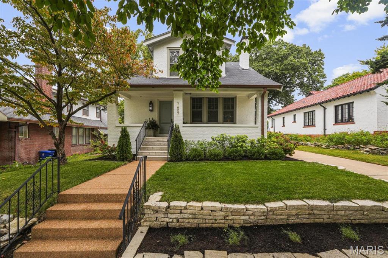
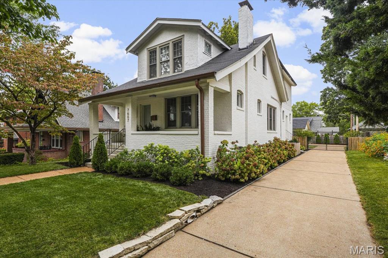
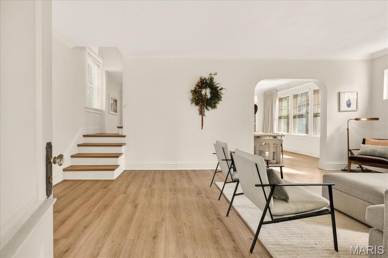
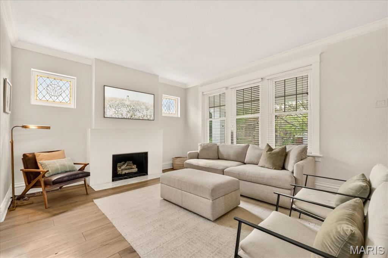
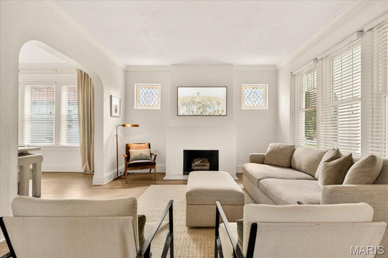
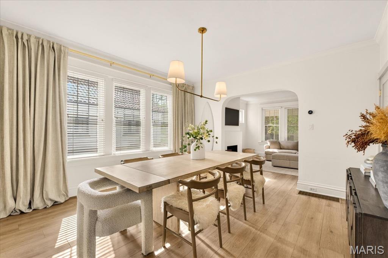
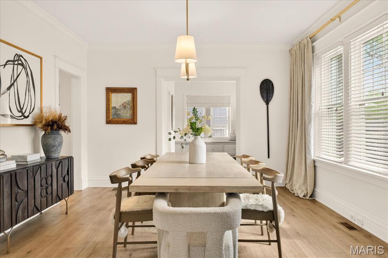
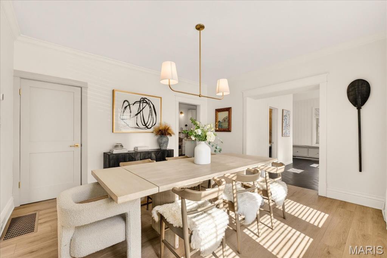
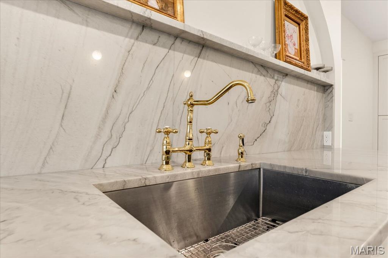
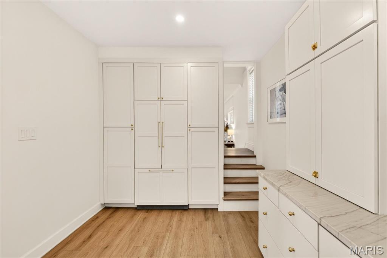
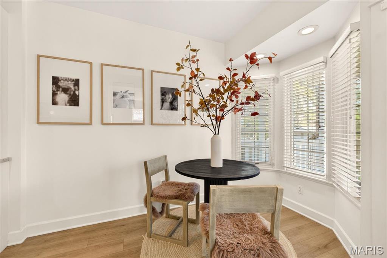
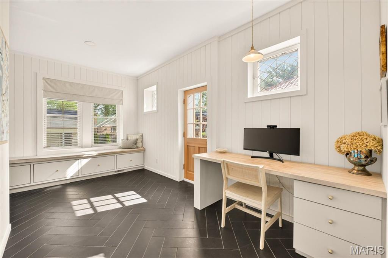
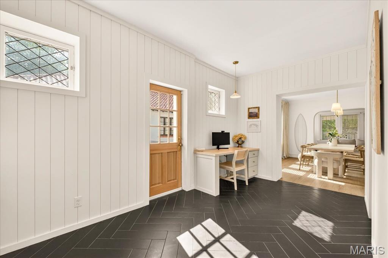
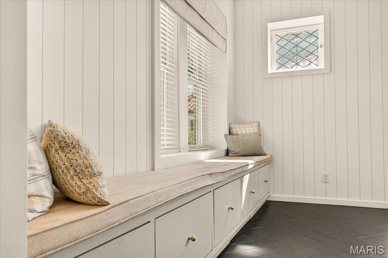
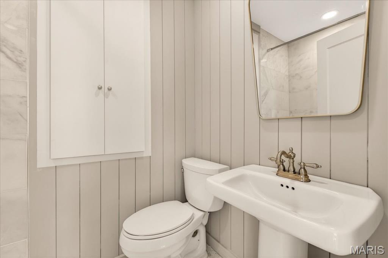
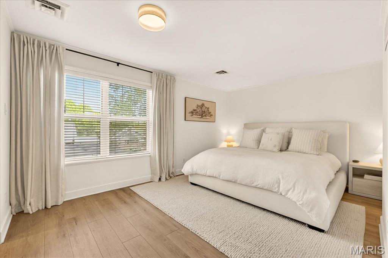
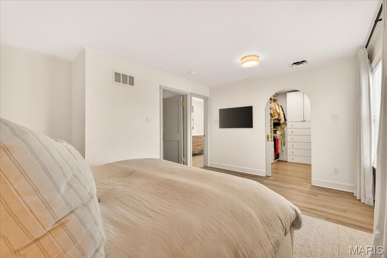
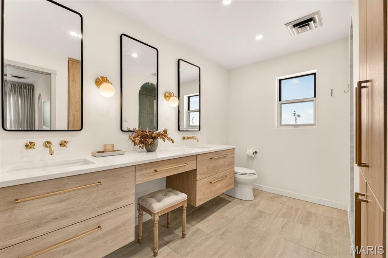
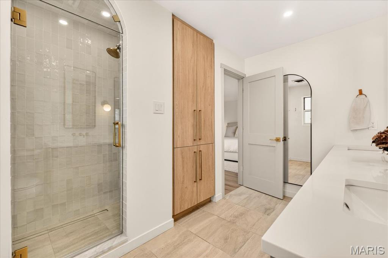
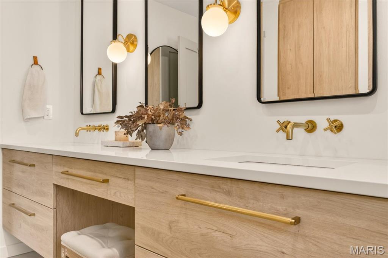
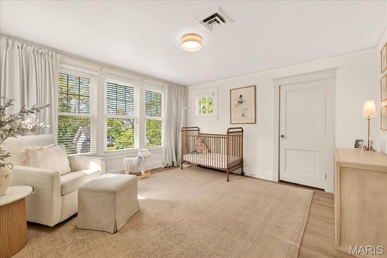
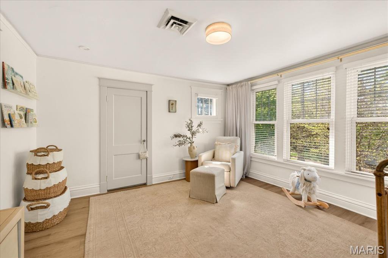
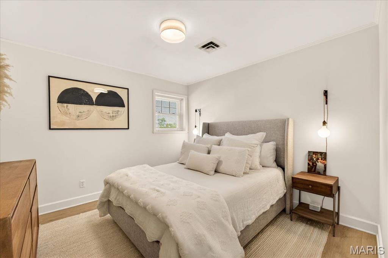
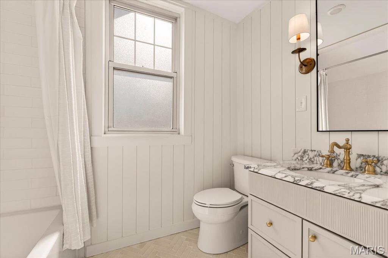
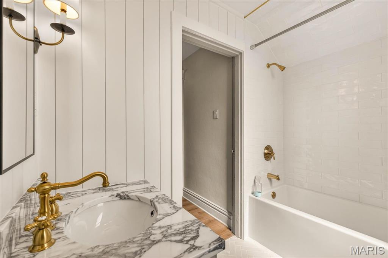
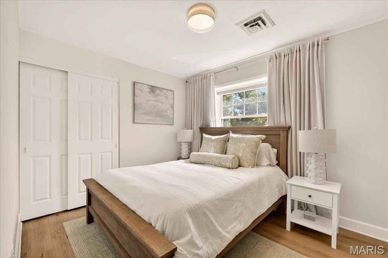
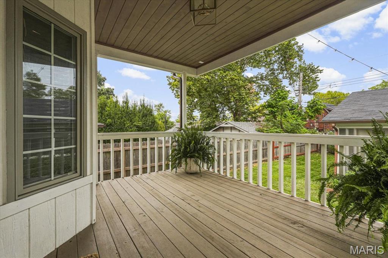
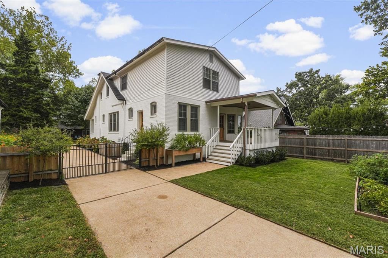
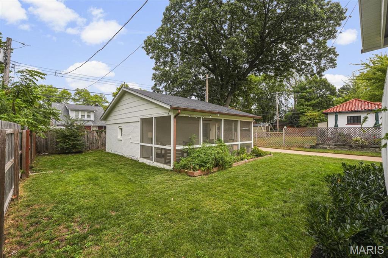
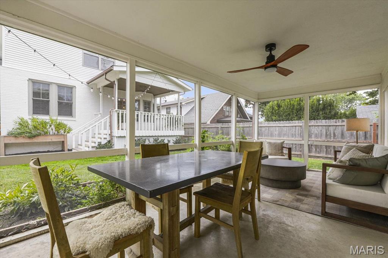
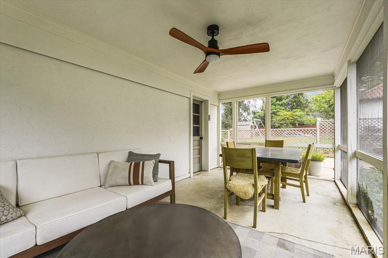
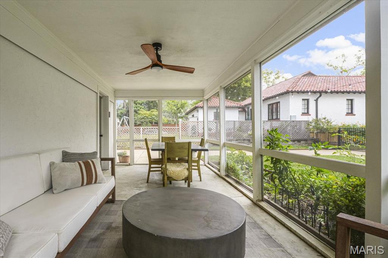
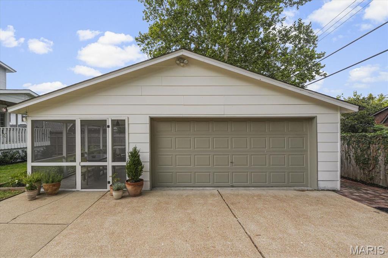
Beautifully reimagined, this four-bedroom, three-bath residence blends timeless architecture with chic, light-filled interiors. A soft neutral palette, curated finishes, and refined details create an elevated atmosphere throughout the home. The main level unfolds with an effortless flow, beginning with a welcoming living room centered around a fireplace framed by stained-glass windows. An arched opening leads to the dining room that boasts spaces designed for both entertaining and everyday living. The kitchen is a standout, featuring custom cabinetry, marble countertops, brass fixtures, and a striking backsplash that adds warmth and character. A cozy breakfast area and a thoughtfully designed mudroom and home office with built-in storage and bench seating further enhance the home's functionality and flexibility. Upstairs, the primary suite offers a serene retreat with a custom walk-in closet and a beautifully renovated bath featuring a floating vanity and an oversized walk-in shower. Three additional bedrooms are complemented by an updated hall bath finished in a classic aesthetic. The outdoor spaces are equally inviting, featuring a covered deck that overlooks the fenced yard and provides a charming setting for al fresco dining and entertaining. A gate across the driveway adds both privacy and convenience, while the detached two-car garage is paired with a screened porch that is a great setting for relaxed evenings and casual gatherings. With its refined design and central location, this home offers an elevated lifestyle just moments from downtown Clayton's restaurants, boutiques, and conveniences.

4
beds

3
baths

2,476 Sq.Ft. LIVING AREA

7,426.98 Sq.Ft. lot

Alex Thornhill

Alex Thornhill

Heather Johnson

Heather Johnson

image

Schedule a Showing

We would love to show you our beautiful property. Please select your preferred date and time below. An agent will be in touch shortly to confirm your appointment.

Schedule a Showing

We would love to show you our beautiful property. Please select your preferred date and time below. An agent will be in touch shortly to confirm your appointment.

Thank you for your interest in 7607 Teasdale Avenue, University City, MO 63130. We are reviewing your request and will be in touch shortly!

Mortgage Calculator

Estimate your monthly mortgage payment, including the principal and interest, property taxes, and HOA. Adjust the values to generate a more accurate rate.

All estimates are provided for informational purposes only. Actual amounts may vary.
$0,000 Your Payment 20 15 65
$0,000 Your Payment

University City

A model urban community lying just west of St. Louis' city limits.

Explore

Work With JANET

Janet McAfee Inc. is the leading independent real estate broker in St. Louis. We have grown from humble beginnings of five agents in the basement of our founder's home to almost 100 sales associates in our corporate Ladue, Missouri headquarters.

Follow us on Instagram