8 Waverton Drive
8 Waverton Drive
8 Waverton Drive
8 Waverton Drive
8 Waverton Drive
8 Waverton Drive
8 Waverton Drive
8 Waverton Drive
8 Waverton Drive
8 Waverton Drive
8 Waverton Drive
8 Waverton Drive
8 Waverton Drive
8 Waverton Drive
8 Waverton Drive
8 Waverton Drive
8 Waverton Drive
8 Waverton Drive
8 Waverton Drive
8 Waverton Drive
8 Waverton Drive
8 Waverton Drive
8 Waverton Drive
8 Waverton Drive
8 Waverton Drive
8 Waverton Drive
8 Waverton Drive
8 Waverton Drive
8 Waverton Drive
8 Waverton Drive
8 Waverton Drive
8 Waverton Drive
8 Waverton Drive
8 Waverton Drive
8 Waverton Drive
8 Waverton Drive
8 Waverton Drive
8 Waverton Drive
8 Waverton Drive
SEE ALL PHOTOS
8 Waverton Drive
8 Waverton Drive
8 Waverton Drive
8 Waverton Drive
8 Waverton Drive
8 Waverton Drive
8 Waverton Drive
8 Waverton Drive
8 Waverton Drive
8 Waverton Drive
8 Waverton Drive
8 Waverton Drive
8 Waverton Drive
8 Waverton Drive
8 Waverton Drive
8 Waverton Drive
8 Waverton Drive
8 Waverton Drive
8 Waverton Drive
8 Waverton Drive
8 Waverton Drive
8 Waverton Drive
8 Waverton Drive
8 Waverton Drive
8 Waverton Drive
8 Waverton Drive
8 Waverton Drive
8 Waverton Drive
8 Waverton Drive
8 Waverton Drive
8 Waverton Drive
8 Waverton Drive
8 Waverton Drive
8 Waverton Drive
8 Waverton Drive
8 Waverton Drive
8 Waverton Drive
8 Waverton Drive
8 Waverton Drive
Courtesy of Janet McAfee Inc., Lisa Coulter Listing Contact: 314-997-4800 
Coming Soon

8 Waverton Drive

8 Waverton Drive, St Louis, MO 63124

$729,000

Features & Amenities

Interior

  • total bedrooms4
  • Total bathrooms3
  • full bathrooms2
  • half bathroom1

Area & Lot

  • Status Coming Soon
  • Living Area1,575 Sq.Ft.
  • Lot Area7,200.47 Sq.Ft.
  • MLS® ID26071668
  • TypeResidential
  • YEAR BUILT1941
  • NeighborhoodLadue
  • Architecture StylesTraditional
  • Elementary SchoolConway Elem.
  • Middle SchoolLadue Middle
  • High SchoolLadue Horton Watkins High
  • School DistrictLadue

Exterior

  • STORIES2
  • water SourcePublic
  • utilitiesCable Available, Electricity Available, Natural Gas Available, Sewer Connected, Water Connected
  • lot featuresBack Yard, Level
  • HEAT TYPEForced Air, Gas
  • AIR CONDITIONINGCeiling Fan(s)
  • sewerPublic Sewer

Financial

  • Sales Price$729,000
  • Real Estate Tax $6,678/yr
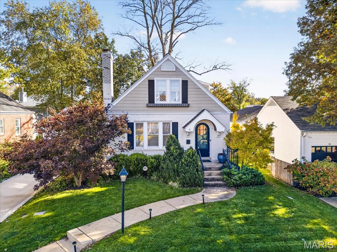
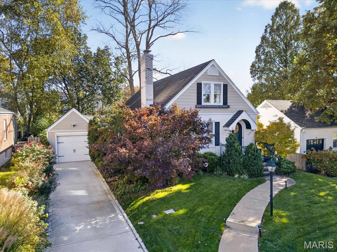
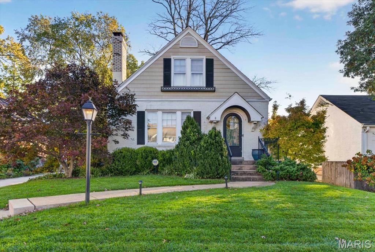
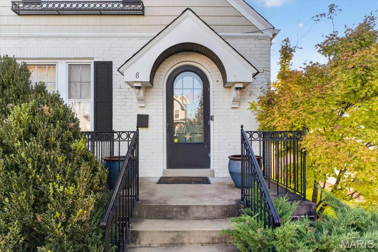
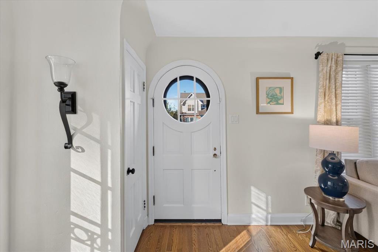
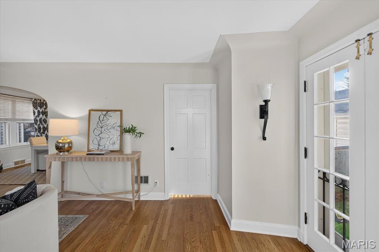
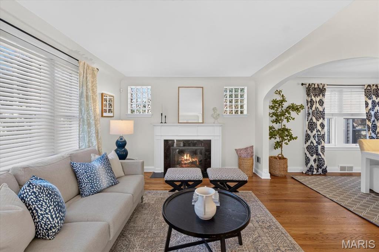
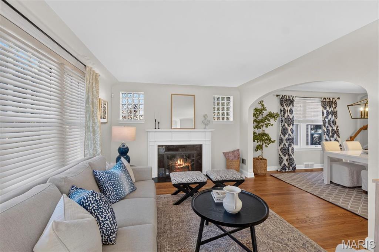
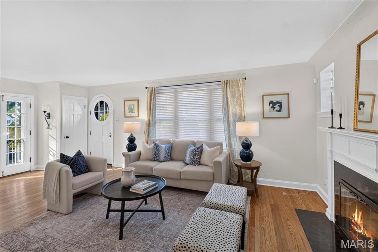
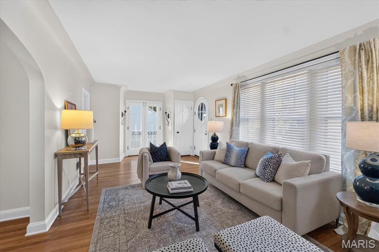
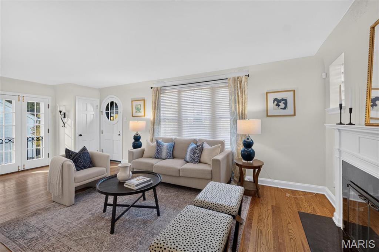
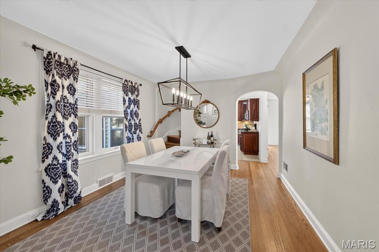
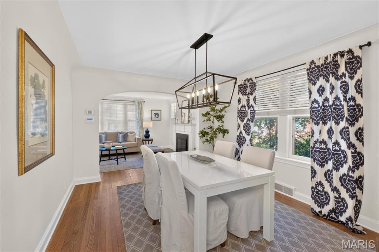
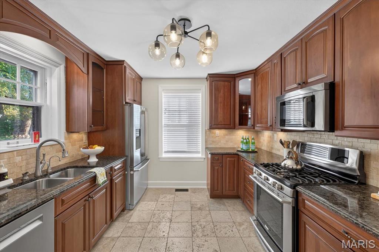
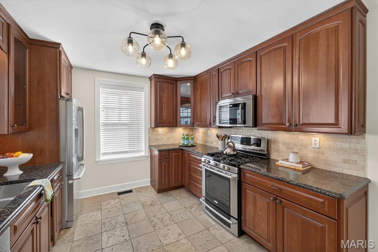
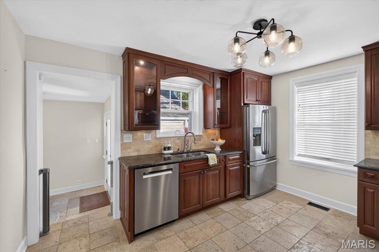
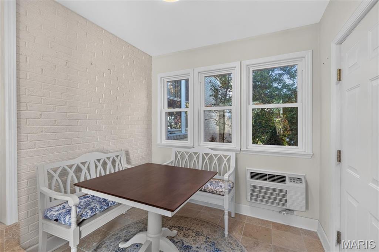
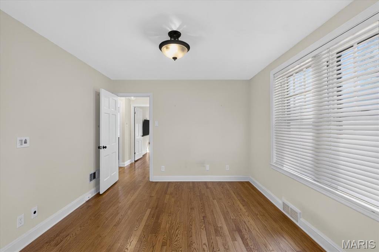
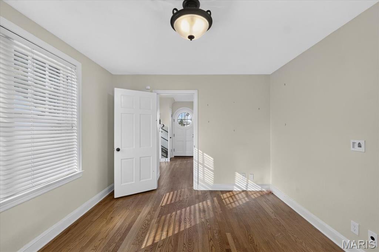
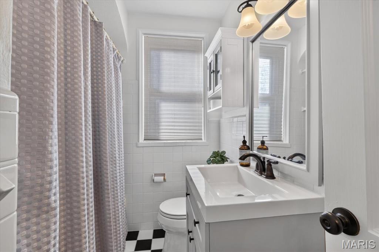
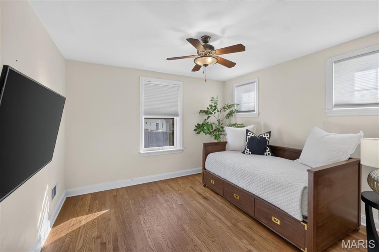
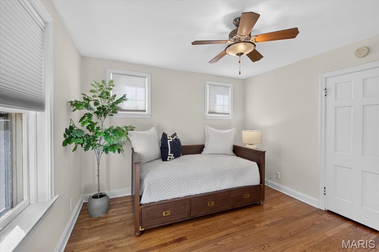
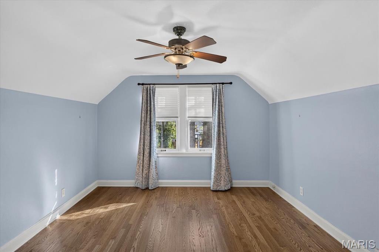
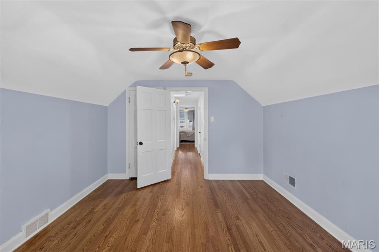
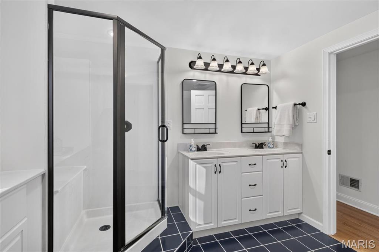
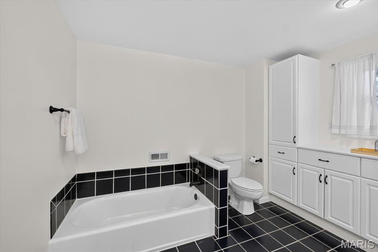
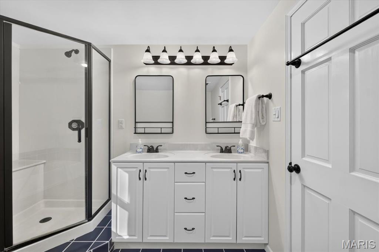
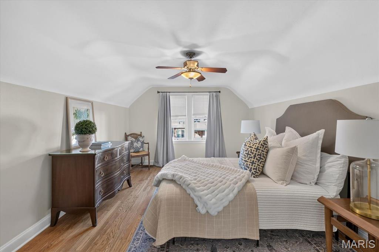
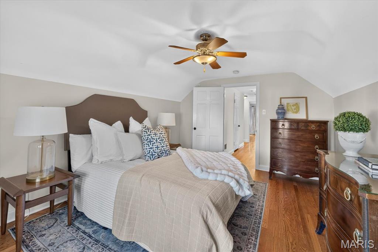
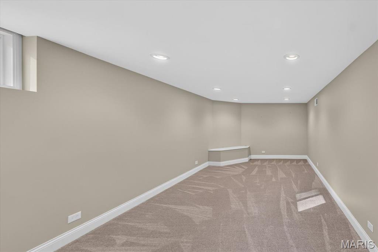
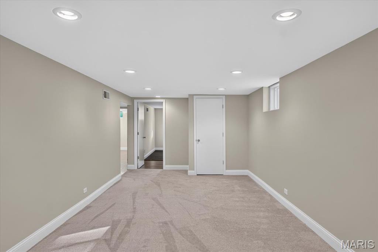
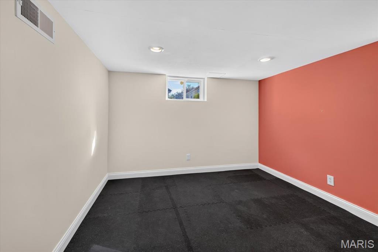
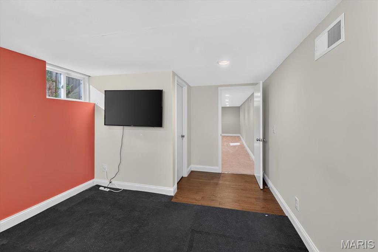
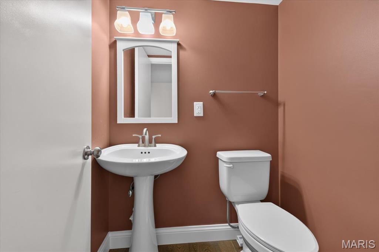
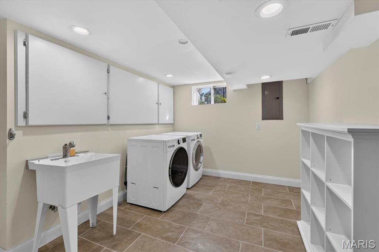
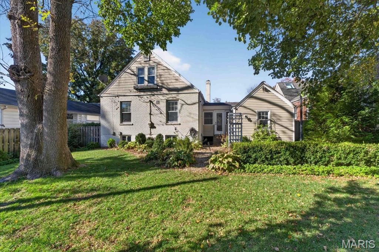
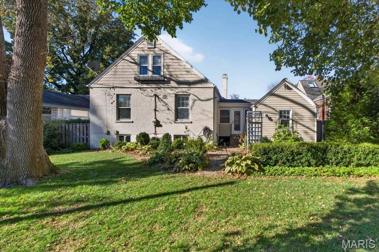
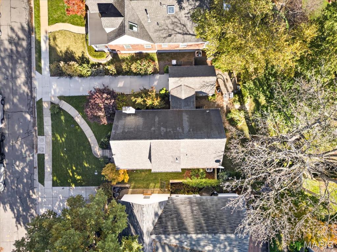
Discover the perfect blend of comfort, character, and convenience in this inviting 4 bedroom, 2.5 bath home in the heart of Ladue. Thoughtfully designed with a versatile floor plan, the home offers two bedrooms and a full bath on the main level, along with two additional bedrooms and a full bath upstairs. The welcoming living room and separate dining room provide wonderful spaces for everyday living and entertaining, while the updated kitchen opens to a charming breakfast room, creating the perfect setting for casual dining and gathering. The finished lower level adds even more living space, featuring a large family room, spacious laundry room, and dedicated gym area. Outside, enjoy the privacy and possibilities of a fenced yard--ideal for outdoor entertaining, gardening, or simply relaxing. Conveniently located near the shops and restaurants of Ladue, with access to the highly regarded Ladue School District, this home offers an exceptional opportunity to enjoy a sought-after lifestyle in a desirable location. A wonderful place to call home!

4
beds

3
baths

1,575 Sq.Ft. LIVING AREA

7,200.47 Sq.Ft. lot

Lisa Coulter

Lisa Coulter

Mortgage Calculator

Estimate your monthly mortgage payment, including the principal and interest, property taxes, and HOA. Adjust the values to generate a more accurate rate.

All estimates are provided for informational purposes only. Actual amounts may vary.
$0,000 Your Payment 20 15 65
$0,000 Your Payment

Ladue

Ladue is known throughout the St. Louis region as a suburb of comfort, prestige, and splendor.

Explore

Work With JANET

Janet McAfee Inc. is the leading independent real estate broker in St. Louis. We have grown from humble beginnings of five agents in the basement of our founder's home to almost 100 sales associates in our corporate Ladue, Missouri headquarters.

Follow us on Instagram