935 Glenway Drive
935 Glenway Drive
935 Glenway Drive
935 Glenway Drive
935 Glenway Drive
935 Glenway Drive
935 Glenway Drive
935 Glenway Drive
935 Glenway Drive
935 Glenway Drive
935 Glenway Drive
935 Glenway Drive
935 Glenway Drive
935 Glenway Drive
935 Glenway Drive
935 Glenway Drive
935 Glenway Drive
935 Glenway Drive
935 Glenway Drive
935 Glenway Drive
935 Glenway Drive
935 Glenway Drive
935 Glenway Drive
935 Glenway Drive
935 Glenway Drive
935 Glenway Drive
935 Glenway Drive
SEE ALL PHOTOS
935 Glenway Drive
935 Glenway Drive
935 Glenway Drive
935 Glenway Drive
935 Glenway Drive
935 Glenway Drive
935 Glenway Drive
935 Glenway Drive
935 Glenway Drive
935 Glenway Drive
935 Glenway Drive
935 Glenway Drive
935 Glenway Drive
935 Glenway Drive
935 Glenway Drive
935 Glenway Drive
935 Glenway Drive
935 Glenway Drive
935 Glenway Drive
935 Glenway Drive
935 Glenway Drive
935 Glenway Drive
935 Glenway Drive
935 Glenway Drive
935 Glenway Drive
935 Glenway Drive
935 Glenway Drive
Courtesy of Janet McAfee Inc., Jennifer Butler Listing Contact: 314-997-4800 
For Sale

935 Glenway Drive

935 Glenway Drive, Glendale, MO 63122

$399,900

Features & Amenities

Interior

  • total bedrooms3
  • Total bathrooms2
  • full bathroom1
  • half bathroom1

Area & Lot

  • Status For Sale
  • Living Area1,368 Sq.Ft.
  • Lot Area7,949.7 Sq.Ft.
  • MLS® ID26066622
  • TypeResidential
  • YEAR BUILT1952
  • NeighborhoodGlendale
  • Architecture StylesRanch
  • Elementary SchoolNorth Glendale Elem.
  • Middle SchoolNipher Middle
  • High SchoolKirkwood Sr. High
  • School DistrictKirkwood R-VII

Exterior

  • STORIES1
  • water SourcePublic
  • utilitiesElectricity Connected, Natural Gas Connected, Sewer Connected, Water Connected
  • lot featuresBack Yard
  • HEAT TYPEForced Air, Gas
  • AIR CONDITIONINGCentral Air
  • sewerPublic Sewer

Financial

  • Sales Price$399,900
  • Real Estate Tax $4,681/yr
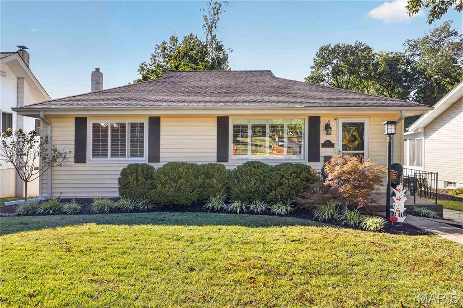
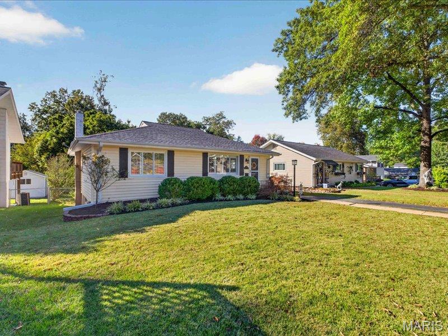
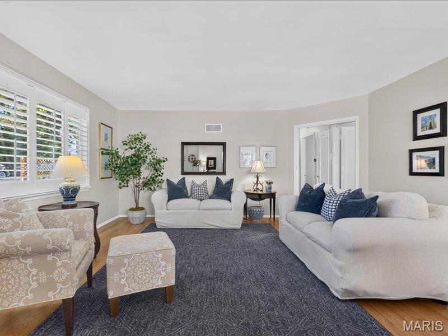
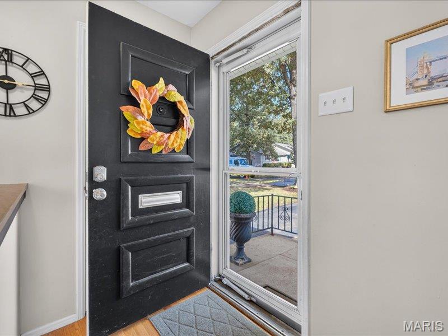
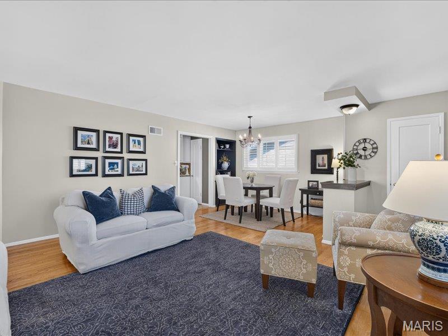
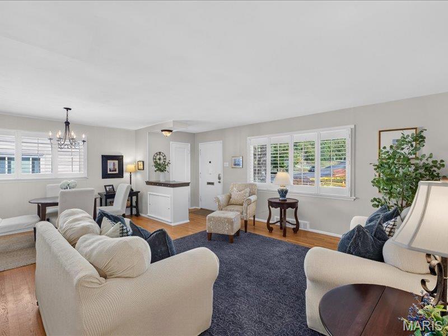
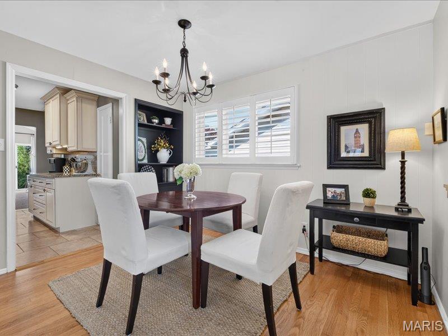
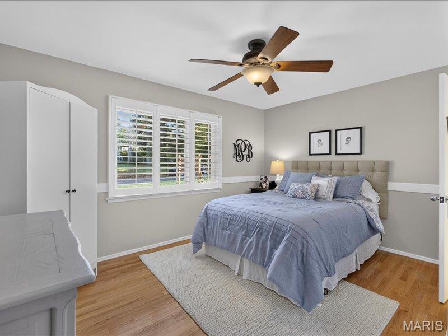
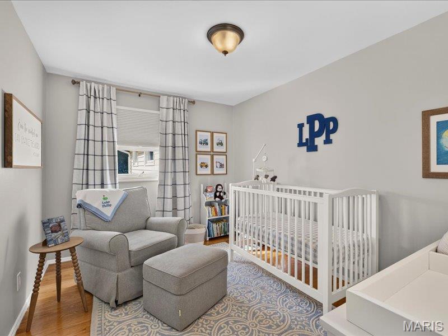
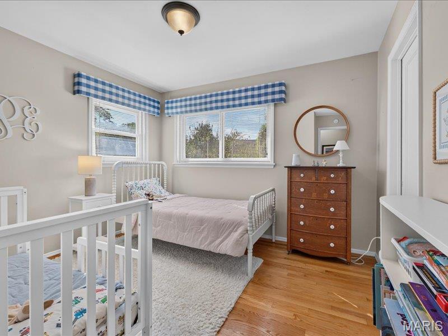
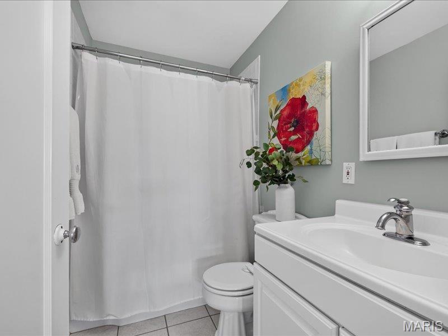
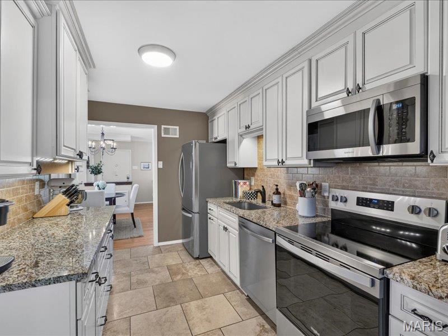
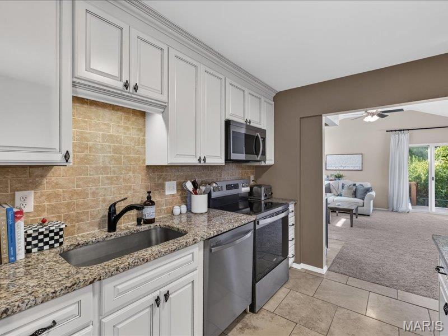
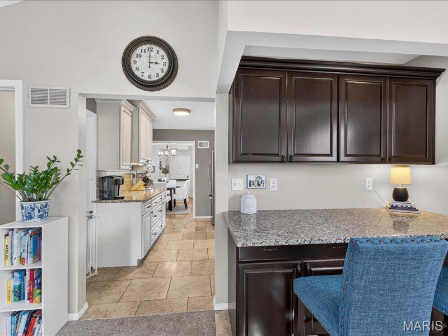
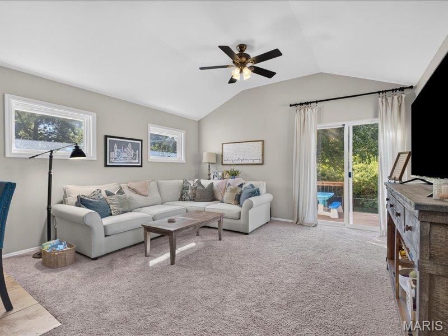
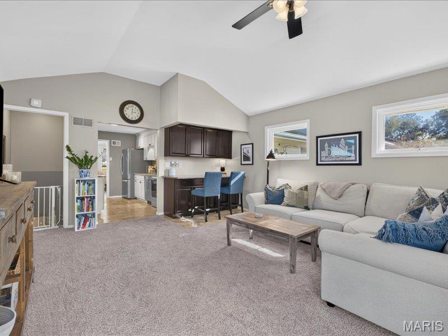
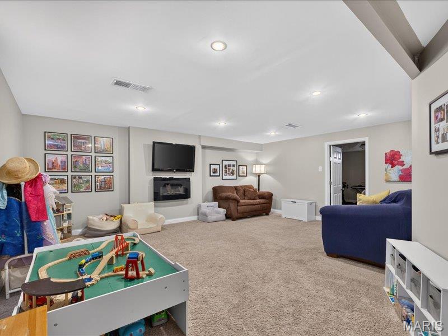
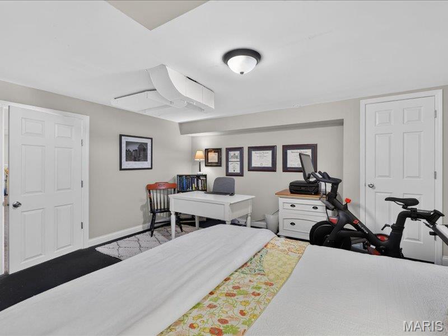
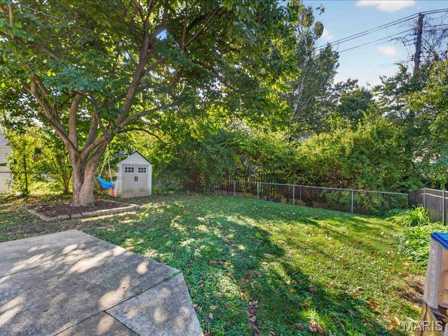
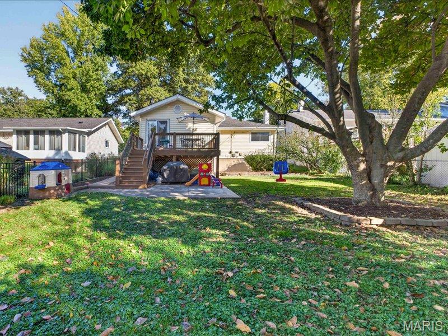
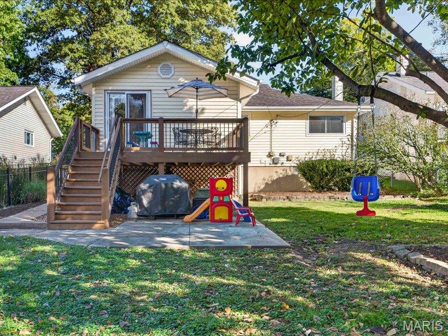
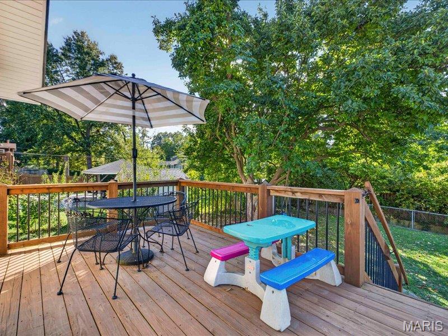
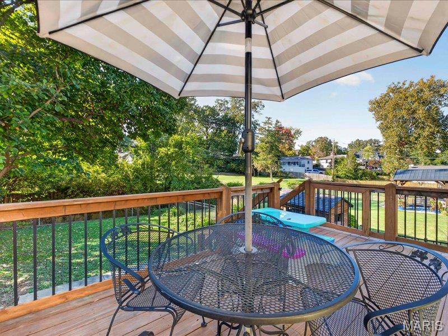
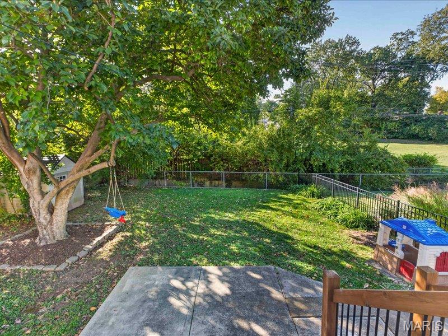
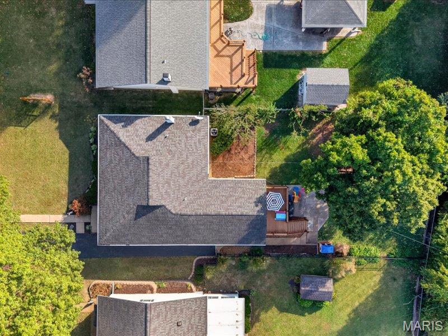
Don't Judge a Book by Its Cover! This charming home is so much bigger than it looks! Offering 3 bedrooms and 1.5 baths, it's full of the character and charm buyers love, with plenty of space to relax, gather, and entertain. The main floor welcomes you with an open living room and dining area, a primary bedroom with its own half bath, and two additional bedrooms, and a full bathroom. The kitchen is also lovely, featuring granite countertops and stainless steel appliances. But there's even more to discover! A lovely family room tucked at the back of the home features a vaulted ceiling and opens to a newer deck overlooking a spacious, fenced backyard--perfect for outdoor fun and entertaining. The partially finished basement adds even more versatility, with a generously sized rec room and an additional flex space ideal for a home office, workout room, or whatever suits your needs. With so many possibilities, this home offers more than meets the eye! Priced to sell and full of charm, this just might be the home you've been dreaming of!

3
beds

2
baths

1,368 Sq.Ft. LIVING AREA

7,949.7 Sq.Ft. lot

Jennifer Butler

Jennifer Butler

Andrea Maddock

Andrea Maddock

image

Schedule a Showing

We would love to show you our beautiful property. Please select your preferred date and time below. An agent will be in touch shortly to confirm your appointment.

Schedule a Showing

We would love to show you our beautiful property. Please select your preferred date and time below. An agent will be in touch shortly to confirm your appointment.

Thank you for your interest in 935 Glenway Drive, Glendale, MO 63122. We are reviewing your request and will be in touch shortly!

Mortgage Calculator

Estimate your monthly mortgage payment, including the principal and interest, property taxes, and HOA. Adjust the values to generate a more accurate rate.

All estimates are provided for informational purposes only. Actual amounts may vary.
$0,000 Your Payment 20 15 65
$0,000 Your Payment

Glendale

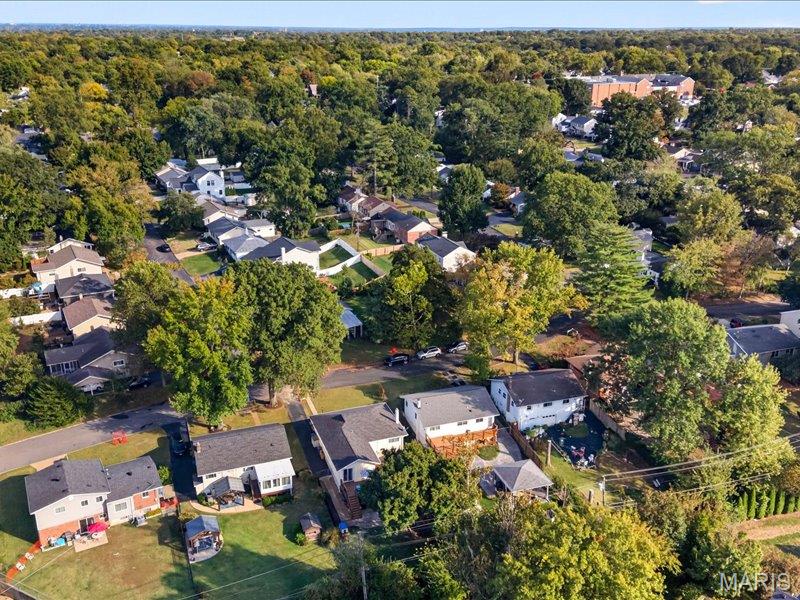
Nestled between Webster Groves and Kirkwood, is home to a serene residential community.

Explore

Work With JANET

Janet McAfee Inc. is the leading independent real estate broker in St. Louis. We have grown from humble beginnings of five agents in the basement of our founder's home to almost 100 sales associates in our corporate Ladue, Missouri headquarters.

Follow us on Instagram