1469 Ridgetree Trails Drive
SEE ALL PHOTOS
1469 Ridgetree Trails Drive
Courtesy of Janet McAfee Inc., Mileusnic & Azar Listing Contact: 314-997-4800 
Coming Soon

1469 Ridgetree Trails Drive

1469 Ridgetree Trails Drive, Wildwood, MO 63021

$699,000

Features & Amenities

Interior

  • total bedrooms4
  • Total bathrooms3
  • full bathrooms3
  • Laundry room Main Level
  • APPLIANCES Electric Cooktop, Disposal, Microwave, Oven, Refrigerator, Water Purifier, Water Softener
  • other interior Features Breakfast Room, Custom Cabinetry, Double Vanity, Eat-in Kitchen, Entrance Foyer, High Ceilings, Open Floorplan, Pantry, Separate Dining, Shower, Stone Counters, Tub

Area & Lot

  • Status Coming Soon
  • Living Area3,908 Sq.Ft.
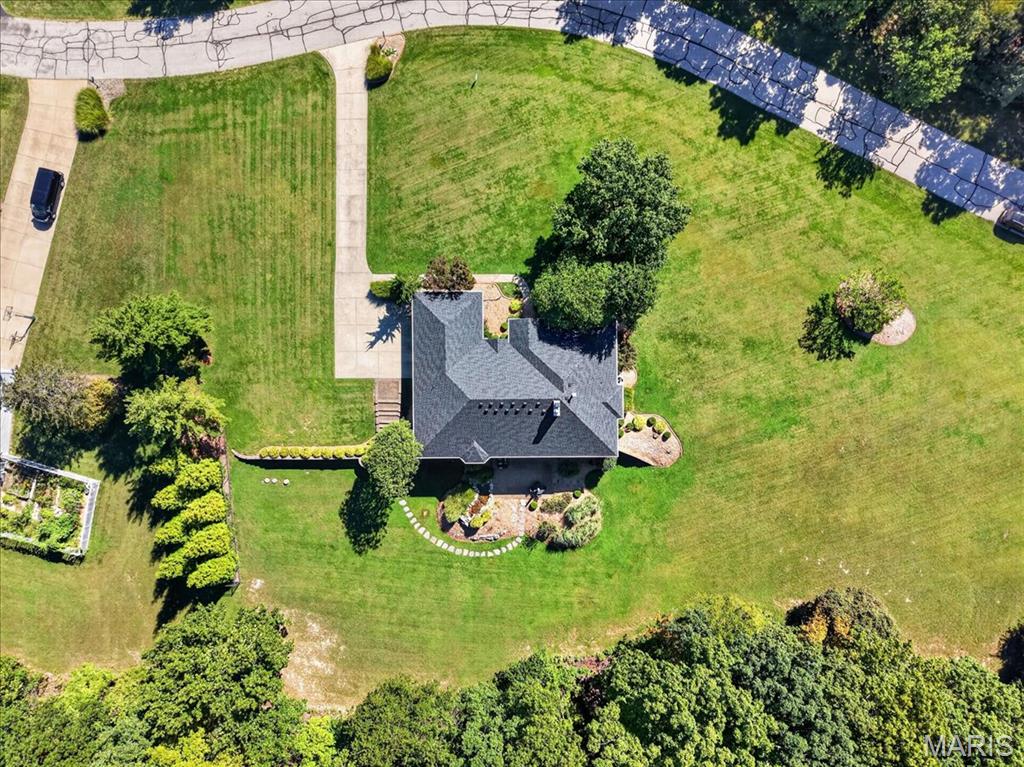
  • Lot Area1.83 Acres
  • MLS® ID26051098
  • TypeResidential
  • YEAR BUILT1992
  • NeighborhoodWildwood
  • Architecture StylesRanch
  • Elementary SchoolRidge Meadows Elem.
  • Middle SchoolLasalle Springs Middle
  • High SchoolEureka Sr. High
  • School DistrictRockwood R-VI

Exterior

  • STORIES1
  • Garage Space3.0
  • water SourceWell
  • utilitiesElectricity Available, Natural Gas Available
  • lot featuresBack Yard, Cul-De-Sac, Front Yard, Garden, Landscaped, Many Trees, Natural Foliage
  • HEAT TYPEForced Air, Natural Gas
  • AIR CONDITIONINGCentral Air, Electric
  • sewerSeptic Tank
  • SubstructureConcrete Perimeter
  • other exterior FeaturesGarden, Private Yard

Financial

  • Sales Price$699,000
  • Real Estate Tax $7,571/yr
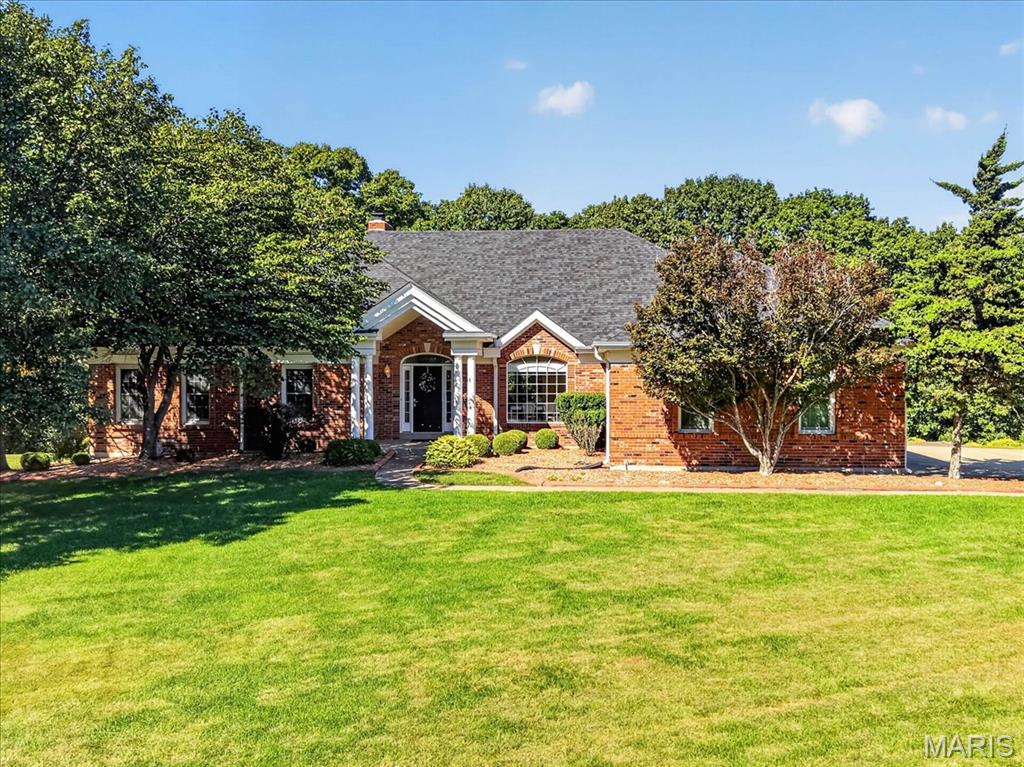
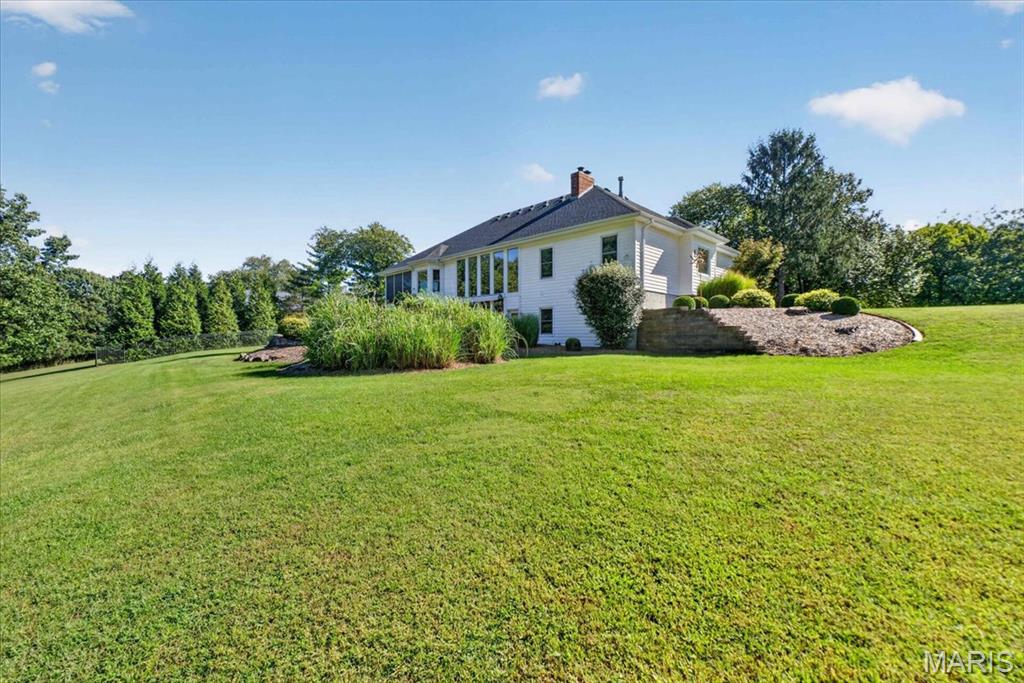
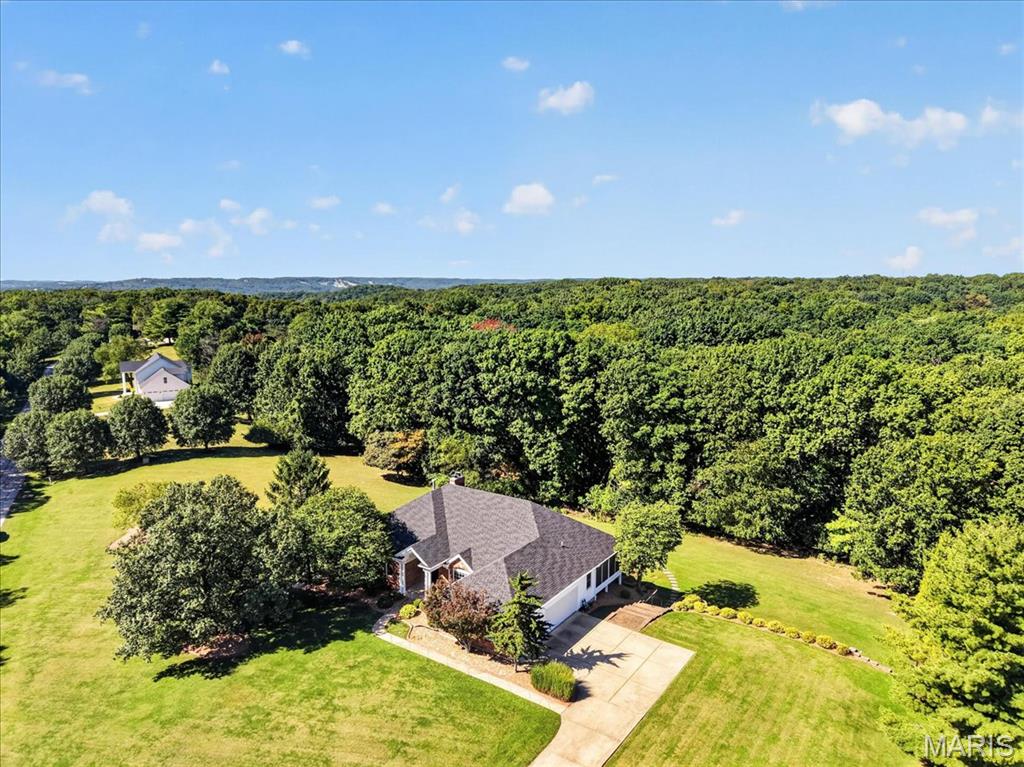
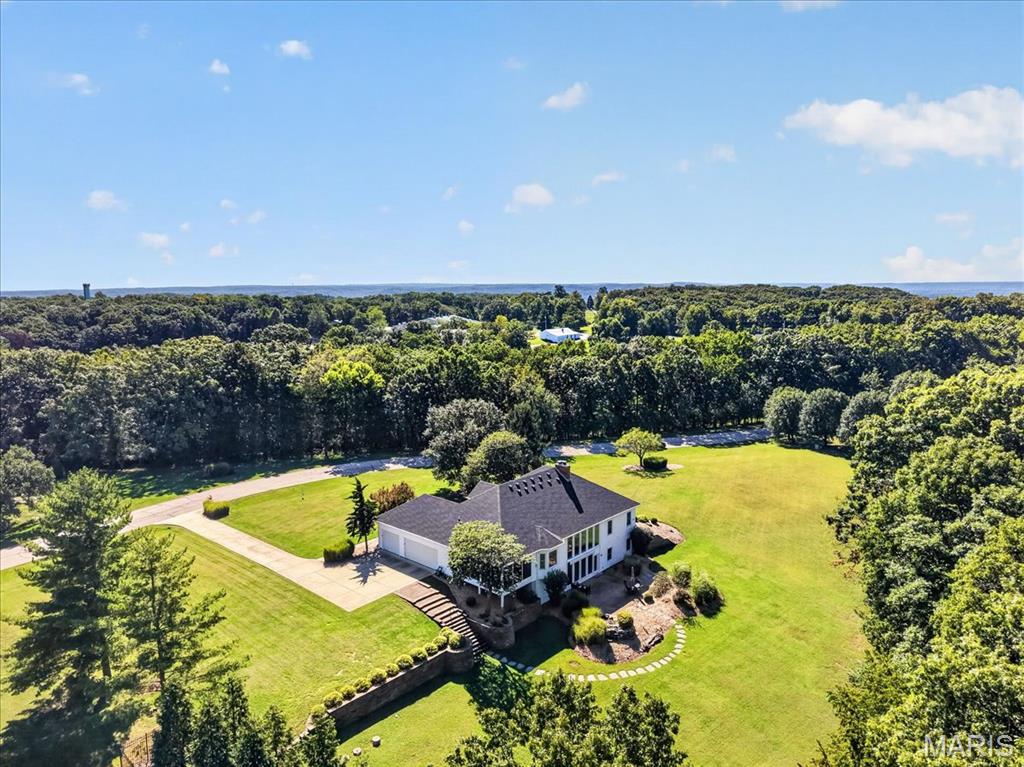
Imagine having the convenience of being close to everything while looking out your back windows to a peaceful setting of mature trees, green space and the occasional deer passing through. This beautifully maintained home offers the best of both worlds--an exceptional sense of privacy and connection to nature, paired with thoughtful updates and everything you need for everyday living.

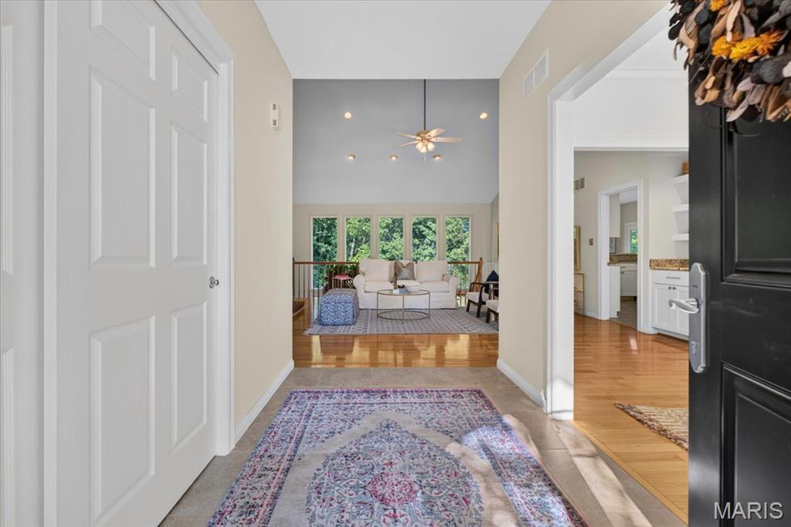
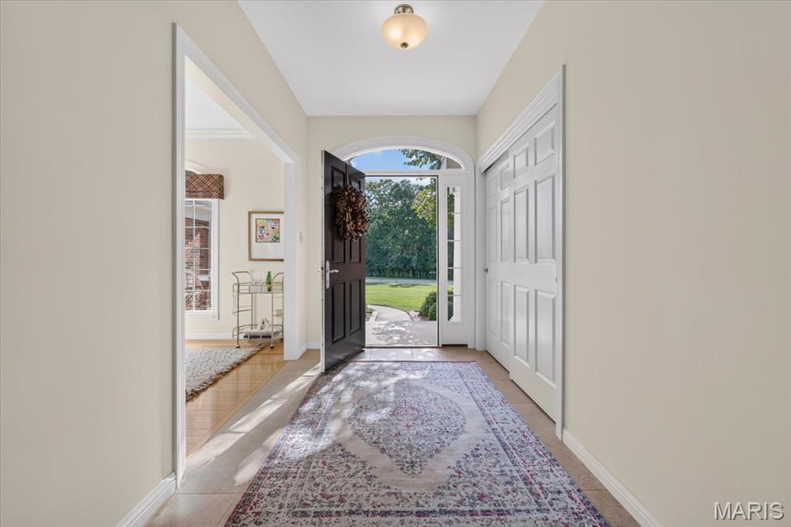
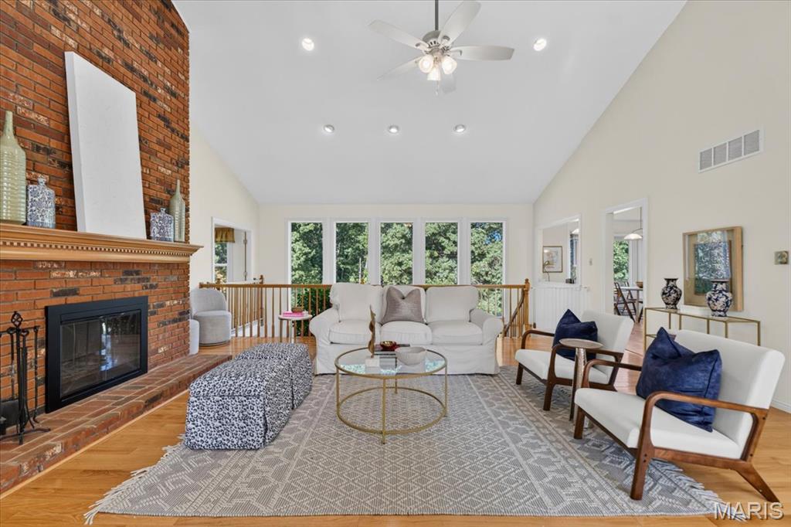
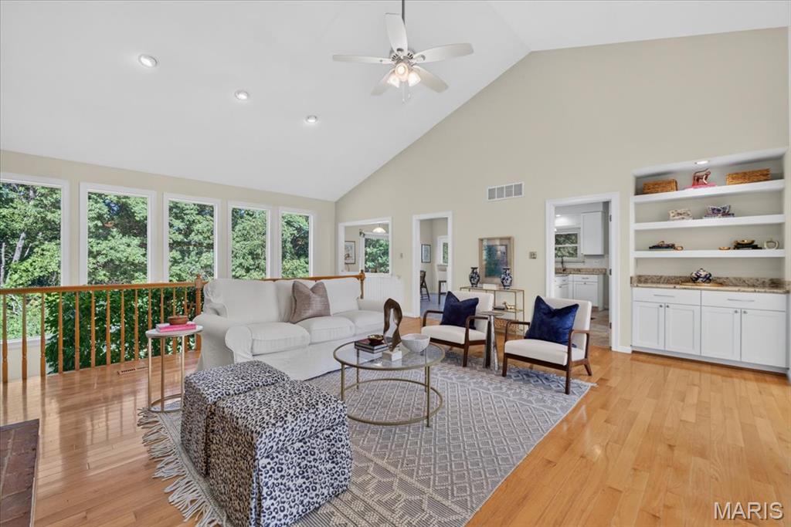
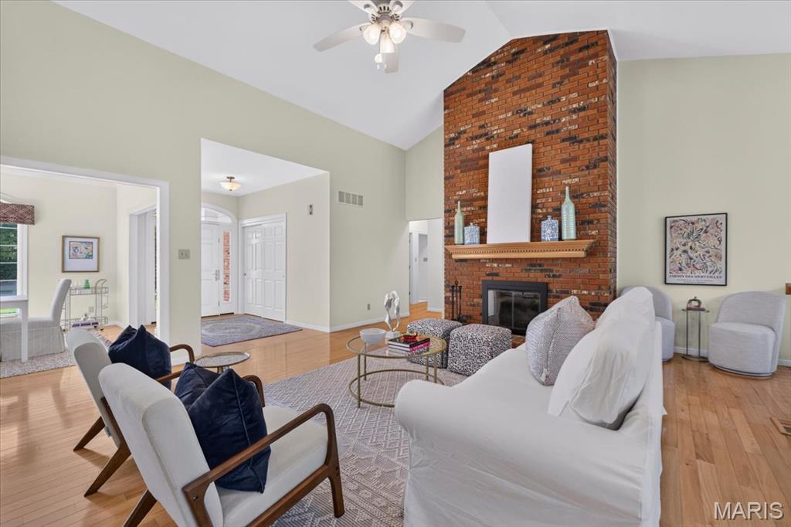
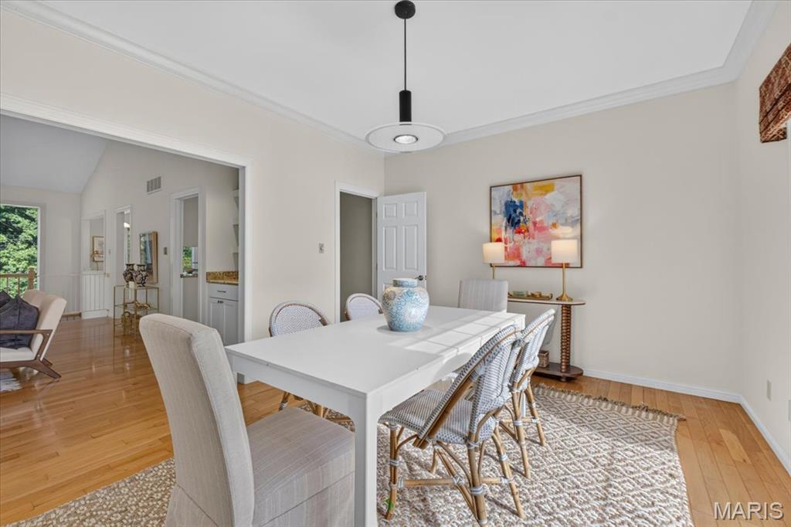
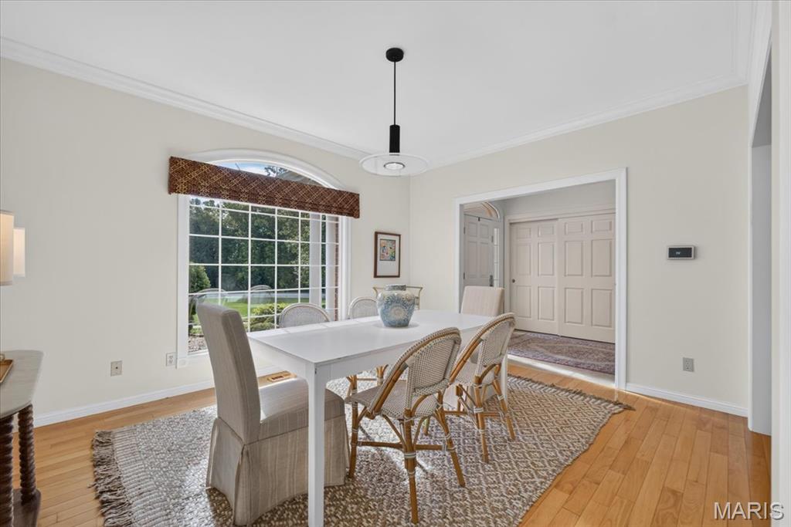
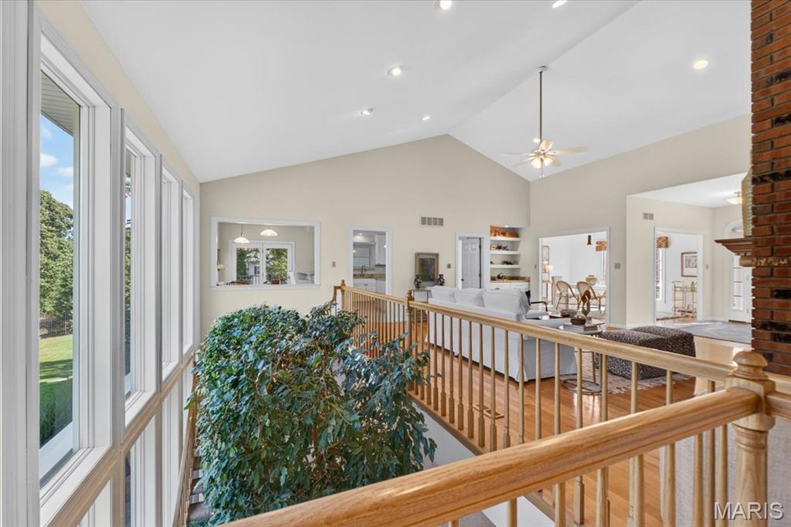
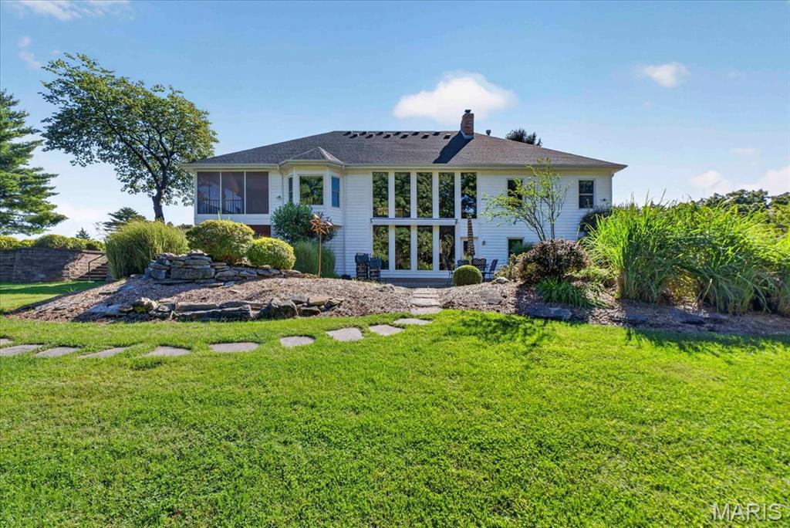
From the moment you enter, the gorgeous windows and beautifully designed interiors draw you in. The welcoming center entry opens to a dining room on one side and a spacious living room straight ahead. The living room features a handsome woodburning fireplace, custom built-in storage and tall ceilings, creating a warm and inviting gathering space.

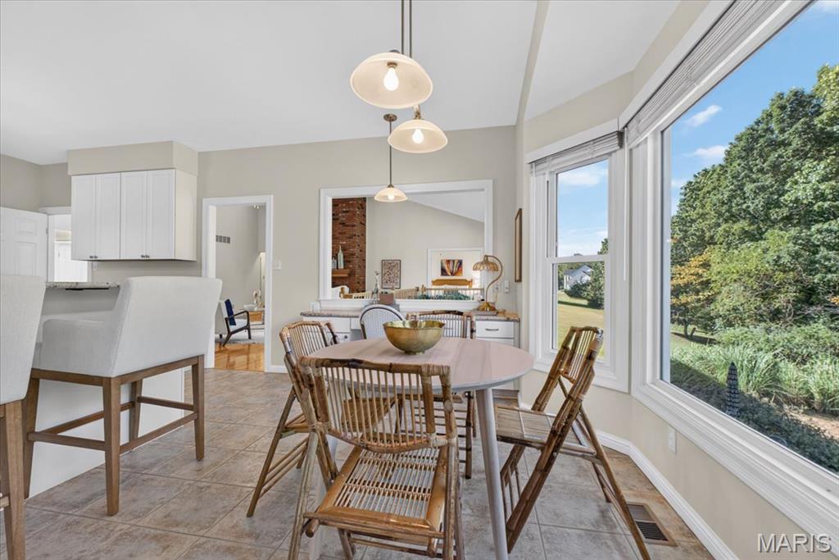
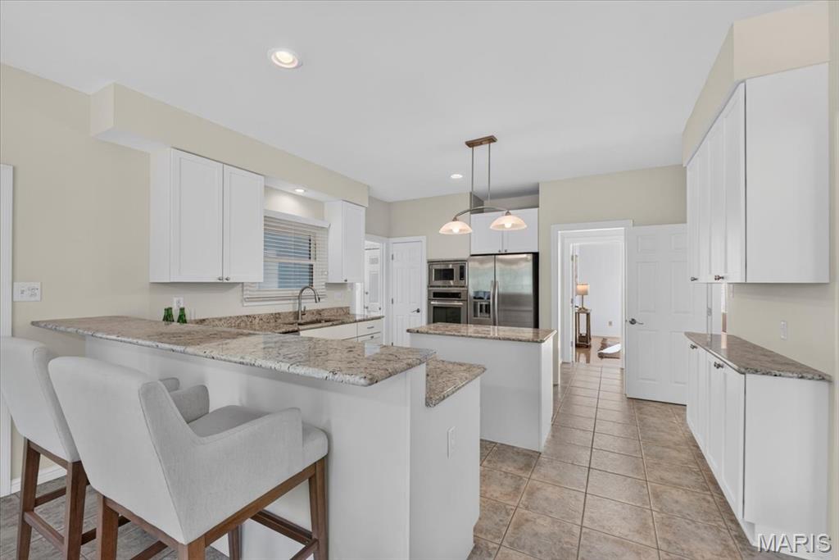
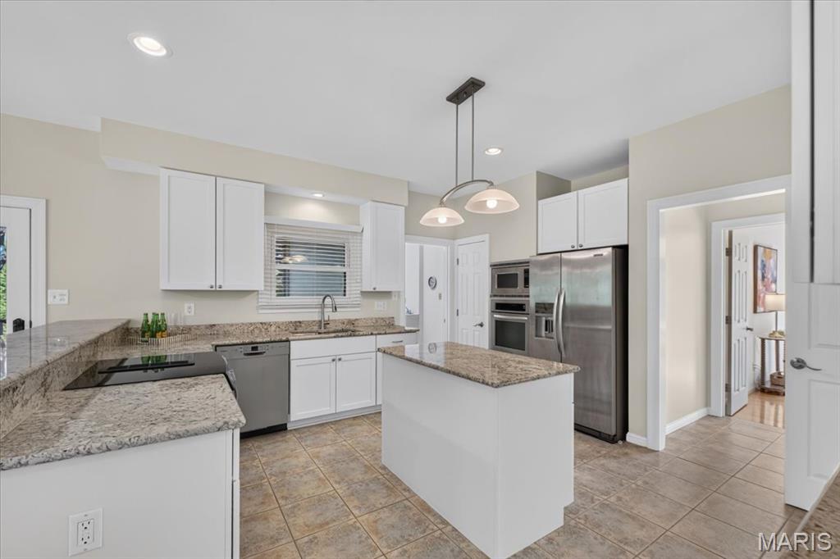
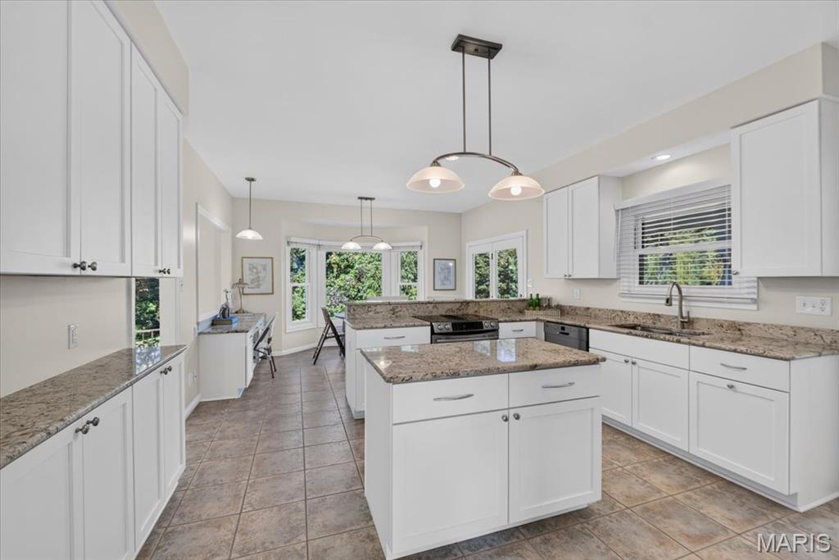
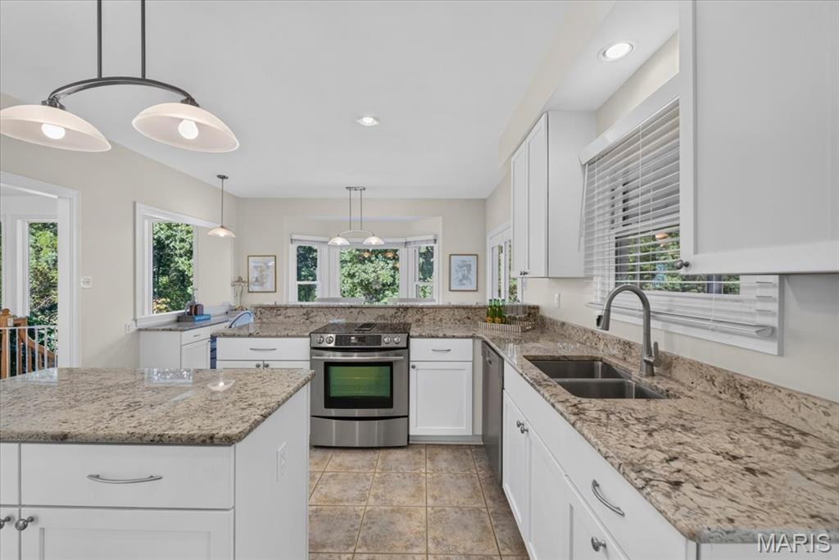
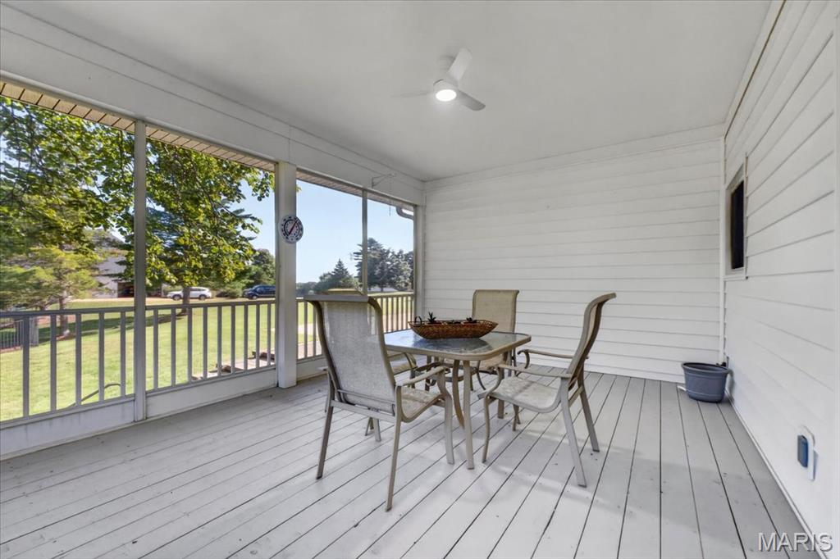
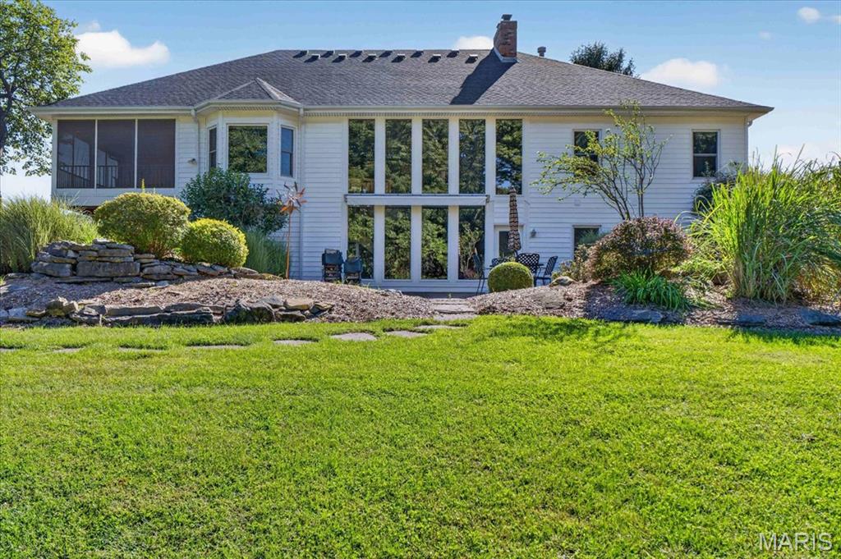
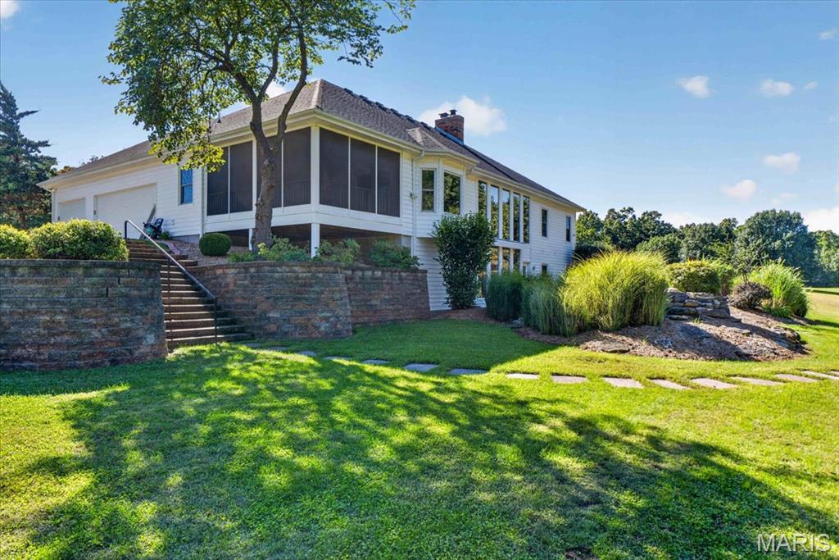
Just beyond the living room, the updated kitchen offers stone countertops, neutral cabinetry, stainless steel appliances and plenty of room to gather, with both counter seating and space for a breakfast table. The kitchen opens to a spacious screened-in porch--an ideal spot for morning coffee, evening dinners or simply enjoying the peaceful views.

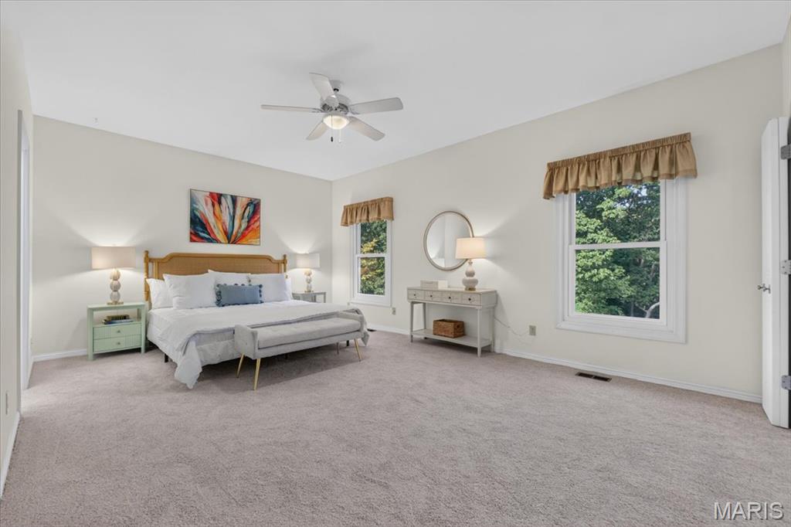
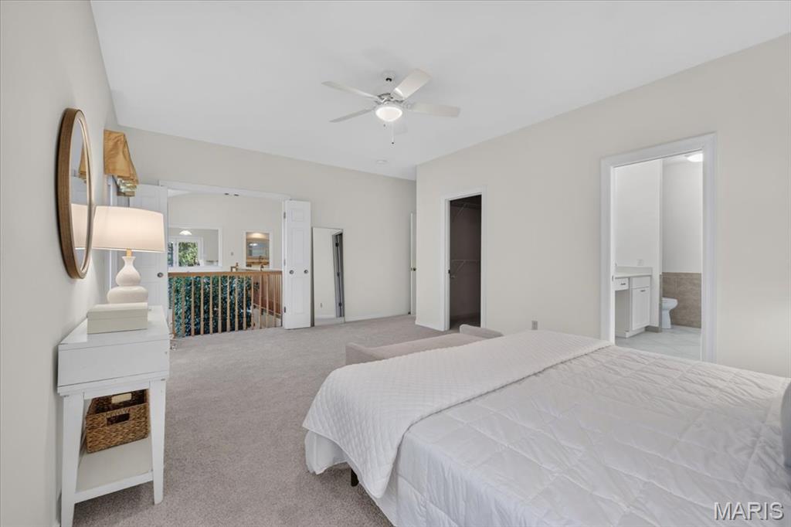
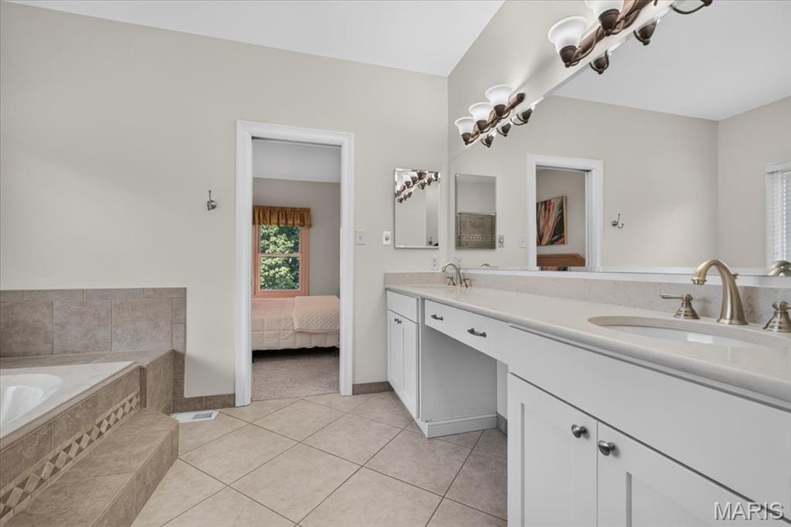
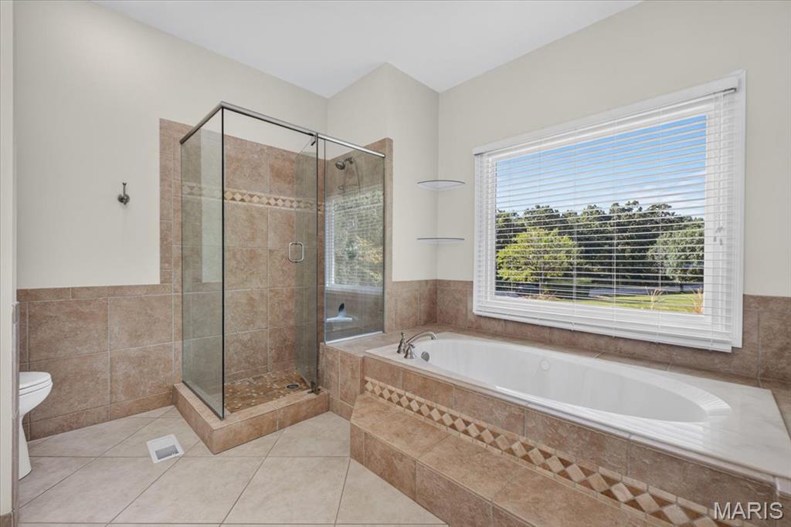
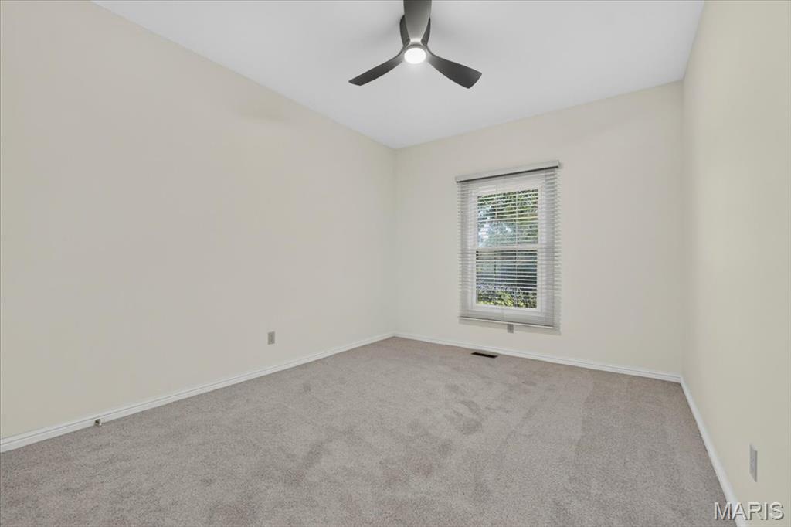
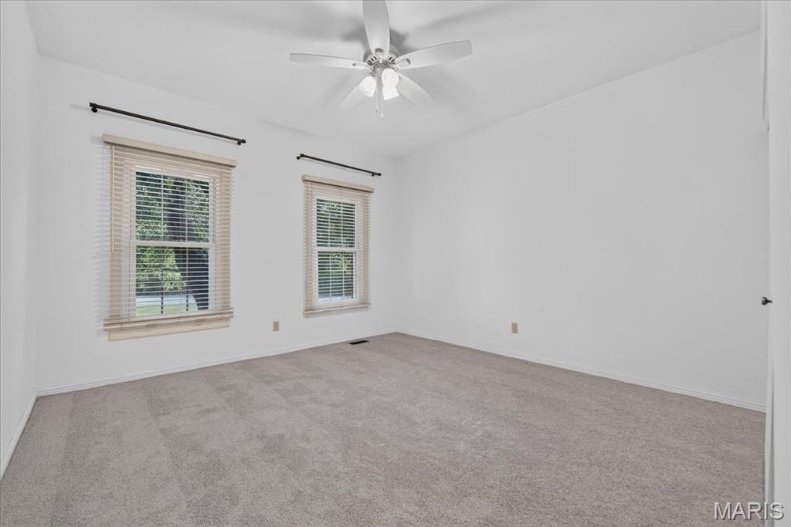
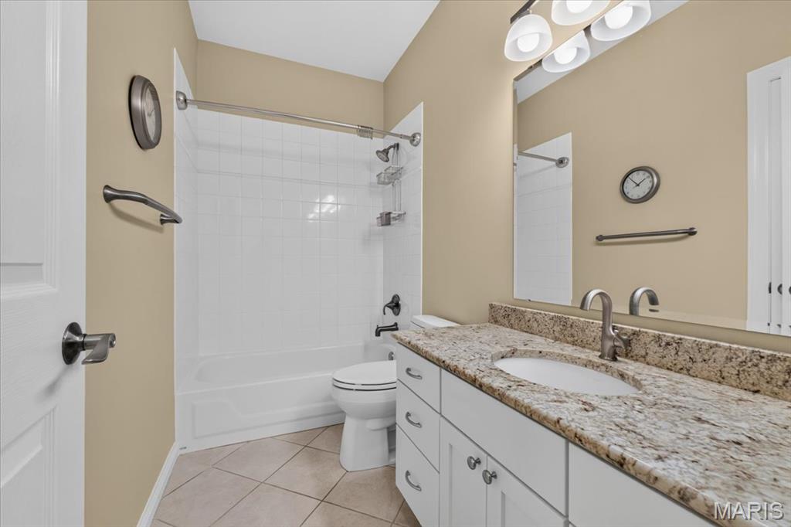
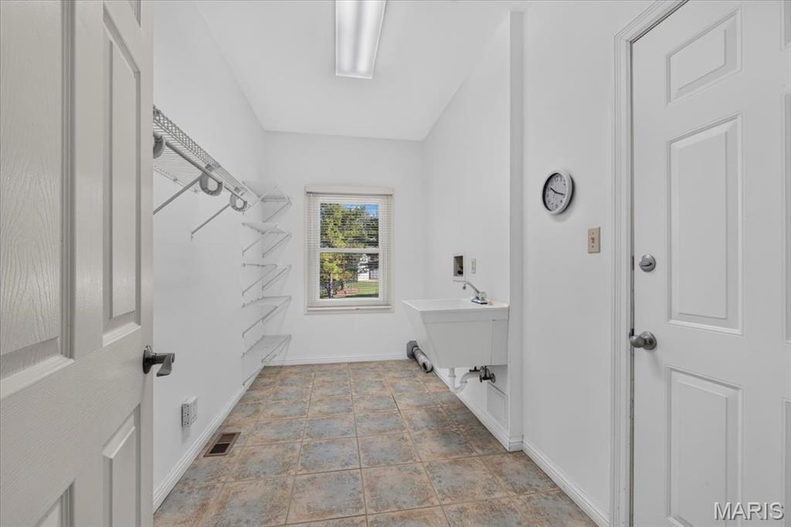
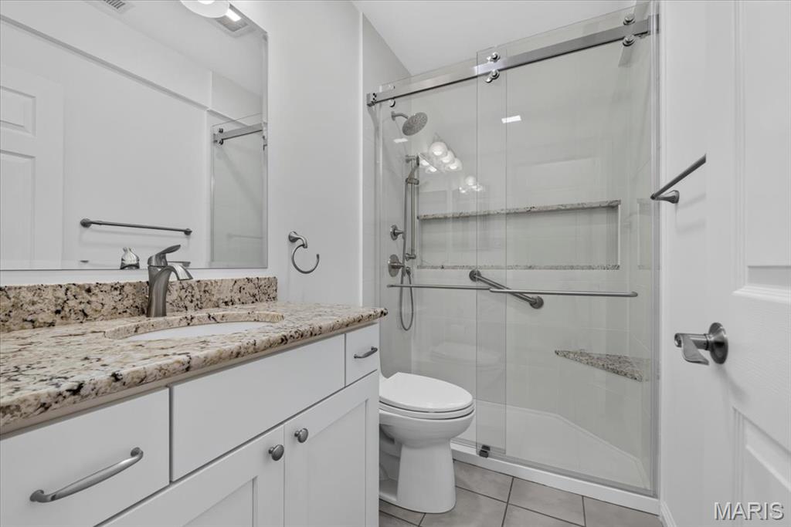
A convenient laundry/mudroom connects directly to the three-car garage, making everyday life wonderfully easy. Also on the main level are three generously sized bedrooms and two full baths. The spacious primary suite features a private ensuite bath and abundant closet space, while the additional bedrooms offer generous proportions and good storage. The beautifully updated hall bath completes the main level.

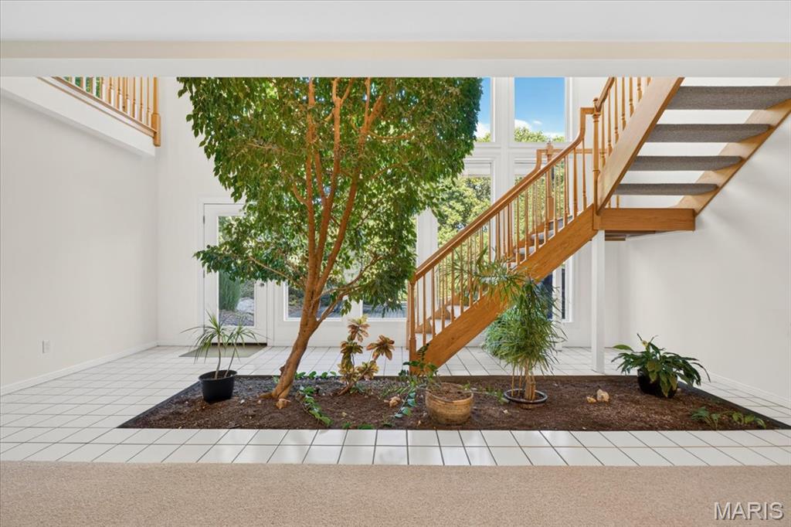
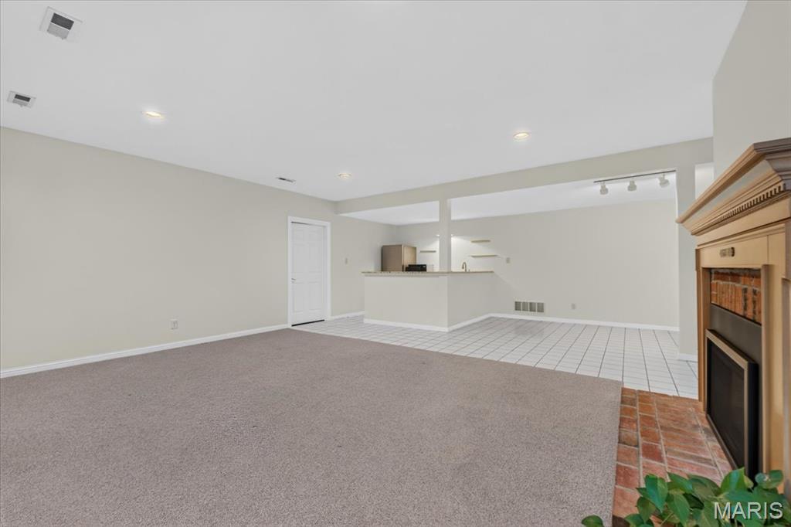
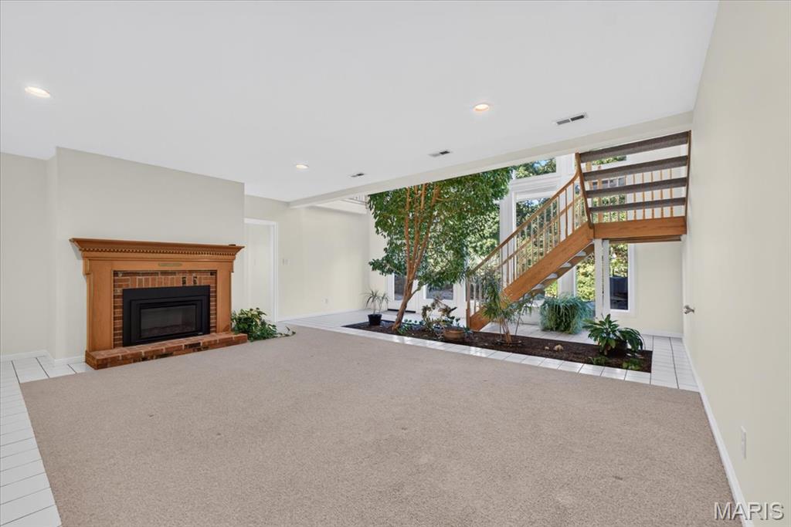
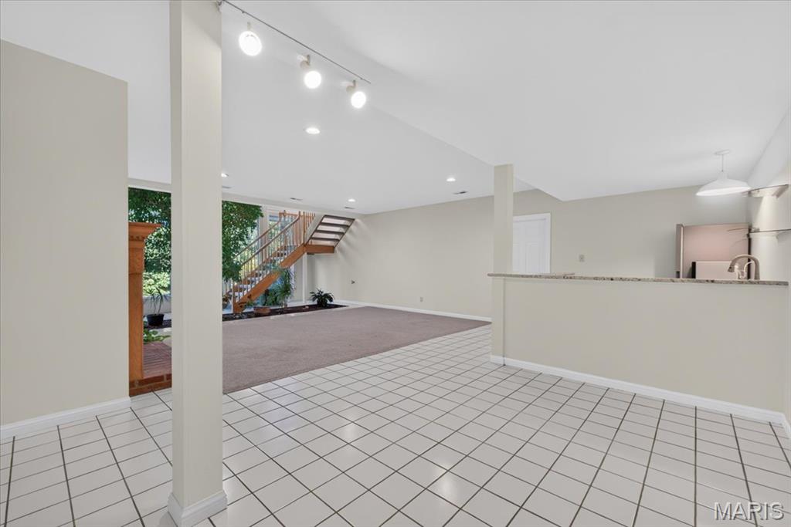
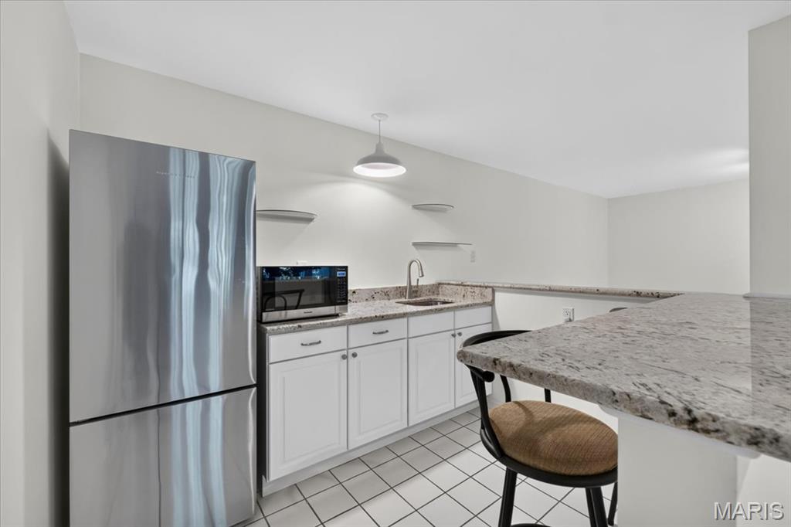
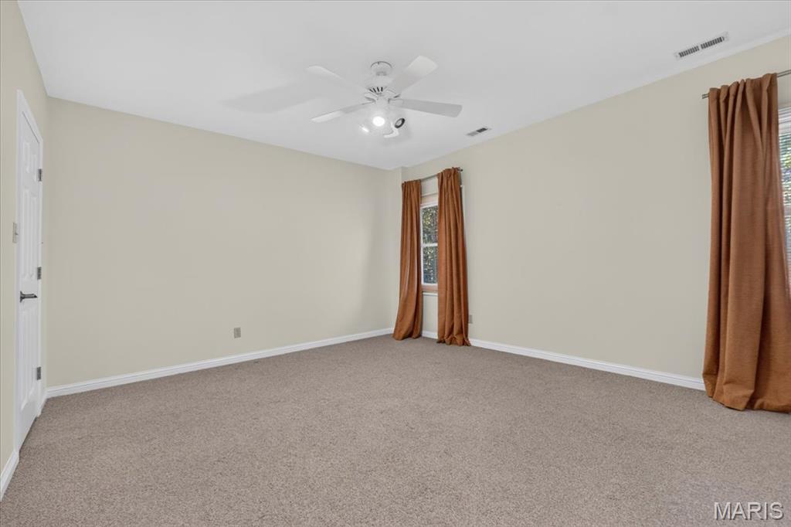
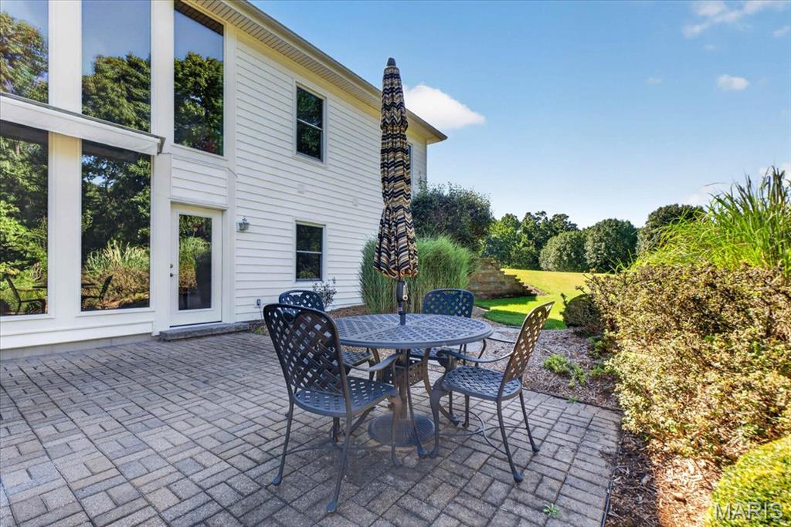
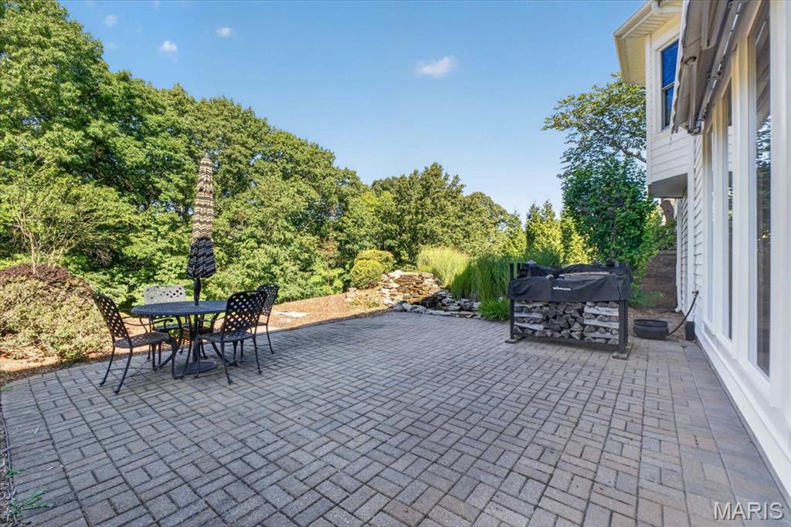
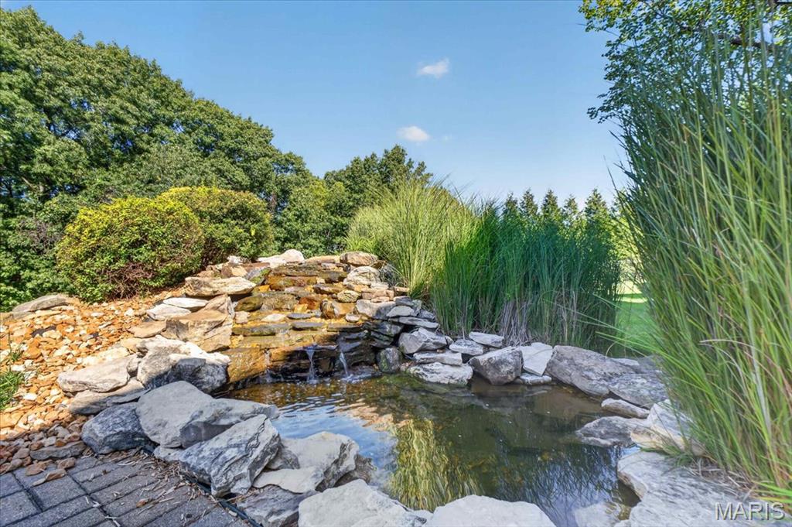
Downstairs, the connection to nature continues, with beautiful plantings and a striking ficus tree creating a lush, garden-like view from the windows. The lower level is surprisingly light-filled and offers tremendous flexibility. The expansive main room, with a gas fireplace, could serve as a recreation room, family room, home office or entertaining space and features a convenient bar/kitchenette. It leads out to a beautiful brick patio with a water feature, great for entertaining or gazing upon the deer frolicking in your rear yard. A fourth bedroom, full bath and abundant storage complete the lower level.

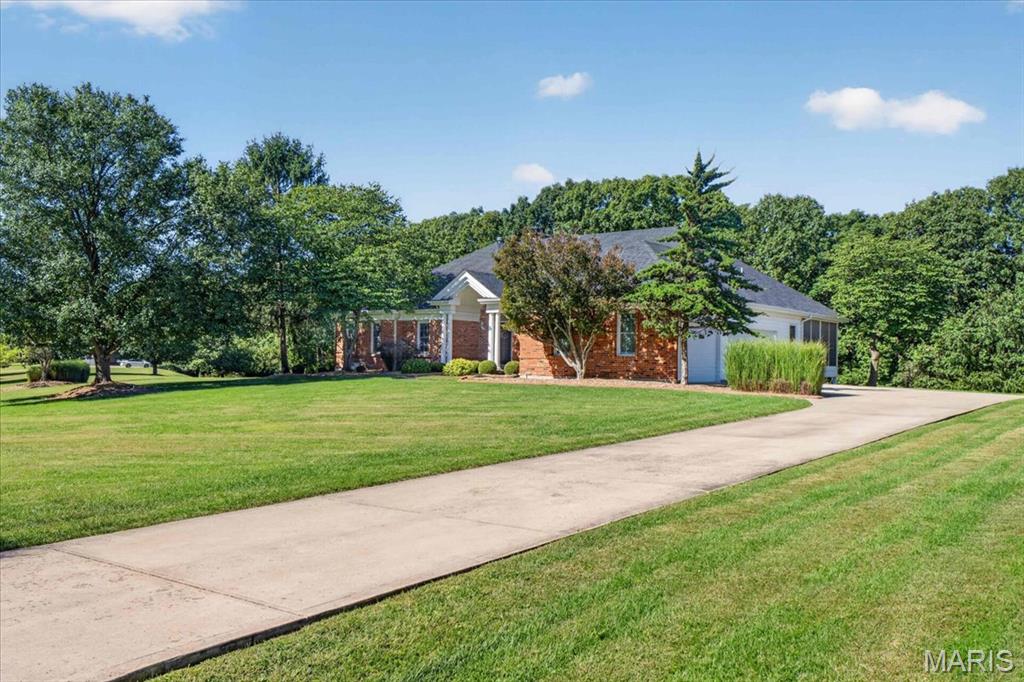
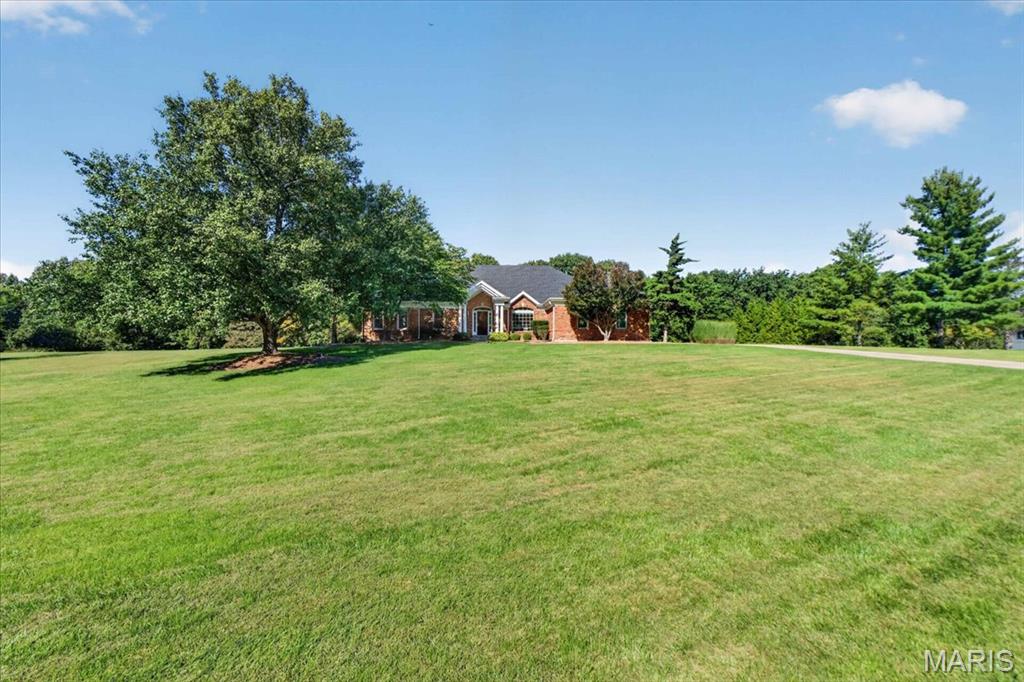
Outside, the property becomes its own private oasis. Beautifully established landscaping, a tranquil water feature and mature trees create an extraordinary setting that feels worlds away from the everyday. Every aspect of this home has been thoughtfully maintained and upgraded, with an extensive list of improvements detailed on the feature sheet.

A rare combination of comfort, convenience, thoughtful design and an incredible connection to nature--this is a home that truly needs to be experienced in person.

4
beds

3
baths

3,908 Sq.Ft. LIVING AREA

1.83 Acres lot

Jill Azar & Jacque Mileusnic

Jill Azar & Jacque Mileusnic

Mortgage Calculator

Estimate your monthly mortgage payment, including the principal and interest, property taxes, and HOA. Adjust the values to generate a more accurate rate.

All estimates are provided for informational purposes only. Actual amounts may vary.
$0,000 Your Payment 20 15 65
$0,000 Your Payment

Wildwood

Located on the western edge of St. Louis County, Wildwood is home to an unmatched rural charm.

Explore

Work With JANET

Janet McAfee Inc. is the leading independent real estate broker in St. Louis. We have grown from humble beginnings of five agents in the basement of our founder's home to almost 100 sales associates in our corporate Ladue, Missouri headquarters.

Follow us on Instagram