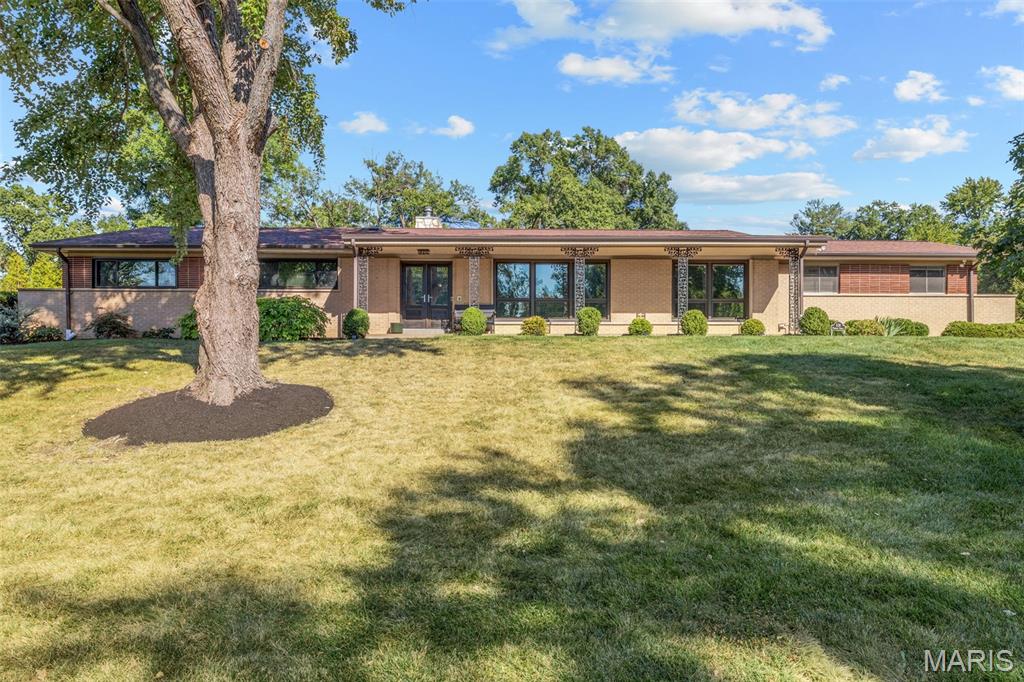
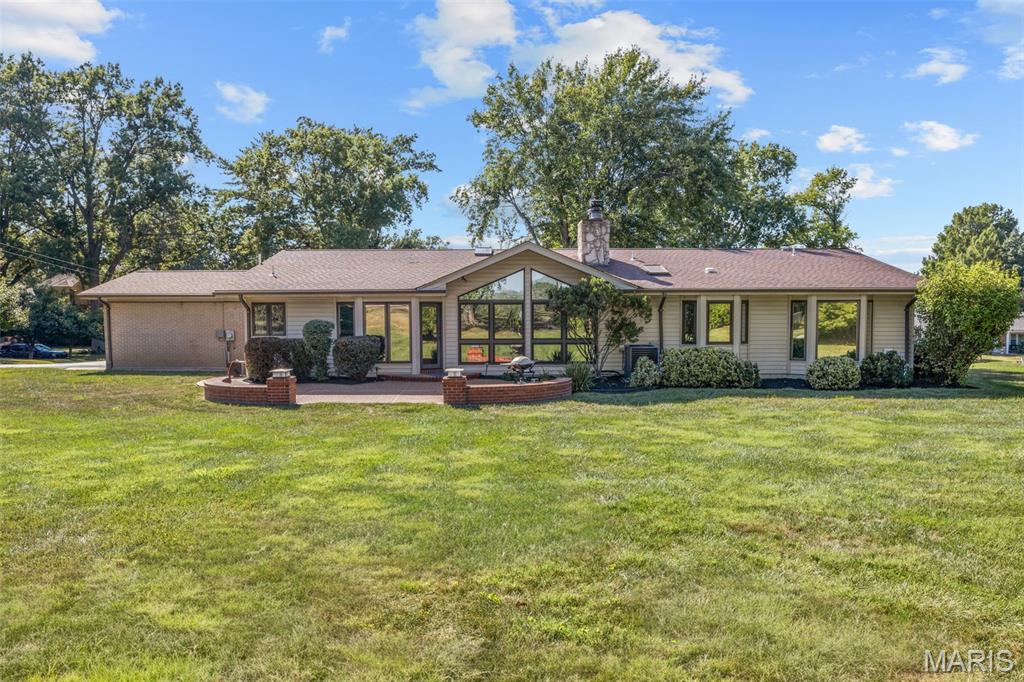
Single-story brick home behind a broad lawn, framed by a large mature tree.
536 Fairways Circle
536 Fairways Circle
536 Fairways Circle
536 Fairways Circle
536 Fairways Circle
536 Fairways Circle
536 Fairways Circle
536 Fairways Circle
536 Fairways Circle
536 Fairways Circle
536 Fairways Circle
536 Fairways Circle
536 Fairways Circle
536 Fairways Circle
536 Fairways Circle
536 Fairways Circle
536 Fairways Circle
536 Fairways Circle
536 Fairways Circle
536 Fairways Circle
536 Fairways Circle
536 Fairways Circle
536 Fairways Circle
SEE ALL PHOTOS
Single-story brick home behind a broad lawn, framed by a large mature tree.
536 Fairways Circle
536 Fairways Circle
536 Fairways Circle
536 Fairways Circle
536 Fairways Circle
536 Fairways Circle
536 Fairways Circle
536 Fairways Circle
536 Fairways Circle
536 Fairways Circle
536 Fairways Circle
536 Fairways Circle
536 Fairways Circle
536 Fairways Circle
536 Fairways Circle
536 Fairways Circle
536 Fairways Circle
536 Fairways Circle
536 Fairways Circle
536 Fairways Circle
536 Fairways Circle
536 Fairways Circle
536 Fairways Circle
Courtesy of Janet McAfee Inc., Laurie Busch Listing Contact: 314-997-4800 
Sold

536 Fairways Circle

536 Fairways Circle, Creve Coeur, MO 63141

Features & Amenities

Interior

  • total bedrooms4
  • Total bathrooms3
  • full bathrooms3
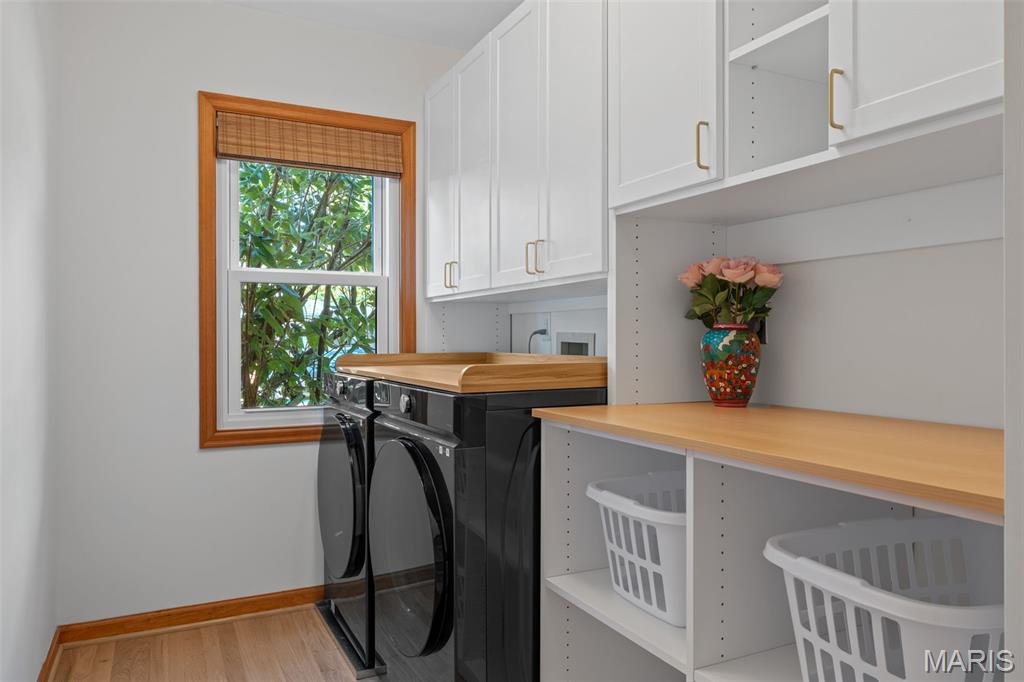
  • Laundry room Main Level
  • Fireplace Gas

Area & Lot

  • Status Sold
  • Date Sold October 21, 2026
  • Living Area4,217 Sq.Ft.
  • Lot Area0.69 Acres
  • MLS® ID26058469
  • TypeResidential
  • YEAR BUILT1959
  • NeighborhoodCreve Coeur
  • Architecture StylesModern, Ranch
  • Elementary SchoolBellerive Elem.
  • Middle SchoolNortheast Middle
  • High SchoolParkway North High
  • School DistrictParkway C-2

Exterior

  • STORIES1
  • Garage Space2.0
  • water SourcePublic
  • utilitiesCable Available, Electricity Connected, Natural Gas Connected, Sewer Connected, Water Connected
  • lot featuresLevel
  • HEAT TYPEGas
  • AIR CONDITIONINGCeiling Fan(s), Central Air
  • sewerPublic Sewer
  • HOA AmenitiesNone

Financial

  • Price Upon Request
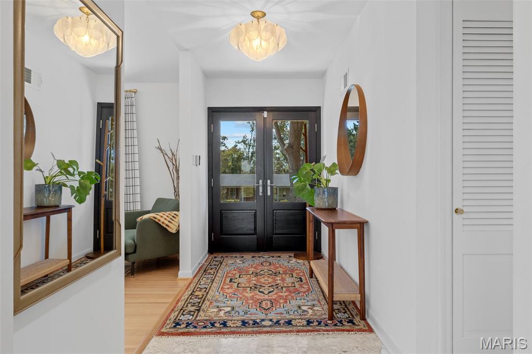
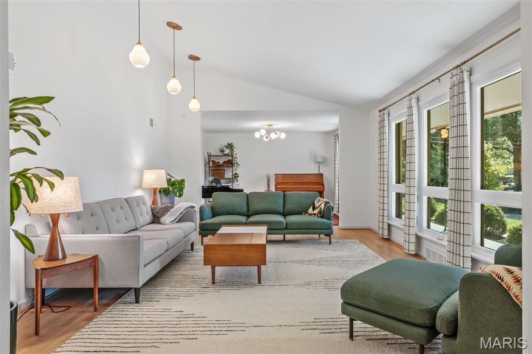
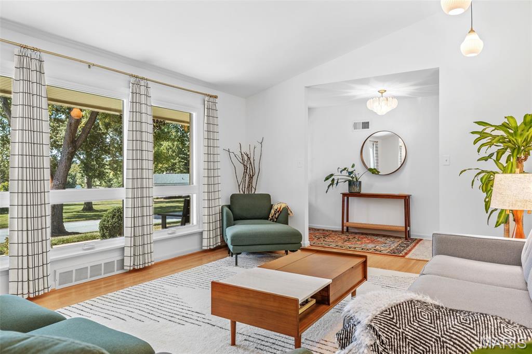
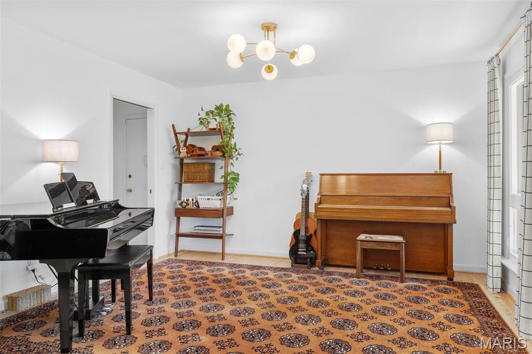
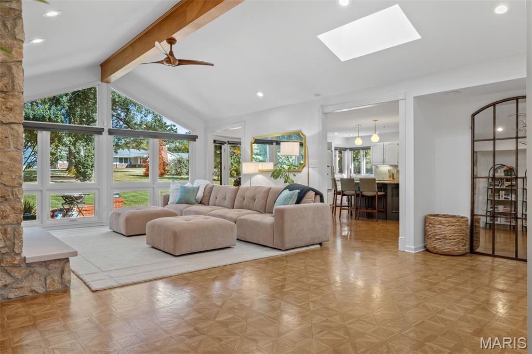
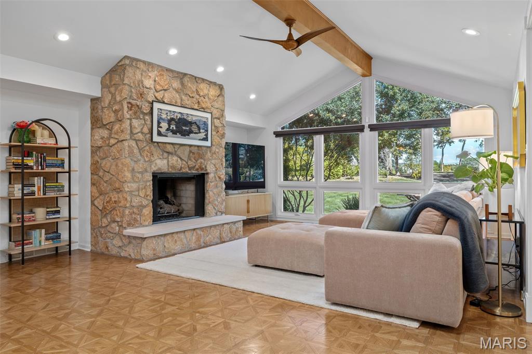
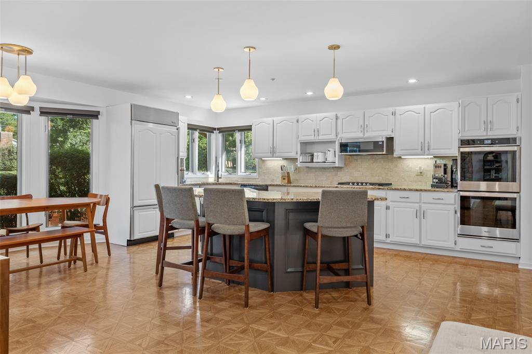
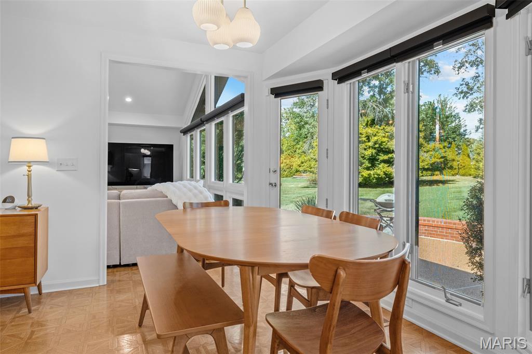
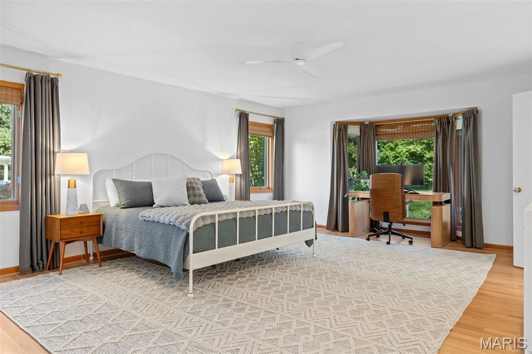
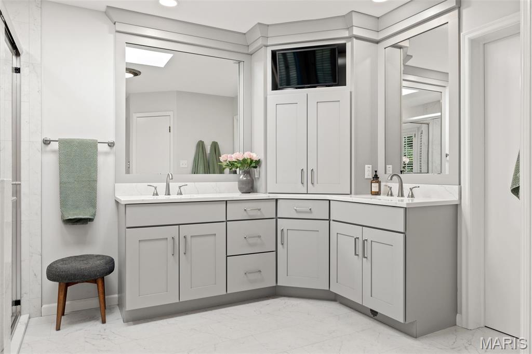
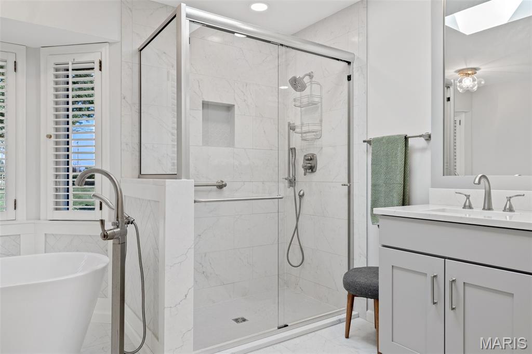
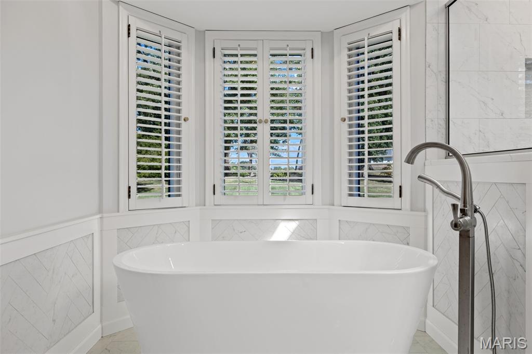
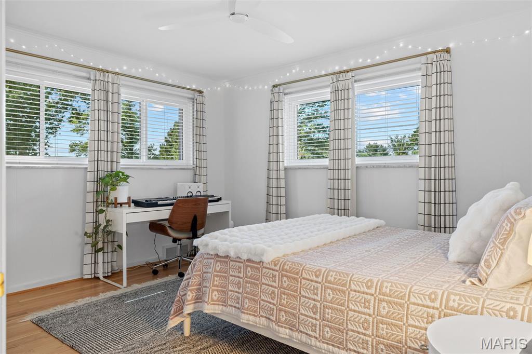
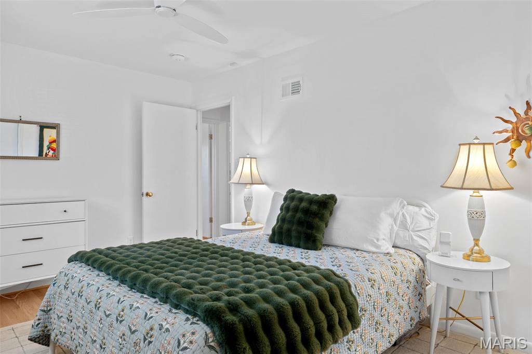
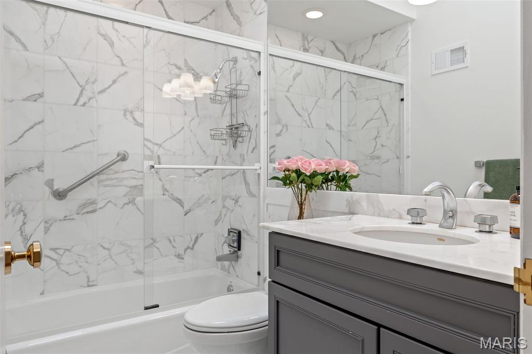
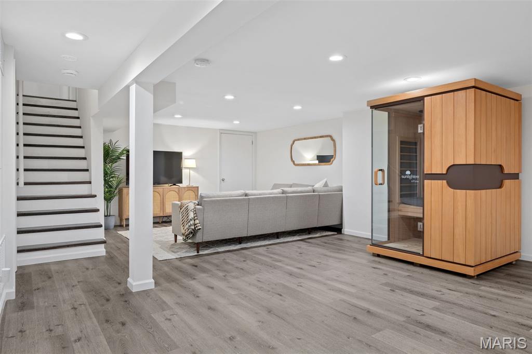
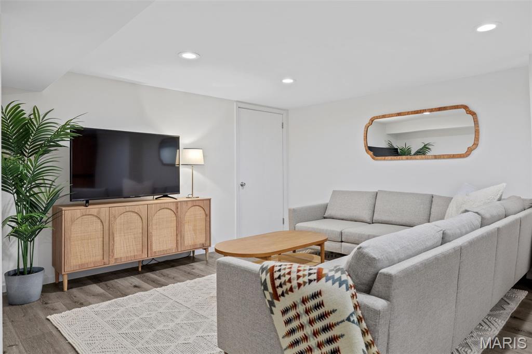
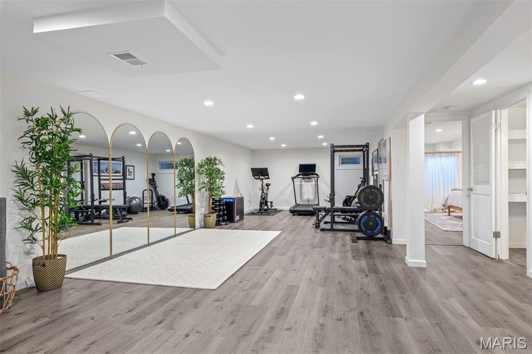
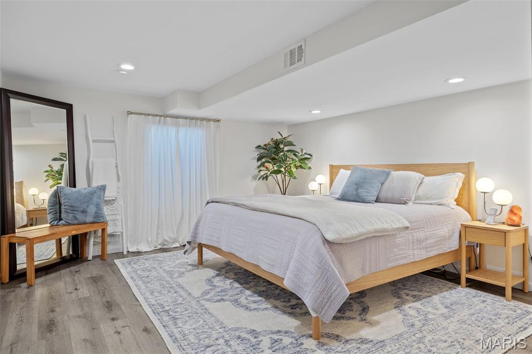
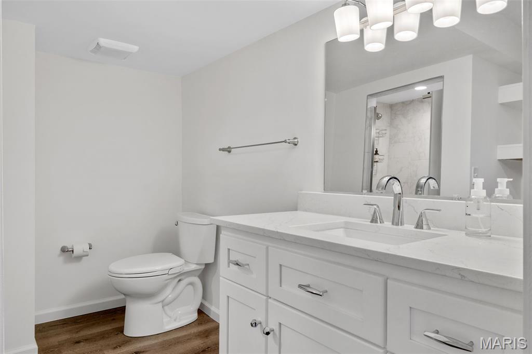
Step into this stunning mid-century modern home featuring four bedrooms, three full baths, and approximately 4,200 total square feet. Architectural character and thoughtful modern updates come together beautifully throughout the property. The well-designed layout seamlessly connects the spacious kitchen with the open, light-filled impressive family room featuring 11 ft vaulted beam ceilings framed by dramatic floor-to-ceiling windows, bringing the outdoors in and filling the space with natural light. Newly refinished hardwood floors and all-new light fixtures add a fresh, modern touch while complementing the home's original character. The spacious primary suite offers a private retreat with a walk-in closet, while main-floor laundry provides everyday convenience. The lower level expands the living space, with a versatile bedroom and full bath, along with a well-equipped home gym-ideal for guests, a home office, fitness, or additional living needs.
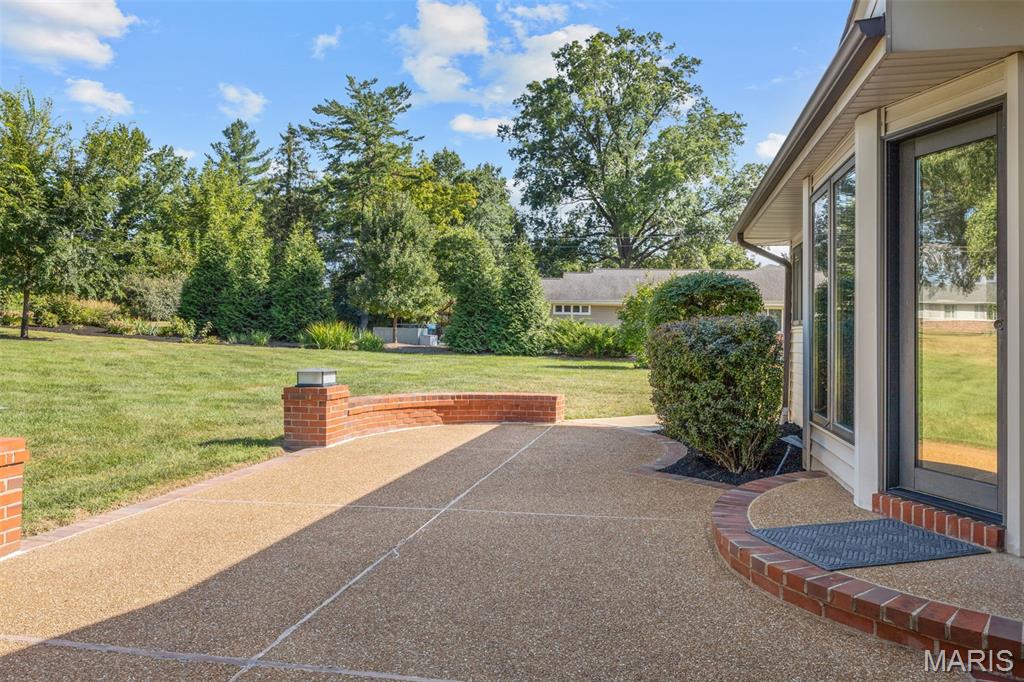
Outside, enjoy exceptional outdoor living on approximately 0.7 acres, featuring a beautiful, level backyard with ample room to relax, entertain, and enjoy the surrounding space. This special home reflects the current owners' thoughtful transformation, perfectly balancing mid-century design, architectural character, and today's modern lifestyle.

4
beds

3
baths

4,217 Sq.Ft. LIVING AREA

0.69 Acres lot

Laurie Busch

Laurie Busch

Creve Coeur

As the city of St. Louis grew, Creve Coeur Lake became a popular destination for the vacationing elite.

Explore

Work With JANET

Janet McAfee Inc. is the leading independent real estate broker in St. Louis. We have grown from humble beginnings of five agents in the basement of our founder's home to almost 100 sales associates in our corporate Ladue, Missouri headquarters.

Follow us on Instagram