638 Morel Court
638 Morel Court
638 Morel Court
638 Morel Court
638 Morel Court
638 Morel Court
638 Morel Court
638 Morel Court
638 Morel Court
638 Morel Court
638 Morel Court
638 Morel Court
638 Morel Court
638 Morel Court
638 Morel Court
638 Morel Court
638 Morel Court
638 Morel Court
638 Morel Court
638 Morel Court
638 Morel Court
638 Morel Court
638 Morel Court
638 Morel Court
638 Morel Court
638 Morel Court
638 Morel Court
638 Morel Court
638 Morel Court
638 Morel Court
638 Morel Court
638 Morel Court
638 Morel Court
638 Morel Court
638 Morel Court
638 Morel Court
638 Morel Court
638 Morel Court
638 Morel Court
638 Morel Court
638 Morel Court
638 Morel Court
638 Morel Court
638 Morel Court
638 Morel Court
638 Morel Court
638 Morel Court
638 Morel Court
638 Morel Court
638 Morel Court
638 Morel Court
638 Morel Court
638 Morel Court
638 Morel Court
638 Morel Court
638 Morel Court
638 Morel Court
638 Morel Court
638 Morel Court
638 Morel Court
638 Morel Court
638 Morel Court
638 Morel Court
638 Morel Court
638 Morel Court
638 Morel Court
638 Morel Court
SEE ALL PHOTOS
638 Morel Court
638 Morel Court
638 Morel Court
638 Morel Court
638 Morel Court
638 Morel Court
638 Morel Court
638 Morel Court
638 Morel Court
638 Morel Court
638 Morel Court
638 Morel Court
638 Morel Court
638 Morel Court
638 Morel Court
638 Morel Court
638 Morel Court
638 Morel Court
638 Morel Court
638 Morel Court
638 Morel Court
638 Morel Court
638 Morel Court
638 Morel Court
638 Morel Court
638 Morel Court
638 Morel Court
638 Morel Court
638 Morel Court
638 Morel Court
638 Morel Court
638 Morel Court
638 Morel Court
638 Morel Court
638 Morel Court
638 Morel Court
638 Morel Court
638 Morel Court
638 Morel Court
638 Morel Court
638 Morel Court
638 Morel Court
638 Morel Court
638 Morel Court
638 Morel Court
638 Morel Court
638 Morel Court
638 Morel Court
638 Morel Court
638 Morel Court
638 Morel Court
638 Morel Court
638 Morel Court
638 Morel Court
638 Morel Court
638 Morel Court
638 Morel Court
638 Morel Court
638 Morel Court
638 Morel Court
638 Morel Court
638 Morel Court
638 Morel Court
638 Morel Court
638 Morel Court
638 Morel Court
638 Morel Court
Courtesy of Janet McAfee Inc., Melinda McCarthy Listing Contact: 314-997-4800 
For Sale

638 Morel Court

638 Morel Court, St Albans, MO 63073

$1,600,000

Features & Amenities

Interior

  • total bedrooms4
  • Total bathrooms7
  • full bathrooms4
  • half bathrooms3
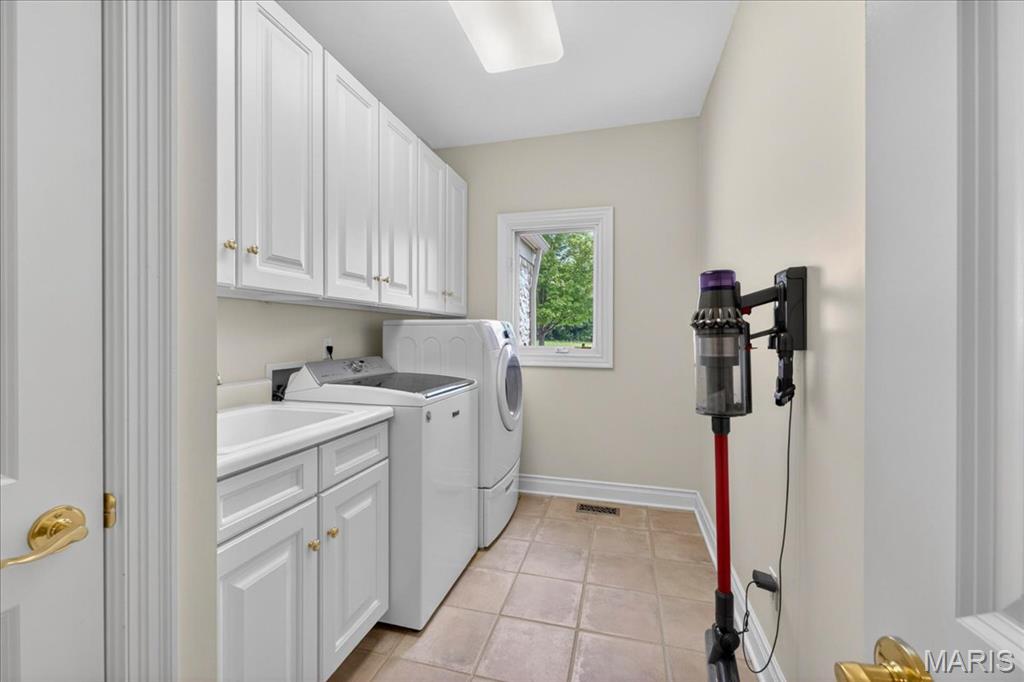
  • Laundry room Main Level
  • Flooring Carpet, Hardwood
  • Fireplace Basement, Family Room, Gas Log, Glass Doors, Great Room, Masonry, Master Bedroom, Raised Hearth, See Remarks
  • APPLIANCES Stainless Steel Appliance(s), Gas Cooktop, Dishwasher, Ice Maker, Convection Oven, Double Oven, Built-In Refrigerator, Wall Oven, Water Softener, Wine Refrigerator, Bar Fridge
  • other interior Features Bar, Beamed Ceilings, Bookcases, Breakfast Room, Built-in Features, Butler Pantry, Central Vacuum, Crown Molding, Double Vanity, Entrance Foyer, Granite Counters, High Ceilings, High Speed Internet, Open Floorplan, Separate Dining, Separate Shower, Solid Surface Countertop(s), Tray Ceiling(s), Tub, Vaulted Ceiling(s), Walk-In Closet(s), Walk-In Pantry, Wet Bar, Wired for Sound

Area & Lot

  • Status For Sale
  • Living Area5,300 Sq.Ft.
  • Lot Area1.28 Acres
  • MLS® ID26032275
  • TypeResidential
  • YEAR BUILT1999
  • NeighborhoodSt. Albans
  • Architecture StylesRanch, Traditional
  • Elementary SchoolLabadie Elem.
  • Middle SchoolWashington Middle
  • High SchoolWashington High
  • School DistrictWashington

Exterior

  • STORIES1
  • Garage Space3.0
  • water SourcePublic
  • utilitiesCable Available, Electricity Available, Natural Gas Available, Underground Utilities
  • lot featuresBack Yard, Cul-De-Sac, Near Golf Course, Sprinklers In Front, Sprinklers In Rear, Wooded
  • parkingAttached, Circular Driveway, Deck, Garage Door Opener, Garage Faces Side
  • HEAT TYPEForced Air, Natural Gas, Zoned
  • AIR CONDITIONINGCentral Air, Zoned
  • sewerPublic Sewer
  • SubstructureConcrete Perimeter
  • HOA AmenitiesAssociation Management, Common Ground, Lake, Playground, Trail(s)

Financial

  • Sales Price$1,600,000
  • Real Estate Tax $9,984/yr
  • HOA $1,250
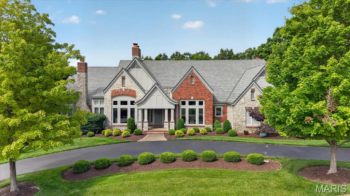
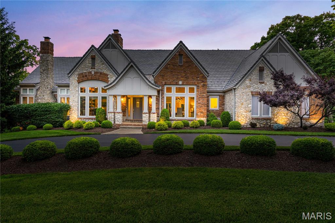
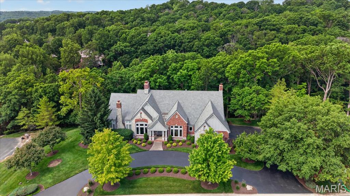
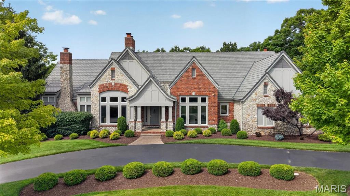
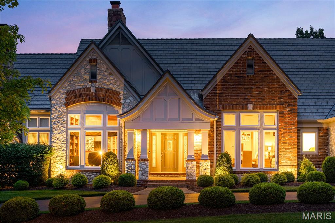
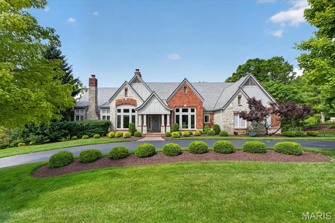
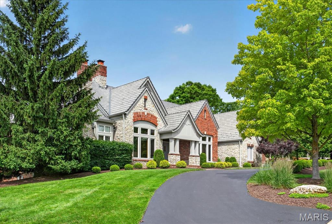
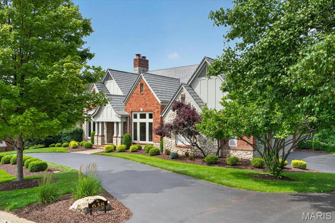
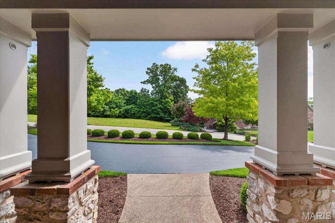
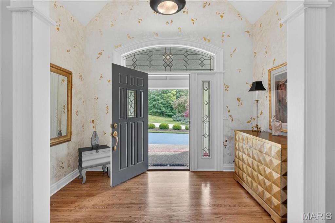
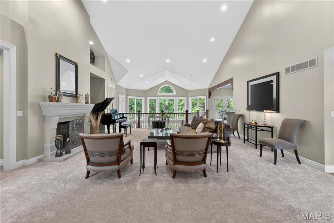
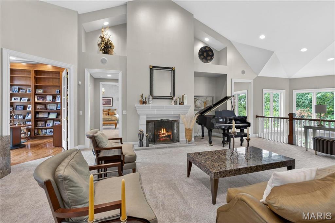
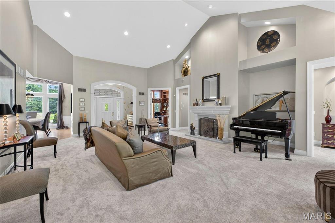
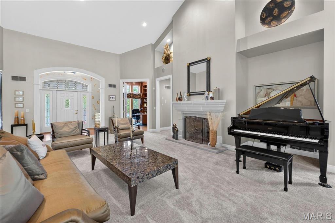
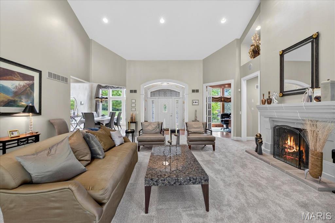
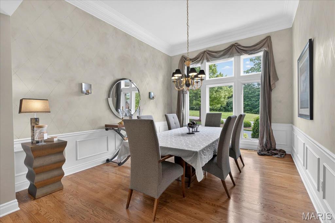
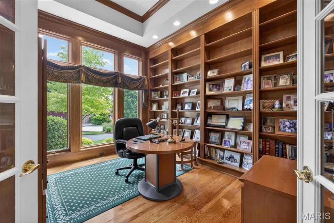
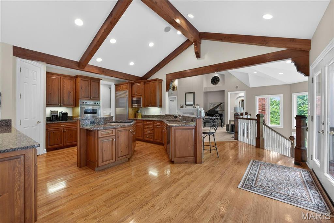
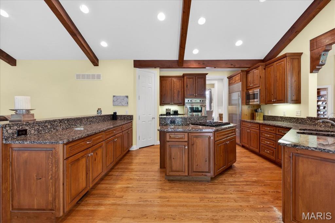
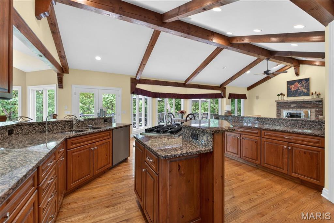
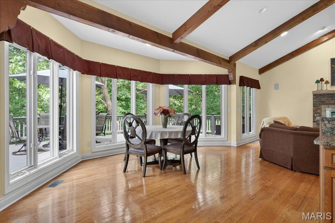
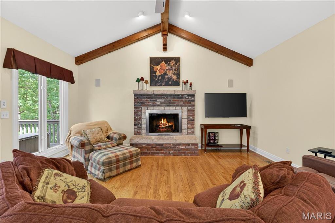
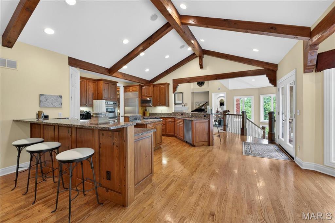
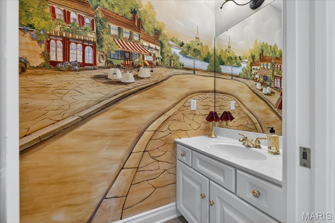
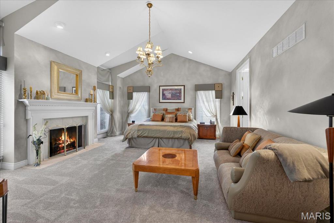
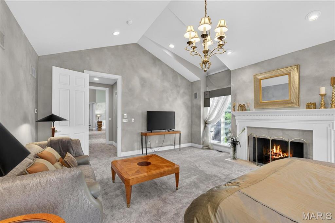
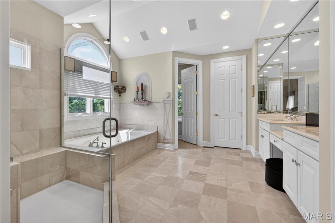
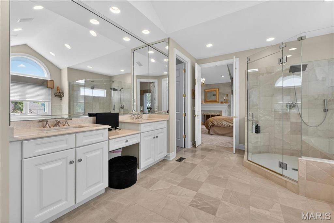
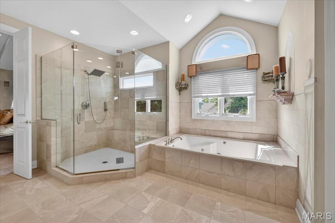
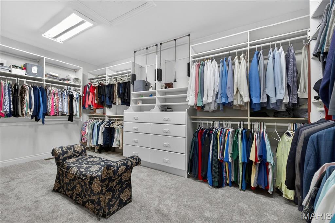
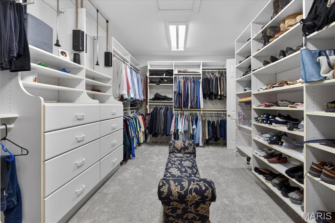
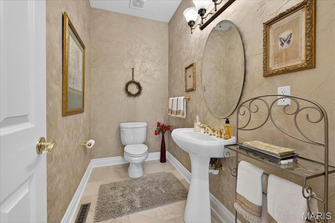
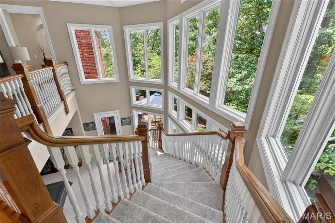
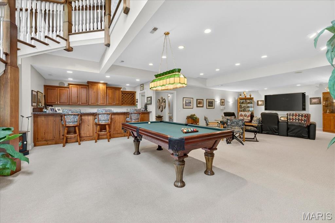
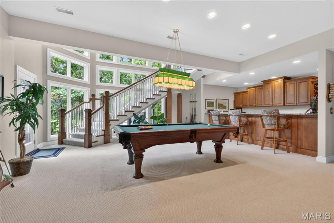
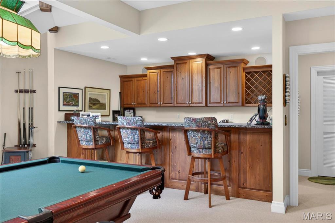
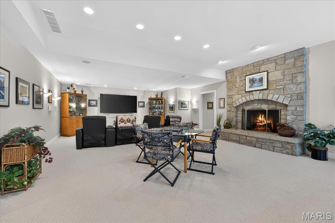
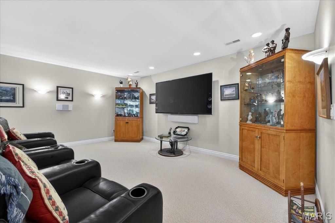
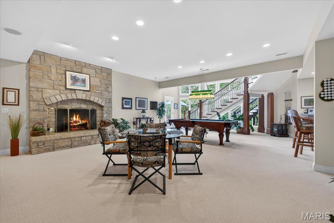
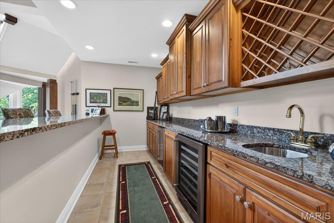
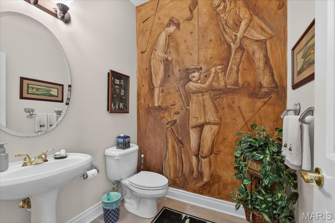
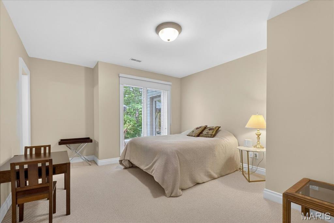
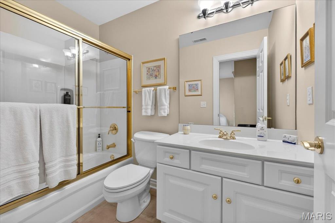
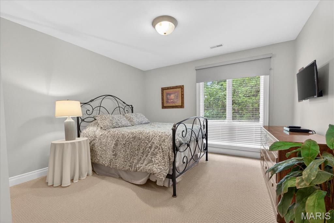
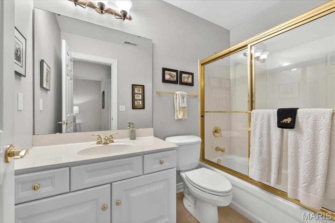
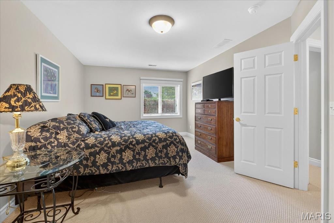
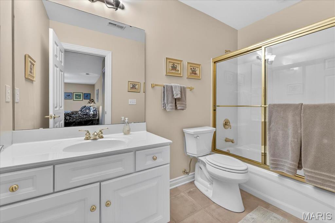
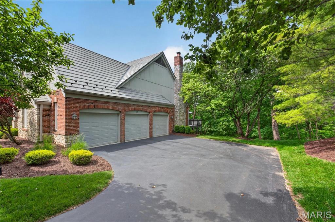
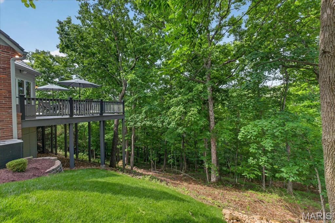
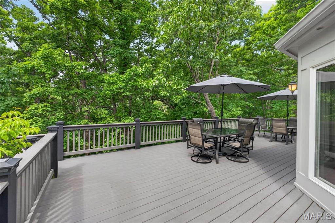
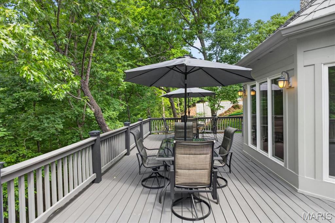
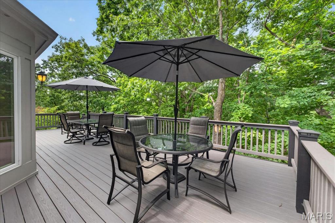
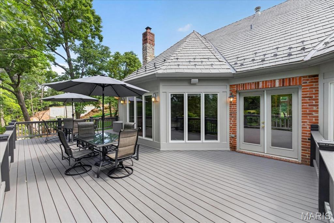
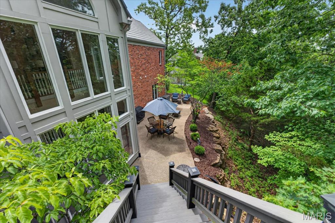
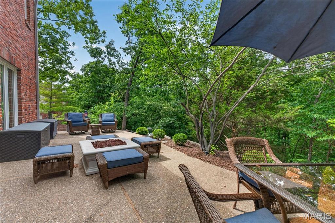
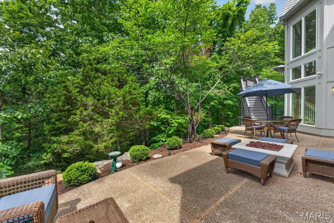
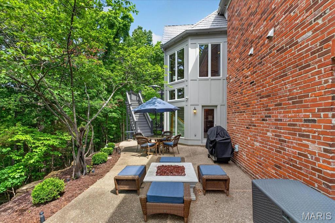
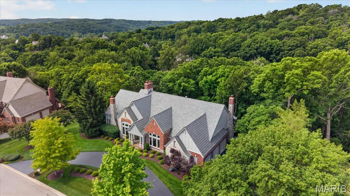
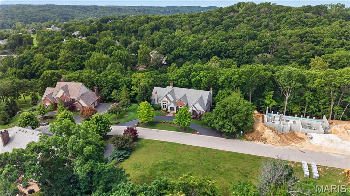
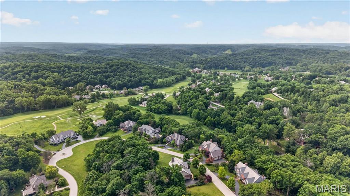
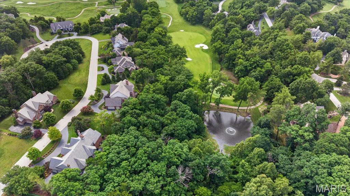
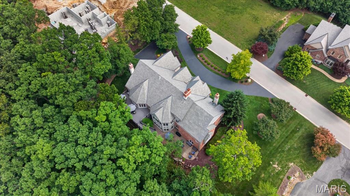
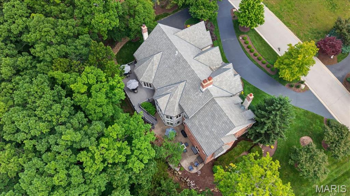
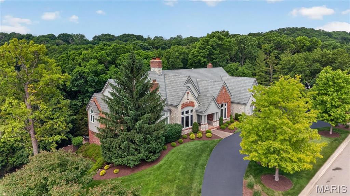
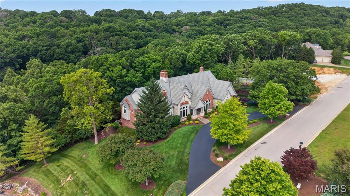
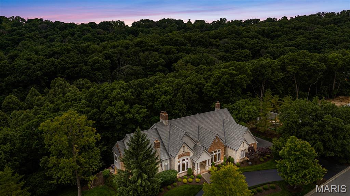
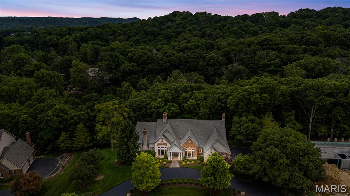
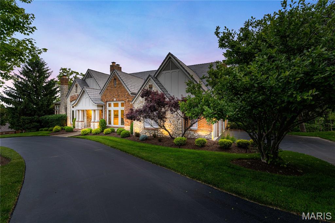
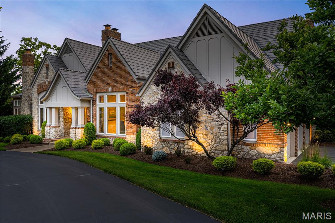
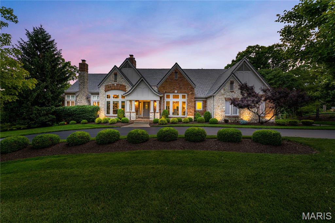
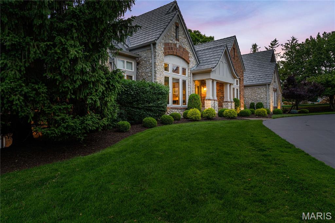
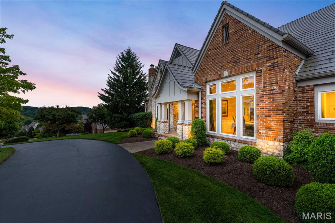
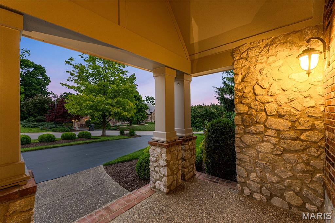
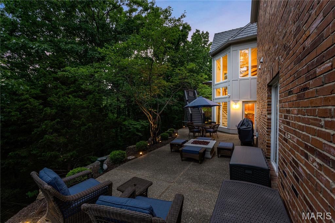
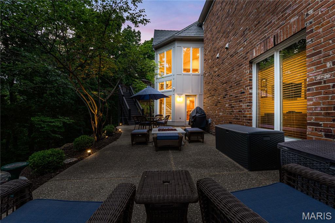
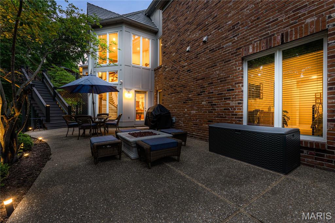
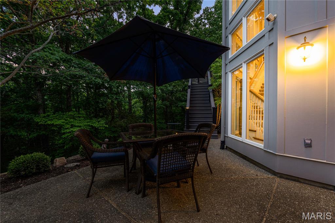
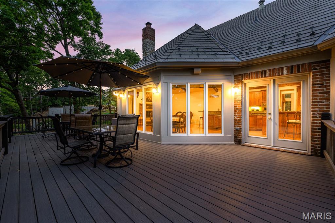
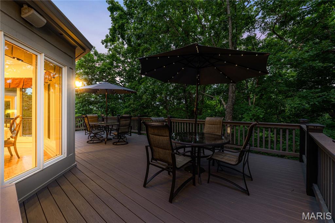
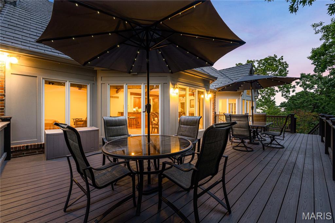
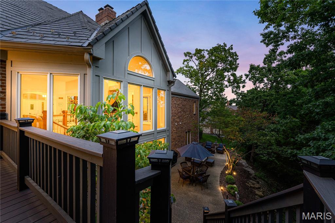
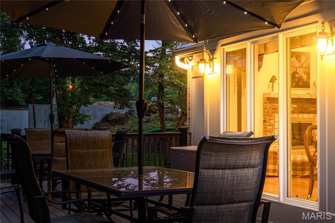
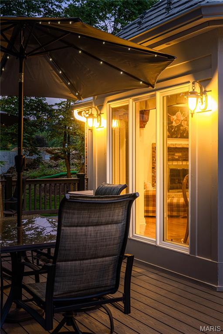
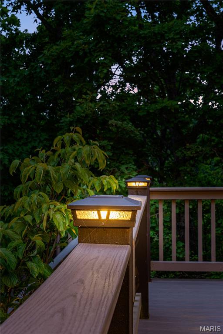
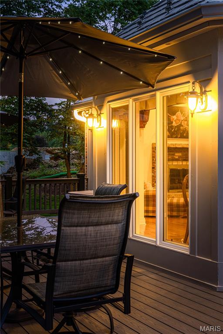
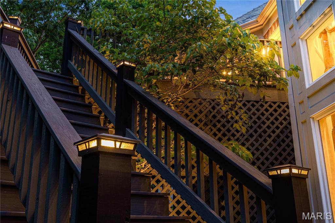
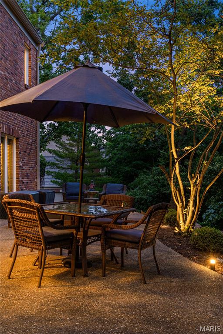
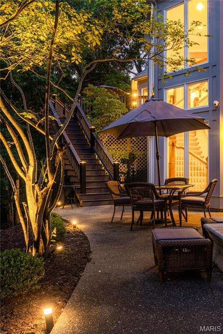
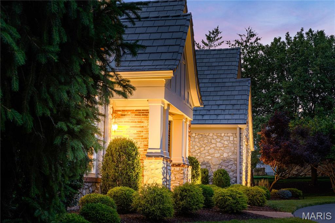
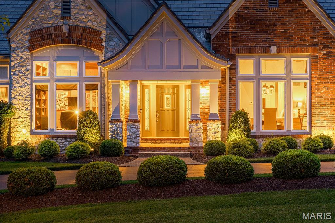
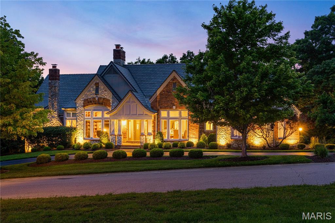
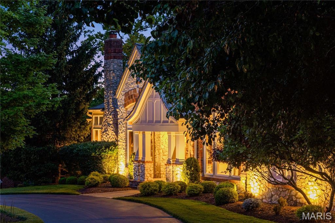
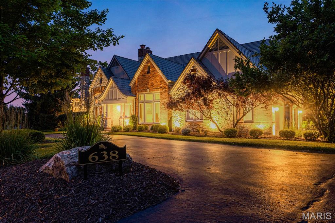
Here is the St Albans Construction built atrium ranch home that highlights superior construction quality and is a home that has been perfectly maintained from its manicured lawn and landscaping to its spotless interiors and exteriors. The stone and brick exterior, slate styled DaVinci roof and circle driveway add to its wonderful curb appeal. Enter thru a beautiful foyer with custom faux painting. All the carpeting on the main floor and on atrium stairway is new in 5/26. The garage floor is epoxy coated. There is a sprinkler system and Beam Central vacuum. The home features 4 full masonry fireplaces with gas logs, many high vaulted, wood beamed or trey ceilings, 3 powder rooms with custom faux painting, all bedrooms are ensuite, 8' doors on the main floor, crown molding and wainscoting in the dining room, a Den/Office with double French doors and a wall of built-in bookshelves, a fabulous atrium stairway that captures all the beauty of the treed backyard. Relax on the Trex deck with solar post lighting or on the large aggregate patio in the backyard that backs to landscape lighted trees for privacy and hear the peaceful water feature in the pond behind the house on the golf course beyond. The expansive kitchen features Subzero refrigerator, Viking double convection ovens, Asko Dishwasher, floor kick vacuum, granite countertops, walk-in pantry, vaulted ceiling with wood beams in the kitchen, hearth room and breakfast room. The Primary suite is massive with a private gas logged fireplace, a custom finished 17' x 12' closet, vaulted ceiling, bath with jacuzzi tub and large shower with shower seat. The lower level is perfect for entertaining and for family living or guests visiting. All three bedrooms are ensuite with full bathrooms, large walk-in closets and darkening shades for those who like to sleep in. There is a floor to ceiling stone fireplace with gas logs, a space for billiards and a theater area away from the atrium which is perfect for watching tv. The bar features a subzero refrigerator, wine cooler and ice machine. The French door leads to the lower level patio. The new construction homes being built on the street do not have nearly the features and are costing a much higher price. Twilight/night photos of the landscape lighting will be uploaded soon

4
beds

7
baths

5,300 Sq.Ft. LIVING AREA

1.28 Acres lot

Melinda McCarthy

Melinda McCarthy

image

Schedule a Showing

We would love to show you our beautiful property. Please select your preferred date and time below. An agent will be in touch shortly to confirm your appointment.

Schedule a Showing

We would love to show you our beautiful property. Please select your preferred date and time below. An agent will be in touch shortly to confirm your appointment.

Thank you for your interest in 638 Morel Court, St Albans, MO 63073. We are reviewing your request and will be in touch shortly!

Mortgage Calculator

Estimate your monthly mortgage payment, including the principal and interest, property taxes, and HOA. Adjust the values to generate a more accurate rate.

All estimates are provided for informational purposes only. Actual amounts may vary.
$0,000 Your Payment 20 15 65
$0,000 Your Payment

St. Albans

Homeowners settle in the community for its abundant spaces and rural setting.

Explore

Work With JANET

Janet McAfee Inc. is the leading independent real estate broker in St. Louis. We have grown from humble beginnings of five agents in the basement of our founder's home to almost 100 sales associates in our corporate Ladue, Missouri headquarters.

Follow us on Instagram