7829 Kenridge Lane
7829 Kenridge Lane
7829 Kenridge Lane
7829 Kenridge Lane
7829 Kenridge Lane
7829 Kenridge Lane
7829 Kenridge Lane
7829 Kenridge Lane
7829 Kenridge Lane
7829 Kenridge Lane
7829 Kenridge Lane
7829 Kenridge Lane
7829 Kenridge Lane
7829 Kenridge Lane
7829 Kenridge Lane
7829 Kenridge Lane
7829 Kenridge Lane
7829 Kenridge Lane
7829 Kenridge Lane
7829 Kenridge Lane
7829 Kenridge Lane
7829 Kenridge Lane
7829 Kenridge Lane
7829 Kenridge Lane
7829 Kenridge Lane
7829 Kenridge Lane
7829 Kenridge Lane
7829 Kenridge Lane
7829 Kenridge Lane
7829 Kenridge Lane
7829 Kenridge Lane
7829 Kenridge Lane
7829 Kenridge Lane
SEE ALL PHOTOS
7829 Kenridge Lane
7829 Kenridge Lane
7829 Kenridge Lane
7829 Kenridge Lane
7829 Kenridge Lane
7829 Kenridge Lane
7829 Kenridge Lane
7829 Kenridge Lane
7829 Kenridge Lane
7829 Kenridge Lane
7829 Kenridge Lane
7829 Kenridge Lane
7829 Kenridge Lane
7829 Kenridge Lane
7829 Kenridge Lane
7829 Kenridge Lane
7829 Kenridge Lane
7829 Kenridge Lane
7829 Kenridge Lane
7829 Kenridge Lane
7829 Kenridge Lane
7829 Kenridge Lane
7829 Kenridge Lane
7829 Kenridge Lane
7829 Kenridge Lane
7829 Kenridge Lane
7829 Kenridge Lane
7829 Kenridge Lane
7829 Kenridge Lane
7829 Kenridge Lane
7829 Kenridge Lane
7829 Kenridge Lane
7829 Kenridge Lane
Courtesy of Janet McAfee Inc., Christine Thompson Listing Contact: 8559571420 
For Sale

7829 Kenridge Lane

7829 Kenridge Lane, Shrewsbury, MO 63119

$229,000

Features & Amenities

Interior

  • total bedrooms2
  • Total bathroom1
  • full bathroom1
  • Laundry room Main Level
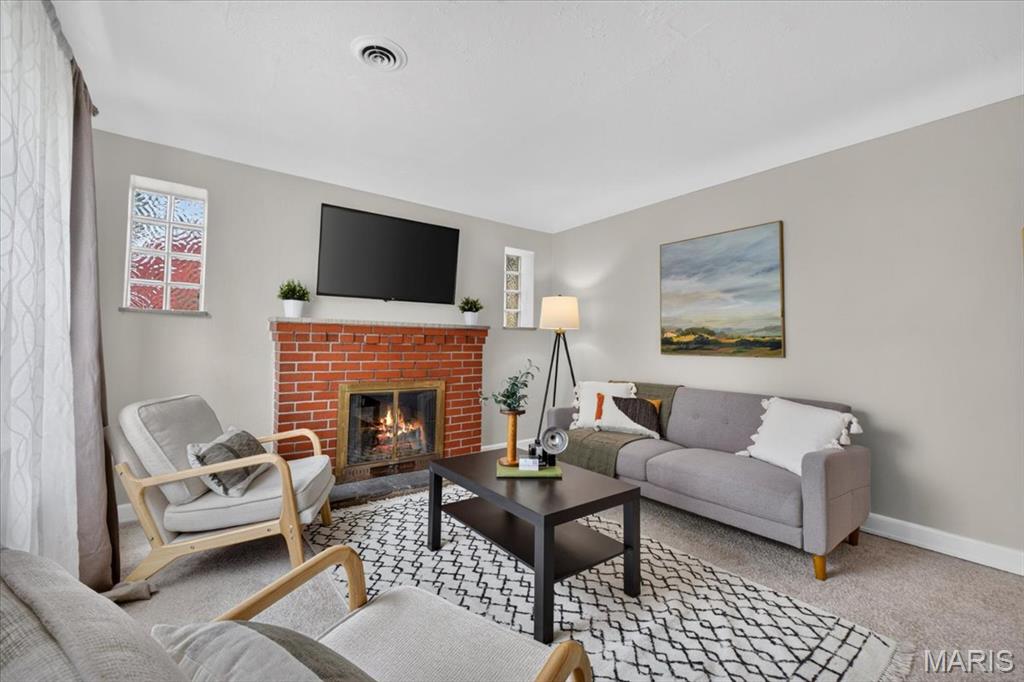
  • Fireplace Living Room
  • APPLIANCES Stainless Steel Appliance(s), Dishwasher, Disposal, Gas Range, Refrigerator, Gas Water Heater
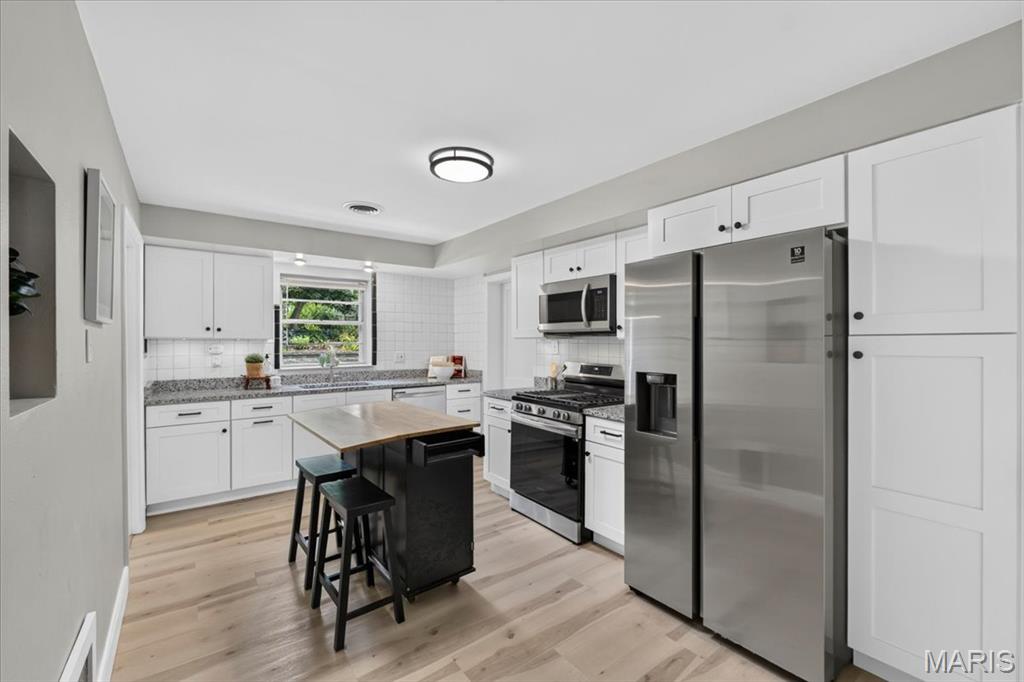
  • other interior Features Bookcases, Ceiling Fan(s), Eat-in Kitchen, Granite Counters, Separate Dining

Area & Lot

  • Status For Sale
  • Living Area1,193 Sq.Ft.
  • Lot Area8,498.56 Sq.Ft.
  • MLS® ID26045788
  • TypeResidential
  • YEAR BUILT1949
  • NeighborhoodShrewsbury
  • Architecture StylesRanch
  • Elementary SchoolMesnier Primary School
  • Middle SchoolRogers Middle
  • High SchoolAffton High
  • School DistrictAffton 101

Exterior

  • STORIES1
  • Garage Space1.0
  • water SourcePublic
  • utilitiesElectricity Connected, Water Connected
  • lot featuresBack Yard, Front Yard, Level
  • parkingAttached
  • HEAT TYPEForced Air
  • AIR CONDITIONINGCeiling Fan(s), Central Air
  • sewerPublic Sewer
  • SubstructureSlab

Financial

  • Sales Price$229,000
  • Real Estate Tax $3,469/yr
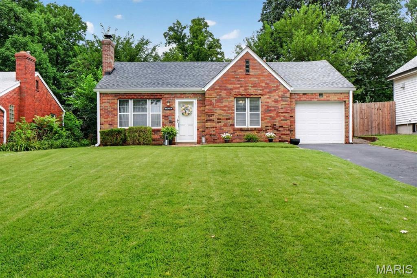
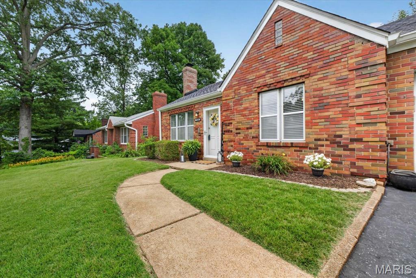
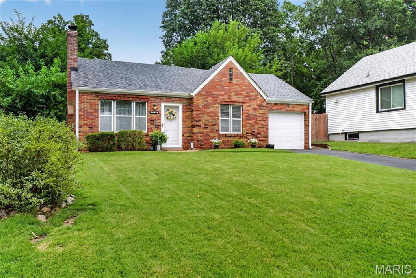
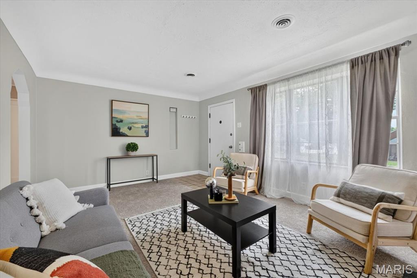
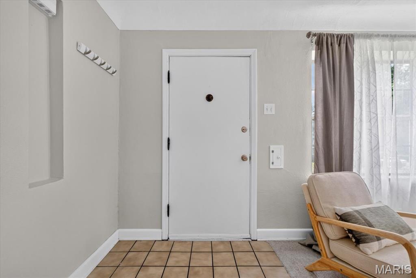
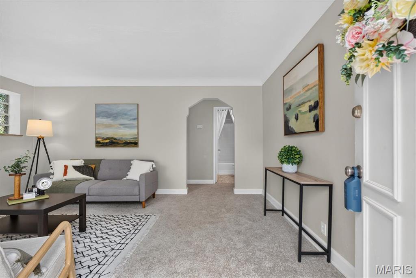
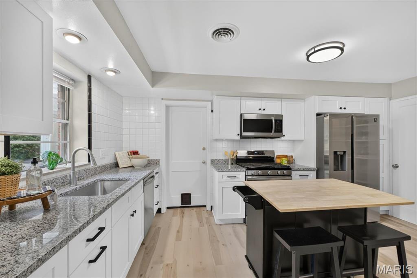
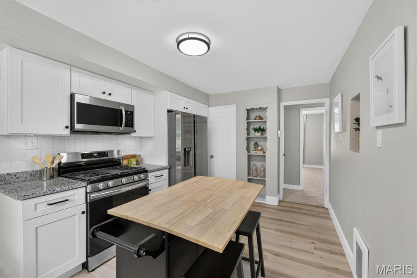
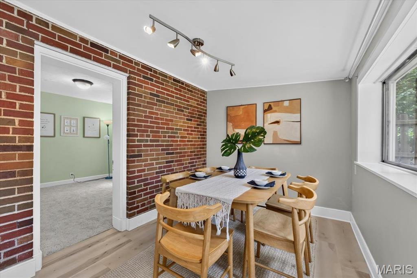
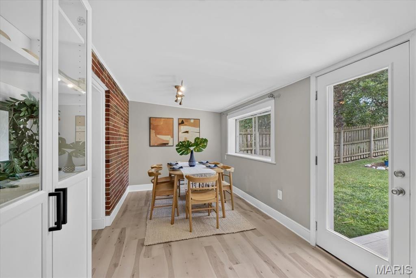
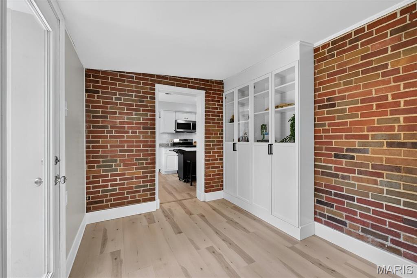
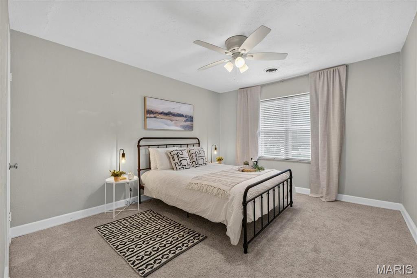
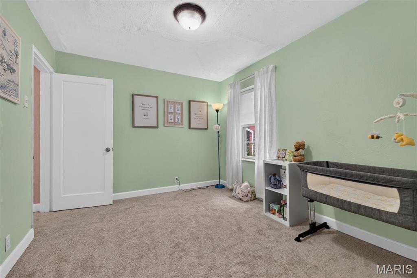
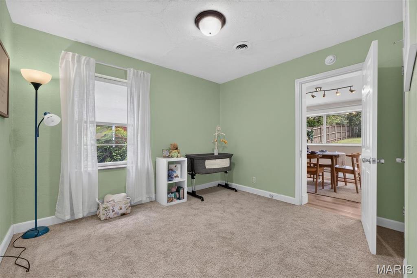
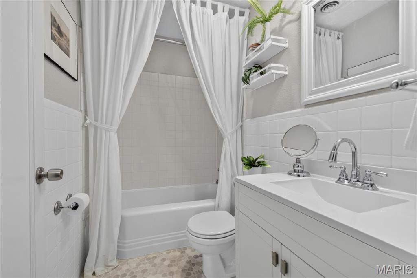
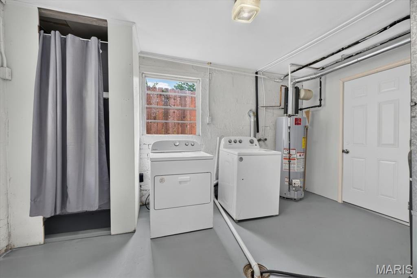
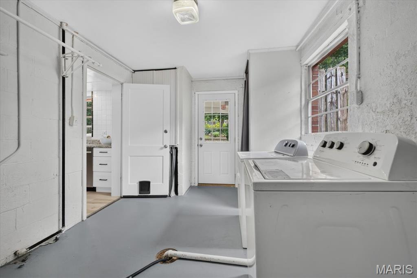
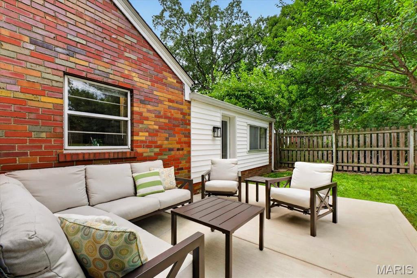
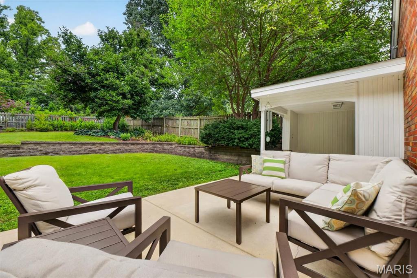
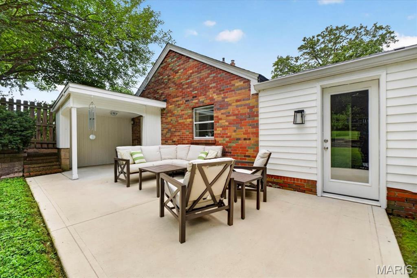
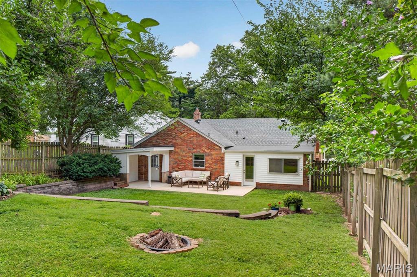
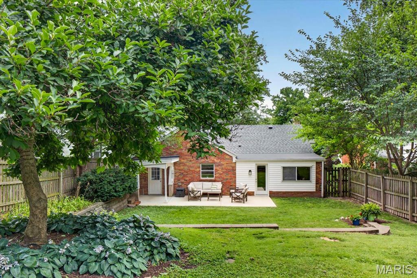
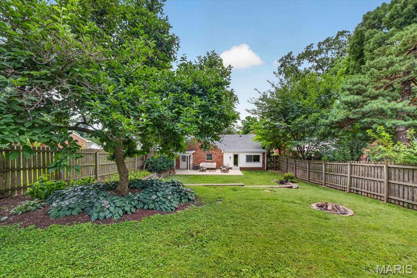
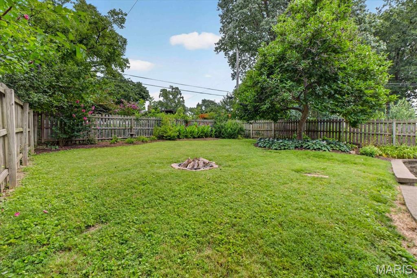
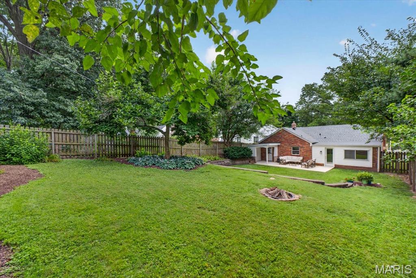
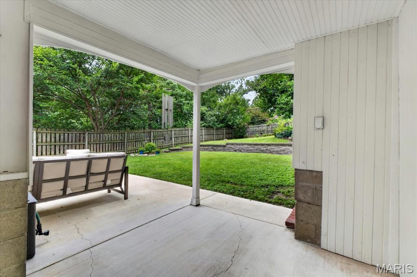
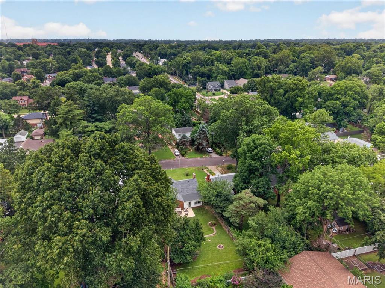
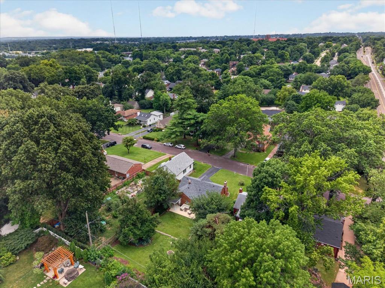
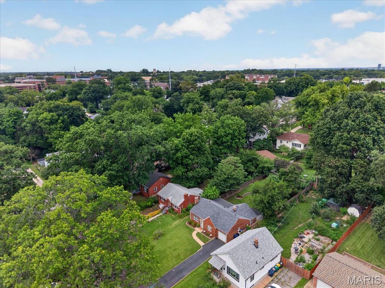
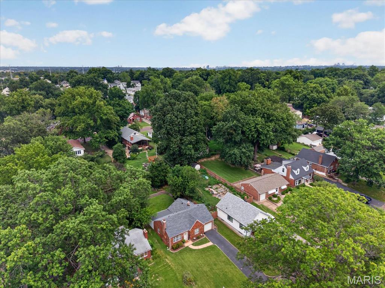
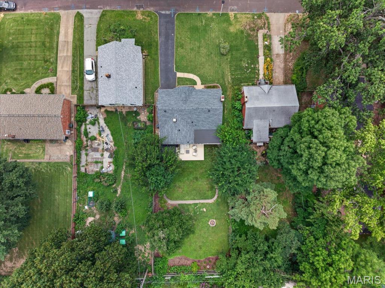
Prepare to be charmed by this 2-bedroom 1-bathroom home in Wilhusen Heights--one of Shrewsbury's favorite neighborhoods. Even from the curb, it's clear that this home has been thoughtfully updated and beautifully maintained. The living room features new carpeting and bright windows and leads to a spacious, updated eat-in kitchen featuring modern finishes and a functional layout. Stainless appliances, granite countertops and plenty of storage highlight the room which overlooks the lush backyard. Nearby, a separate dining room is ideal for entertaining guests but can be used as a flexible space for sitting or playroom. The primary bedroom features new carpeting and a ceiling fan, with a recently updated hall bath nearby. The second bedroom is bright and welcoming with new carpeting as well. Nestled on a lush, fully fenced .19-acre lot, this home offers plenty of outdoor space for gardening, entertaining, pets, or simply relaxing in your own private backyard oasis. A large patio extends across the rear of the house, with a covered porch at one end. Mature trees, lovely landscaping and a newer hardscape retaining wall are made for evenings outdoors. Systems for the property, laundry and ample additional storage can be found in a separate room adjacent to the one-car garage, adding convenience to the floorplan. Nearby transportation options, terrific Affton schools and all that downtown Webster has to offer mean that this move-in-ready home offers the perfect blend of charm, updates, and outdoor living.

2
beds

1
bath

1,193 Sq.Ft. LIVING AREA

8,498.56 Sq.Ft. lot

Christy Thompson

Christy Thompson

image

Schedule a Showing

We would love to show you our beautiful property. Please select your preferred date and time below. An agent will be in touch shortly to confirm your appointment.

Schedule a Showing

We would love to show you our beautiful property. Please select your preferred date and time below. An agent will be in touch shortly to confirm your appointment.

Thank you for your interest in 7829 Kenridge Lane, Shrewsbury, MO 63119. We are reviewing your request and will be in touch shortly!

Mortgage Calculator

Estimate your monthly mortgage payment, including the principal and interest, property taxes, and HOA. Adjust the values to generate a more accurate rate.

All estimates are provided for informational purposes only. Actual amounts may vary.
$0,000 Your Payment 20 15 65
$0,000 Your Payment

Shrewsbury

Home to 600 businesses, ranging from big-box retailers to local creative firms.

Explore

Work With JANET

Janet McAfee Inc. is the leading independent real estate broker in St. Louis. We have grown from humble beginnings of five agents in the basement of our founder's home to almost 100 sales associates in our corporate Ladue, Missouri headquarters.

Follow us on Instagram